No HOA. No Honey-Do List. Just Move In. Finding a home with a large backyard, top-rated schools, modern updates, and no HOA is rare. Finding one where the expensive work is already done is even rarer. This charming 3-bedroom, 2-bath Cape Cod offers the perfect blend of cottage character and modern convenience. The beautifully remodeled owner's bath, Energy Star-certified HVAC system and water heater, whole house HEPA carbon vapor air filter system, upgraded ductwork, and fully encapsulated crawl space with dehumidifier mean you can spend less time worrying about projects and more time enjoying your home. Outside, the large, level fenced backyard (privacy fence) offers endless possibilities, with plenty of room for entertaining, pets, play, gardening, or storing your weekend toys. Need space for a camper, work vehicle, boat, or trailer? You'll appreciate the flexibility that comes with no HOA breathing down your neck. Conveniently located near shopping, dining, entertainment, and some of Cobb County's most sought-after schools, this home delivers the perfect combination of comfort, efficiency, and freedom. Not every move-in ready home is actually move-in ready. This one is.
Active under contract
$359,900
5806 Stonehaven Dr NW, Kennesaw, GA 30152
3beds
1,760sqft
:
Get pre-qualified$2,344/mo
Single Family Residence, Residential
Built in 1985
0.46 Acres Lot
$359,200 Zestimate®
$204/sqft
$-- HOA
What's special
Modern updatesLarge backyardWater heaterUpgraded ductworkEnergy star-certified hvac system
- 55 days |
- 478 |
- 41 |
Zillow last checked:
Listing updated:
Listed by:
JOE TUMLIN,
Sweet Georgia Realty, LLC 770-678-2885
Source: FMLS GA,MLS#: 7782288
Facts & features
Interior
Bedrooms & bathrooms
- Bedrooms: 3
- Bathrooms: 2
- Full bathrooms: 2
- Main level bathrooms: 1
- Main level bedrooms: 1
Rooms
- Room types: Other
Primary bedroom
- Features: Master on Main
- Level: Master on Main
Bedroom
- Features: Master on Main
Primary bathroom
- Features: Shower Only
Dining room
- Features: None
Kitchen
- Features: Breakfast Room, Cabinets White
Heating
- Central, ENERGY STAR Qualified Equipment, Heat Pump
Cooling
- Ceiling Fan(s), Central Air, Electric, ENERGY STAR Qualified Equipment, Heat Pump
Appliances
- Included: Dishwasher, Electric Cooktop, Electric Oven, Electric Range, Gas Water Heater, Microwave, Refrigerator
- Laundry: Main Level
Features
- High Speed Internet, Recessed Lighting
- Flooring: Luxury Vinyl
- Windows: None
- Basement: Crawl Space
- Has fireplace: No
- Fireplace features: None
- Common walls with other units/homes: No Common Walls
Interior area
- Total structure area: 1,760
- Total interior livable area: 1,760 sqft
Video & virtual tour
Property
Parking
- Total spaces: 1
- Parking features: Attached, Driveway, Garage, Garage Door Opener, Garage Faces Front, Kitchen Level, Level Driveway
- Attached garage spaces: 1
- Has uncovered spaces: Yes
Accessibility
- Accessibility features: None
Features
- Levels: Two
- Stories: 2
- Patio & porch: Covered, Front Porch, Rear Porch
- Exterior features: Private Yard
- Pool features: None
- Spa features: None
- Fencing: Back Yard,Wood
- Has view: Yes
- View description: Trees/Woods
- Waterfront features: None
- Body of water: None
Lot
- Size: 0.46 Acres
- Features: Back Yard, Front Yard, Landscaped, Level
Details
- Additional structures: Outbuilding, Workshop
- Parcel number: 20030200660
- Other equipment: Dehumidifier
- Horse amenities: None
Construction
Type & style
- Home type: SingleFamily
- Architectural style: Cape Cod,Cottage
- Property subtype: Single Family Residence, Residential
Materials
- Lap Siding, Wood Siding
- Foundation: Block
- Roof: Composition,Shingle
Condition
- Resale
- New construction: No
- Year built: 1985
Utilities & green energy
- Electric: 220 Volts in Garage
- Sewer: Septic Tank
- Water: Public
- Utilities for property: Cable Available, Electricity Available, Natural Gas Available, Phone Available, Underground Utilities, Water Available
Green energy
- Green verification: ENERGY STAR Certified Homes
- Energy efficient items: HVAC, Water Heater
- Energy generation: None
Community & HOA
Community
- Features: Near Schools, Near Shopping, Near Trails/Greenway
- Security: None
- Subdivision: Red Rock Hills
HOA
- Has HOA: No
Location
- Region: Kennesaw
Financial & listing details
- Price per square foot: $204/sqft
- Tax assessed value: $337,070
- Annual tax amount: $3,876
- Date on market: 6/2/2026
- Cumulative days on market: 52 days
- Electric utility on property: Yes
- Road surface type: Asphalt, Paved
Estimated market value
$359,200
$341,000 - $377,000
$2,087/mo
Price history
| Date | Event | Price |
|---|---|---|
| 6/5/2026 | Listed for sale | $359,900$204/sqft |
Source:  FMLS GA #7782288 Report a problem FMLS GA #7782288 Report a problem | ||
| 12/31/2025 | Listing removed | $359,900$204/sqft |
Source:  GAMLS #10638808 Report a problem GAMLS #10638808 Report a problem | ||
| 11/6/2025 | Listed for sale | $359,900+6.2%$204/sqft |
Source: GAMLS #10638808 Report a problem | ||
| 10/12/2023 | Sold | $339,000+1.2%$193/sqft |
Source: FMLS GA #7263817 Report a problem | ||
| 9/18/2023 | Pending sale | $335,000$190/sqft |
Source: GAMLS #20142056 Report a problem | ||
| 9/16/2023 | Listed for sale | $335,000+8.1%$190/sqft |
Source: GAMLS #20142056 Report a problem | ||
| 9/30/2021 | Sold | $310,000+35.2%$176/sqft |
Source: Public Record Report a problem | ||
| 3/22/2019 | Sold | $229,250-2.4%$130/sqft |
Source:  FMLS GA #6502175 Report a problem FMLS GA #6502175 Report a problem | ||
| 2/22/2019 | Pending sale | $235,000$134/sqft |
Source: Maximum One Greater Atlanta Realtors #6502175 Report a problem | ||
| 2/13/2019 | Price change | $235,000-1.7%$134/sqft |
Source: Maximum One Greater Atlanta Realtors #6502175 Report a problem | ||
| 2/8/2019 | Listed for sale | $239,000+38.6%$136/sqft |
Source: Maximum One Greater Atlanta Realtors #6502175 Report a problem | ||
| 10/25/2016 | Sold | $172,500+213.6%$98/sqft |
Source: FMLS GA #5751839 Report a problem | ||
| 6/15/2016 | Sold | $55,000-31.2%$31/sqft |
Source: Public Record Report a problem | ||
| 4/4/1994 | Sold | $79,900$45/sqft |
Source: Public Record Report a problem | ||
Public tax history
| Year | Property taxes | Tax assessment |
|---|---|---|
| 2024 | $3,793 +30.4% | $134,828 |
| 2023 | $2,909 +12.2% | $134,828 +42.7% |
| 2022 | $2,594 -9.5% | $94,476 |
| 2021 | $2,867 +4.6% | $94,476 +4.6% |
| 2020 | $2,741 +31.7% | $90,300 +31.7% |
| 2019 | $2,082 | $68,584 |
| 2018 | $2,082 | $68,584 +42.2% |
| 2017 | $2,082 +50.1% | $48,236 |
| 2016 | $1,387 +20% | $48,236 +22.9% |
| 2015 | $1,156 -0.8% | $39,240 |
| 2014 | $1,166 +35.6% | $39,240 +4.3% |
| 2013 | $860 -0.8% | $37,632 |
| 2012 | $867 -0.2% | $37,632 |
| 2011 | $869 +5.8% | $37,632 |
| 2010 | $821 -31.1% | $37,632 -31% |
| 2009 | $1,193 +17.2% | $54,572 |
| 2006 | $1,017 +22.8% | $54,572 +18.2% |
| 2005 | $828 | $46,156 |
| 2004 | $828 | $46,156 |
| 2003 | $828 -0.2% | $46,156 |
| 2002 | $830 +17.6% | $46,156 +24.1% |
| 2001 | $706 -5.3% | $37,204 |
| 2000 | $745 | $37,204 |
Find assessor info on the county website
Monthly payment
Est. payment
Payment breakdown
Explore the cost of this home by adjusting the details. Changes won't be saved.Climate risks
Neighborhood: 30152
Nearby schools
GreatSchools rating
- 7/10Vaughan Elementary SchoolGrades: PK-5Distance: 0.6 mi
- 7/10Lost Mountain Middle SchoolGrades: 6-8Distance: 1.7 mi
- 9/10Harrison High SchoolGrades: 9-12Distance: 2.1 mi
Schools provided by the listing agent
- Elementary: Vaughan
- Middle: Lost Mountain
- High: Harrison
Source: FMLS GA. This data may not be complete. We recommend contacting the local school district to confirm school assignments for this home.
- $347,9003 bd2 ba1.4k sqft5804 Stonehaven Dr NW, Kennesaw, GA 30152Off Market
- $73,0003 bd2 ba1.3k sqft5808 Stonehaven Dr NW, Kennesaw, GA 30152Sold
- $686,9006 bd5 ba3.8k sqft5554 Blue Aster Ct, Powder Springs, GA 30127Off Market
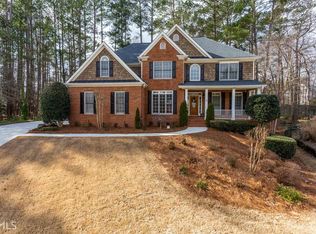
- $334,0003 bd2 ba1.3k sqft5810 Stonehaven Dr NW, Kennesaw, GA 30152Off Market
- $347,2003 bd2 ba1.4k sqft5802 Stonehaven Dr NW, Kennesaw, GA 30152Off Market
- $375,0003 bd2 ba1.5k sqft5819 Stonehaven Dr NW, Kennesaw, GA 30152Sold
- $701,7004 bd4 ba3.3k sqft5553 Blue Aster Ct, Powder Springs, GA 30127Off Market
- $789,0006 bd5 ba6.4k sqft5552 Blue Aster Ct, Powder Springs, GA 30127Sold
A local agent can set up tours, give advice and negotiate with sellers.
Similar homes
- $355,0003 bd2 ba1.5k sqft675 Teague Dr NW, Kennesaw, GA 30152For Sale
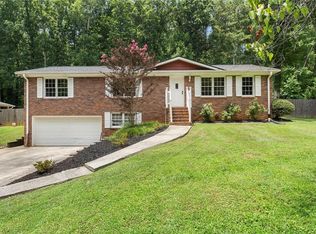
 MLS ID #7799047, Kad Mendoza, Mendoza Realty, LLC. FMLS GA
 - $428,0003 bd3 ba2.2k sqft469 Teague Dr NW, Kennesaw, GA 30152For Sale
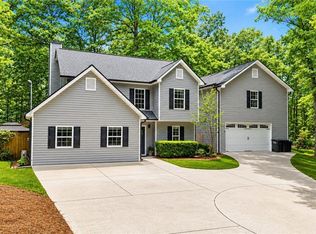 MLS ID #7763397, Heather Ann Edwards, Century 21 Results. FMLS GA
 - $360,0003 bd2 ba2.3k sqft71 Park Walk, Dallas, GA 30157Active

 MLS ID #10764017, Rhonda Cheek, Harry Norman Realtors. GAMLS
 - $354,9005 bd2 ba2.2k sqft34 Amanda Ct, Dallas, GA 30157Active
 MLS ID #10798781, Ezequiel Rivera, eXp Realty. GAMLS
 - $419,9004 bd3 ba1.8k sqft6011 Crabapple Way, Powder Springs, GA 30127For SaleMLS ID #7766216, KIM JEANS, Keller Williams Realty Signature Partners. FMLS GA
- $339,0003 bd3 ba1.9k sqft5035 Mickleton Way, Powder Springs, GA 30127For SaleMLS ID #7764918, MARK SPAIN, Mark Spain Real Estate. FMLS GA
- $363,0003 bd2 ba1.2k sqft56 Noses Creek Rd SW, Marietta, GA 30064For SaleMLS ID #7770698, MARK SPAIN, Mark Spain Real Estate. FMLS GA
- $359,9003 bd2 ba1.3k sqft180 McCready Dr, Dallas, GA 30157ActiveMLS ID #10798828, Cheri White, Covenant Realty. GAMLS
- $399,0003 bd2 ba1.7k sqft463 Valleyside Dr, Dallas, GA 30157For SaleMLS ID #7768293, Gabriela Bishop, Veribas Real Estate, LLC. FMLS GA
- $335,0004 bd3 ba1.9k sqft3390 Dogwood Dr, Powder Springs, GA 30127ActiveMLS ID #10800551, Mark Spain, Mark Spain Real Estate. GAMLS
- $325,0003 bd2 ba1.1k sqft149 Holder Rd, Dallas, GA 30132ActiveMLS ID #10762207, Arlene McCoy, Atlanta Communities. GAMLS
- $365,0003 bd2 ba1.9k sqft4929 Shallow Ridge Rd NE, Kennesaw, GA 30144ActiveMLS ID #10805780, Path & Post Team, Path & Post. GAMLS
- $375,0003 bd3 ba1.8k sqft17 Riverview Ct SE, Cartersville, GA 30120For SaleMLS ID #7785838, Melanie Adams, Selling The South, Georgia. FMLS GA
- $345,0003 bd2 ba1.8k sqft85 Hillcrest Ct, Hiram, GA 30141For SaleMLS ID #7796228, Aaliyah Zapata, Atlanta Communities. FMLS GA
- $375,0003 bd3 ba2.2k sqft23 W Ridge Dr SE, Cartersville, GA 30121Active Under ContractMLS ID #10803751, North Georgia Group, Keller Williams Community Partners. GAMLS
- $350,0004 bd2 ba1.7k sqft354 Bethel Dr, Dallas, GA 30157For SaleMLS ID #7760531, DEBI PARKS, Allen and Associates Realty, LLC.. FMLS GA
- $350,0004 bd3 ba2.3k sqft5124 Hulseytown Rd, Dallas, GA 30157ActiveMLS ID #10773559, James Mitchell, Atlanta Communities. GAMLS
- $384,5004 bd2 ba1.9k sqft4003 Lafayette Dr, Powder Springs, GA 30127For SaleMLS ID #7753395, Kelley Lowrimore, Atlanta Communities. FMLS GA
- $525,0004 bd3 ba2.6k sqft2228 Duck Hollow Dr NW, Kennesaw, GA 30152For SaleMLS ID #434260, Kathryn Valor, Keller Williams Realty Partners - Woodstock. NGBOR
- $325,0003 bd3 ba1.5k sqft38 Hatties Fancy, Dallas, GA 30157For SaleMLS ID #7773785, MARK SPAIN, Mark Spain Real Estate. FMLS GA
