Welcome to this charming colonial nestled on a serene and private lot, offering a fenced-in yard for your peace and privacy. This delightful home features 4 bedrooms and 1-1/2 baths, with an additional shower stall located in the basement. Recent updates include a new roof, new windows, and new entry doors, ensuring your comfort and security. The kitchen and bathrooms have been remodeled, creating a modern and inviting atmosphere. New laminate flooring on parts of the main level. The master bath has a separate tub and shower setup. The basement features a large bar area, perfect for hosting gatherings and creating lasting memories. Don't miss out on the opportunity to make this your dream home! Seller is looking to sell as-is.
Closed
Est. $452,500
1535 West Elm ROAD, Oak Creek, WI 53154
4beds
2,212sqft
Single Family Residence
Built in 1972
0.88 Acres Lot
$452,500 Zestimate®
$205/sqft
$-- HOA
What's special
New roofSeparate tubNew laminate flooringNew windowsFenced-in yardMaster bathLarge bar area
- 297 days
- 15
- 0
Zillow last checked:
Listing updated:
Listed by:
Stanley Leszczynski PropertyInfo@shorewest.com,
Shorewest Realtors - South Metro
Source: WIREX MLS,MLS#: 1856068 Originating MLS: Metro MLS
Originating MLS: Metro MLSFacts & features
Interior
Bedrooms & bathrooms
- Bedrooms: 4
- Bathrooms: 2
- Full bathrooms: 1
- 1/2 bathrooms: 1
Primary bedroom
- Level: Upper
- Area: 176
- Dimensions: 11 x 16
Bedroom 2
- Level: Upper
- Area: 120
- Dimensions: 10 x 12
Bedroom 3
- Level: Upper
- Area: 121
- Dimensions: 11 x 11
Bedroom 4
- Level: Upper
- Area: 130
- Dimensions: 10 x 13
Bathroom
- Features: Master Bedroom Bath: Walk-In Shower
Dining room
- Level: Main
- Area: 99
- Dimensions: 9 x 11
Family room
- Level: Main
- Area: 220
- Dimensions: 10 x 22
Kitchen
- Level: Main
- Area: 208
- Dimensions: 16 x 13
Living room
- Level: Main
- Area: 200
- Dimensions: 10 x 20
Heating
- Natural Gas, Forced Air
Cooling
- Central Air
Appliances
- Included: Dryer, Range, Refrigerator, Washer
Features
- Basement: Full
Interior area
- Total structure area: 2,212
- Total interior livable area: 2,212 sqft
Property
Parking
- Total spaces: 2.5
- Parking features: Attached, 2 Car
- Attached garage spaces: 2.5
Features
- Levels: Two
- Stories: 2
- Fencing: Fenced Yard
Lot
- Size: 0.88 Acres
Details
- Additional structures: Garden Shed
- Parcel number: 9769007000
- Zoning: RES
Construction
Type & style
- Home type: SingleFamily
- Architectural style: Colonial
- Property subtype: Single Family Residence
Materials
- Aluminum/Steel, Aluminum Siding, Brick, Brick/Stone
Condition
- 21+ Years
- New construction: No
- Year built: 1972
Utilities & green energy
- Sewer: Septic Tank
- Water: Well
Community & HOA
Location
- Region: Oak Creek
- Municipality: Oak Creek
Financial & listing details
- Price per square foot: $205/sqft
- Tax assessed value: $431,900
- Annual tax amount: $6,271
- Date on market: 11/3/2023
- Inclusions: Refrigerator, Oven/Range, Dishwasher, Washer, Dryer, Refrigerator In Garage, Refrigerator In Basement, Bar Stools
- Exclusions: Seller's Personal Property
Foreclosure details
Estimated market value
$452,500
$430,000 - $475,000
$3,076/mo
Price history
| Date | Event | Price |
|---|---|---|
| 3/12/2024 | Sold | $400,000$181/sqft |
Source:  WIREX MLS #1856068 Report a problem WIREX MLS #1856068 Report a problem | ||
| 2/18/2024 | Pending sale | $400,000$181/sqft |
Source: WIREX MLS #1856068 Report a problem | ||
| 2/6/2024 | Price change | $400,000-2.4%$181/sqft |
Source: WIREX MLS #1856068 Report a problem | ||
| 2/5/2024 | Listed for sale | $410,000$185/sqft |
Source: WIREX MLS #1856068 Report a problem | ||
| 2/5/2024 | Pending sale | $410,000$185/sqft |
Source: WIREX MLS #1856068 Report a problem | ||
| 1/19/2024 | Contingent | $410,000$185/sqft |
Source: WIREX MLS #1856068 Report a problem | ||
| 11/3/2023 | Listed for sale | $410,000+173.3%$185/sqft |
Source: WIREX MLS #1856068 Report a problem | ||
| 7/11/2013 | Sold | $150,000-41.9%$68/sqft |
Source: Agent Provided Report a problem | ||
| 1/11/2013 | Sold | $258,100+32.4%$117/sqft |
Source: Public Record Report a problem | ||
| 6/27/2002 | Sold | $195,000$88/sqft |
Source: Public Record Report a problem | ||
Public tax history
| Year | Property taxes | Tax assessment |
|---|---|---|
| 2025 | $6,790 +6.2% | $415,700 +8.9% |
| 2024 | $6,391 +2.8% | $381,700 +9.4% |
| 2023 | $6,215 +9.6% | $348,800 +23.6% |
| 2022 | $5,673 -7.5% | $282,200 +6.1% |
| 2021 | $6,131 | $266,000 |
| 2020 | $6,131 +0.2% | $266,000 +0.2% |
| 2019 | $6,121 +1.3% | $265,500 -0.5% |
| 2018 | $6,042 +14.4% | $266,800 +6.5% |
| 2017 | $5,279 -1% | $250,600 +2% |
| 2016 | $5,330 +0.1% | $245,800 +2.7% |
| 2014 | $5,323 | $239,400 |
Find assessor info on the county website
Monthly payment
Climate risks
Neighborhood: 53154
Nearby schools
Schools provided by the listing agent
- High: Oak Creek
- District: Oak Creek-Franklin
Source: WIREX MLS. This data may not be complete. We recommend contacting the local school district to confirm school assignments for this home.
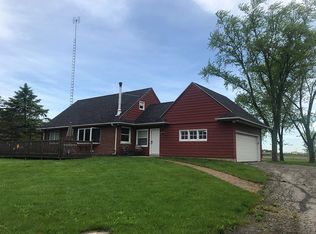
Similar homes
- $434,9004 bd2 ba1.7k sqft6807 S Pennsylvania AVENUE, Oak Creek, WI 53154Active
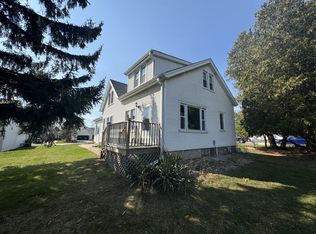 MLS ID #1980054, Jacqueline Salemme. WIREX MLS
 - $389,9003 bd2 ba2.2k sqft1501 E Fitzsimmons ROAD, Oak Creek, WI 53154Active
 MLS ID #1980392, Matthew Losiniecki. WIREX MLS
 - $479,9003 bd2 ba1.8k sqft8319 S Woodridge DRIVE, Oak Creek, WI 53154Active
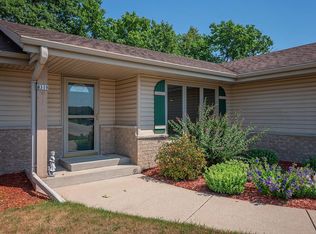 MLS ID #1974310, Judy Pemberton. WIREX MLS
 - $585,0003 bd3 ba2.2k sqft3355 E Normandy DRIVE, Oak Creek, WI 53154Active
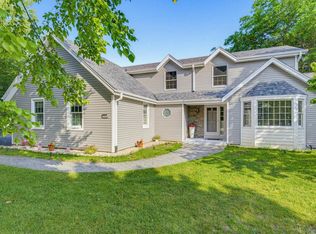 MLS ID #1980164, Bojana Causevic. WIREX MLS
