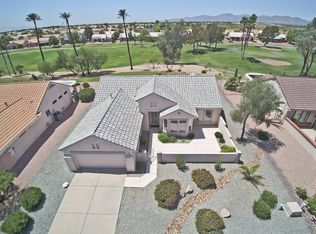
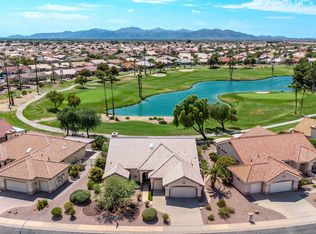
This is the Arizona lifestyle people move here for -- golf course views, mountain backdrops, a resort-style pool and spa, and a beautifully remodeled home where the big updates have already been done.
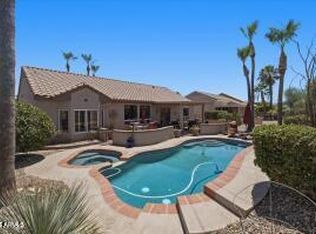
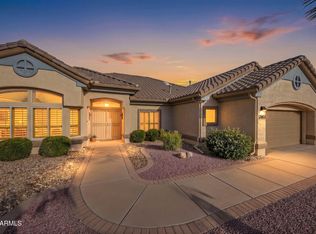
Perfectly positioned overlooking the 12th green and 13th tee box of Desert Trails Executive Course, this 3-bedroom, 2-bath home features a desirable split floor plan and a beautifully updated interior. The kitchen and both bathrooms were remodeled in 2025, featuring quartz countertops, refinished cabinetry, newer Samsung appliances, updated fixtures and modern finishes. Major improvements also include new double-pane windows in 2024, exterior paint in 2023 and a flat-tile roof installed in 2017 with a 30-year warranty. Step outside to your own Arizona retreat with a Shasta Pebble Tec pool and spa, HUGE extended covered patio with motorized solar shades, mature palms, and incredible golf course and mountain views.
And the lifestyle extends far beyond your backyard. Sun City West offers 7 community golf courses, 4 recreation centers and more than 90 chartered clubs, along with an incredible variety of recreation and activities.
Remodeled. Golf course. Mountain views. Pool and spa. This is Sun City West living at its best. The home may also be available fully furnished through a separate bill of sale.
Buyer & buyer's agent to verify all facts & figures listed in the MLS.
Pending
$599,999
15359 W ROBERTSON Drive, Sun City West, AZ 85375
3beds
1,911sqft
Single Family Residence
Built in 1996
10,661 Square Feet Lot
$-- Zestimate®
$314/sqft
$-- HOA
What's special
Mountain backdropsDesirable split floor planBeautifully remodeled homeBeautifully updated interiorResort-style pool and spaGolf course viewsQuartz countertops
- 11 days
- 402
- 22
Likely to sell faster than
Zillow last checked:
Listing updated:
Listed by:
Lexi Costa 480-501-9116,
DeLex Realty,
Tony Costa 480-658-9743,
DeLex Realty
Source: ARMLS,MLS#: 7069274
Facts & features
Interior
Bedrooms & bathrooms
- Bedrooms: 3
- Bathrooms: 2
- Full bathrooms: 2
Heating
- Natural Gas
Cooling
- Central Air, Ceiling Fan(s)
Appliances
- Included: Dryer, Washer, Water Softener Owned, Reverse Osmosis, Refrigerator, Built-in Microwave, Dishwasher, Disposal, Gas Range, Gas Oven
- Laundry: Inside
Features
- Quartz Countertops, High Speed Internet, Double Vanity, Breakfast Bar, 9+ Flat Ceilings, No Interior Steps, Pantry, 3/4 Bath Master Bdrm
- Flooring: Tile
- Has basement: No
- Has fireplace: No
Interior area
- Total structure area: 1,911
- Total interior livable area: 1,911 sqft
Property
Parking
- Total spaces: 4.5
- Parking features: Garage Door Opener, Extended Length Garage, Attch'd Gar Cabinets
- Garage spaces: 2.5
- Uncovered spaces: 2
Features
- Stories: 1
- Patio & porch: Covered
- Exterior features: Private Yard
- Has private pool: Yes
- Pool features: Play Pool, Heated
- Has spa: Yes
- Spa features: Heated, Private
- Fencing: See Remarks,Other,Block
- Has view: Yes
- View description: Golf Course, Mountain(s)
Lot
- Size: 10,661 Square Feet
- Features: North/South Exposure, Sprinklers In Rear, Sprinklers In Front, Desert Back, Desert Front, On Golf Course, Gravel/Stone Front, Gravel/Stone Back, Auto Timer H2O Front, Auto Timer H2O Back
Details
- Parcel number: 23230865
- Special conditions: Age Restricted (See Remarks)
Construction
Type & style
- Home type: SingleFamily
- Architectural style: Ranch
- Property subtype: Single Family Residence
Materials
- Stucco, Wood Frame, Painted
- Roof: Tile
Condition
- Year built: 1996
Details
- Builder name: Del Webb
Utilities & green energy
- Sewer: Private Sewer
- Water: Pvt Water Company
Green energy
- Energy efficient items: Solar Panels
Community & HOA
Community
- Features: Pool, Racquetball, Golf, Pickleball, Community Spa Htd, Tennis Court(s), Biking/Walking Path, Fitness Center
- Senior community: Yes
- Subdivision: SUN CITY WEST UNIT 58
HOA
- Has HOA: No
- Services included: No Fees
Location
- Region: Sun City West
Financial & listing details
- Price per square foot: $314/sqft
- Tax assessed value: $406,300
- Annual tax amount: $3,155
- Date on market: 8/21/2026
- Cumulative days on market: 12 days
- Listing terms: Cash,Conventional,1031 Exchange,FHA,VA Loan
- Ownership: Fee Simple
Estimated market value
Not available
Estimated sales range
Not available
Not available
Price history
| Date | Event | Price |
|---|---|---|
| 8/22/2026 | Pending sale | $599,999$314/sqft |
Source:  ARMLS #7069274 Report a problem ARMLS #7069274 Report a problem | ||
| 8/20/2026 | Listed for sale | $599,999+155.3%$314/sqft |
Source: ARMLS #7069274 Report a problem | ||
| 5/21/1999 | Sold | $235,000+46.3%$123/sqft |
Source: Public Record Report a problem | ||
| 5/1/1996 | Sold | $160,649$84/sqft |
Source: Public Record Report a problem | ||
Public tax history
| Year | Property taxes | Tax assessment |
|---|---|---|
| 2025 | $1,980 -5.6% | $40,630 |
| 2024 | $2,096 -1.2% | $40,630 +31.6% |
| 2023 | $2,123 -31.9% | $30,872 -9.4% |
| 2022 | $3,117 -1.6% | $34,080 +2.7% |
| 2021 | $3,167 +2.6% | $33,170 +4.4% |
| 2020 | $3,088 +2.6% | $31,760 +12.6% |
| 2019 | $3,010 | $28,200 +8.9% |
| 2018 | $3,010 +4.1% | $25,900 +2.7% |
| 2017 | $2,890 +13.3% | $25,220 +5.5% |
| 2016 | $2,550 +0.8% | $23,900 +12.4% |
| 2015 | $2,529 | $21,260 +6.8% |
| 2014 | -- | $19,900 +2.3% |
| 2013 | -- | $19,460 -4.9% |
| 2012 | -- | $20,470 -6.1% |
| 2011 | -- | $21,810 -3.3% |
| 2010 | -- | $22,560 -16.3% |
| 2009 | -- | $26,960 -19.4% |
| 2008 | -- | $33,450 +6.4% |
| 2007 | -- | $31,450 +43.6% |
| 2006 | -- | $21,900 +6.3% |
| 2005 | -- | $20,600 +7.9% |
| 2004 | -- | $19,100 |
| 2003 | -- | $19,100 +19.4% |
| 2002 | -- | $16,000 |
Find assessor info on the county website
Monthly payment
Est. payment
Payment breakdown
Explore the cost of this home by adjusting the details. Changes won't be saved.Climate risks
Neighborhood: 85375
- $506,8003 bd1 ba1.9k sqft15353 W Robertson Dr, Sun City West, AZ 85375Off Market
- $569,600-- bd2 ba2.2k sqft15405 W Robertson Dr, Sun City West, AZ 85375Off Market
- $526,4002 bd2 ba2k sqft15360 W Robertson Dr, Sun City West, AZ 85375Off Market

- $475,600-- bd2 ba2k sqft15347 W Robertson Dr, Sun City West, AZ 85375Off Market
Similar homes
- $619,0003 bd3 ba2.3k sqft21212 N VERDE RIDGE Drive, Sun City West, AZ 85375For Sale
 MLS ID #7073896, Arvid Peterson, eXp Realty. ARMLS
 - $609,0003 bd3 ba2.1k sqft15144 W VIA MANANA -- W, Sun City West, AZ 85375For Sale
 MLS ID #7047093, Christine Noel, Bushnell Real Estate Solutions. ARMLS
 - $510,0002 bd3 ba2.1k sqft21615 N 160TH Drive, Sun City West, AZ 85375For Sale
 MLS ID #7073091, Celeste McIvor, eXp Realty. ARMLS
 - $729,7002 bd2 ba2.2k sqft22002 N ACAPULCO Drive, Sun City West, AZ 85375For Sale
 MLS ID #7073361, Lona King, HomeSmart. ARMLS
