This well-maintained home in Spencer Mountain Village offers over 1,800 square feet of comfortable living space with thoughtful storage and functional design throughout. Enjoy community amenities including an outdoor pool, playground area, sidewalks, and street lights.
The main level features a welcoming front porch, spacious living room, separate den with fireplace, convenient half bath, and an open kitchen and dining area with easy access to the rear patio through sliding glass doors. A kitchen pantry and coat closet near the garage entry provide additional everyday convenience.
Upstairs, you’ll find two secondary bedrooms, a full hall bathroom, and a centrally located laundry room for easy access. The primary suite includes direct bathroom access and an oversized walk-in closet, along with additional linen storage.
Additional highlights include a 2-car garage, rear patio space, multiple storage closets throughout the home, and a location that offers easy access to major roadways while still enjoying a tucked-away neighborhood setting. Conveniently located near shopping, dining, and entertainment in Gastonia, Charlotte and Lake Norman, with Charlotte Douglas International Airport less than 30 minutes away.
Under contract-no show
$300,000
1536 Gaston Mountain Dr, Dallas, NC 28034
3beds
1,902sqft
:
Get pre-qualified$1,866/mo
Single Family Residence
Built in 2019
0.13 Acres Lot
$297,200 Zestimate®
$158/sqft
$50/mo HOA
What's special
Welcoming front porchPlayground areaKitchen pantryRear patio spaceAdditional linen storageCentrally located laundry roomFull hall bathroom
- 76 days |
- 53 |
- 0 |
Likely to sell faster than
Zillow last checked:
Listing updated:
Listed by:
Jimmy Stone jimmystonerealestate@gmail.com,
RE/MAX Crossroads
Source: Canopy MLS as distributed by MLS GRID,MLS#: 4385455
Facts & features
Interior
Bedrooms & bathrooms
- Bedrooms: 3
- Bathrooms: 3
- Full bathrooms: 2
- 1/2 bathrooms: 1
Primary bedroom
- Level: Upper
Bedroom s
- Level: Upper
Bedroom s
- Level: Upper
Bathroom half
- Level: Main
Bathroom full
- Level: Upper
Bathroom full
- Level: Upper
Dining area
- Level: Main
Family room
- Level: Main
Kitchen
- Level: Main
Laundry
- Level: Upper
Living room
- Level: Main
Heating
- Forced Air
Cooling
- Ceiling Fan(s), Central Air
Appliances
- Included: Dishwasher, Microwave, Refrigerator
- Laundry: Common Area, Laundry Room, Upper Level
Features
- Flooring: Carpet, Vinyl
- Has basement: No
- Fireplace features: Den
Interior area
- Total structure area: 1,902
- Total interior livable area: 1,902 sqft
- Finished area above ground: 1,902
- Finished area below ground: 0
Property
Parking
- Total spaces: 4
- Parking features: Driveway, Attached Garage, Garage on Main Level
- Attached garage spaces: 2
- Uncovered spaces: 2
Features
- Levels: Two
- Stories: 2
- Patio & porch: Front Porch
- Pool features: Community
- Waterfront features: None
Lot
- Size: 0.13 Acres
- Dimensions: 47' x 119.32' x 47' x 119.27'
- Features: Cleared, Level
Living quarters
- Secondary features: None
Details
- Additional structures: None
- Parcel number: 301076
- Zoning: PD PRD
- Special conditions: Standard
- Horse amenities: None
Construction
Type & style
- Home type: SingleFamily
- Architectural style: Traditional
- Property subtype: Single Family Residence
Materials
- Vinyl
- Foundation: Slab
- Roof: Composition
Condition
- New construction: No
- Year built: 2019
Utilities & green energy
- Sewer: Public Sewer
- Water: City
- Utilities for property: Underground Power Lines, Underground Utilities
Community & HOA
Community
- Features: Playground, Sidewalks, Street Lights
- Security: Security System, Smoke Detector(s)
- Subdivision: Spencer Mountain Village
HOA
- Has HOA: Yes
- HOA fee: $149 quarterly
- HOA name: CAMS Management Wilmington NC
- HOA phone: 704-731-5560
Location
- Region: Dallas
Financial & listing details
- Price per square foot: $158/sqft
- Tax assessed value: $337,150
- Annual tax amount: $3,604
- Date on market: 5/23/2026
- Cumulative days on market: 76 days
- Listing terms: Cash,Conventional,FHA,VA Loan
- Road surface type: Concrete, Paved
Estimated market value
$297,200
$282,000 - $312,000
$1,906/mo
Price history
| Date | Event | Price |
|---|---|---|
| 6/12/2026 | Pending sale | $300,000$158/sqft |
Source:  Canopy MLS as distributed by MLS GRID #4385455 Report a problem Canopy MLS as distributed by MLS GRID #4385455 Report a problem | ||
| 5/23/2026 | Listed for sale | $300,000+53.8%$158/sqft |
Source: Canopy MLS as distributed by MLS GRID #4385455 Report a problem | ||
| 8/2/2019 | Sold | $195,000$103/sqft |
Source: Public Record Report a problem | ||
Public tax history
| Year | Property taxes | Tax assessment |
|---|---|---|
| 2025 | $3,604 | $337,150 |
| 2024 | $3,604 -1% | $337,150 |
| 2023 | $3,641 +53.2% | $337,150 +88.7% |
| 2022 | $2,376 -1.5% | $178,650 |
| 2021 | $2,412 | $178,650 |
| 2020 | $2,412 | $178,650 |
| 2019 | -- | $178,650 |
Find assessor info on the county website
Monthly payment
Est. payment
Payment breakdown
Explore the cost of this home by adjusting the details. Changes won't be saved.Climate risks
Neighborhood: 28034
Nearby schools
GreatSchools rating
- 6/10Carr Elementary SchoolGrades: PK-5Distance: 2 mi
- 2/10William C Friday Middle SchoolGrades: 6-8Distance: 2.7 mi
- 3/10North Gaston High SchoolGrades: 9-12Distance: 2.4 mi
Schools provided by the listing agent
- Elementary: Carr
- Middle: W.C. Friday
- High: North Gaston
Source: Canopy MLS as distributed by MLS GRID. This data may not be complete. We recommend contacting the local school district to confirm school assignments for this home.
- $287,6003 bd2 ba1.5k sqft1542 Gaston Mountain Dr, Dallas, NC 28034Off Market
- $300,0003 bd3 ba1.6k sqft1530 Gaston Mountain Dr, Dallas, NC 28034Sold

- $317,0003 bd3 ba2.2k sqft1524 Gaston Mountain Dr, Dallas, NC 28034Sold
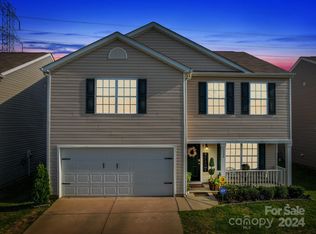
- $312,3003 bd3 ba1.8k sqft1548 Gaston Mountain Dr, Dallas, NC 28034Off Market
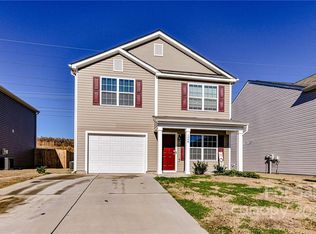
- $356,3005 bd3 ba2.4k sqft1531 Gaston Mountain Dr, Dallas, NC 28034Off Market
- $309,8003 bd3 ba1.9k sqft1525 Gaston Mountain Dr, Dallas, NC 28034Off Market
- $320,2004 bd2 ba2k sqft1537 Gaston Mountain Dr, Dallas, NC 28034Off Market
- $315,4003 bd2 ba1.7k sqft1519 Gaston Mountain Dr, Dallas, NC 28034Off Market
A local agent can set up tours, give advice and negotiate with sellers.
Similar homes
- $285,0003 bd3 ba1.4k sqft1554 Lilly Springs Pl, Dallas, NC 28034For Sale

 MLS ID #4405478, misheel Bold, Berkshire Hathaway HomeServices Carolinas Realty. Canopy MLS as distributed by MLS GRID
 - $349,9905 bd3 ba2.4k sqft1706 Gaston Mountain Dr, Dallas, NC 28034For Sale
 MLS ID #4390534, Prashanth Jella, DASH Carolina. Canopy MLS as distributed by MLS GRID
 - $348,5004 bd3 ba2.7k sqft2130 Eastway Dr, Dallas, NC 28034For Sale
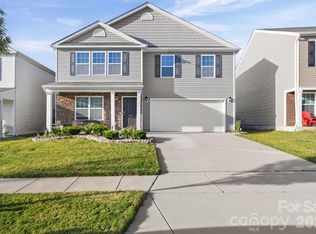 MLS ID #4366434, Choon Kim, Premier South. Canopy MLS as distributed by MLS GRID
 - $260,0003 bd2 ba1.1k sqft5405 Katherine Ct, Dallas, NC 28034For Sale
 MLS ID #4405135, Chandler Harrison, Key Real Estate Group, LLC. Canopy MLS as distributed by MLS GRID
 - $339,9004 bd3 ba2.1k sqft1778 Bright Hope Ln, Dallas, NC 28034For SaleMLS ID #4375223, Sandy Bishop, NorthGroup Real Estate LLC. Canopy MLS as distributed by MLS GRID
- $333,0004 bd3 ba2k sqft1331 Mifflin Ln, Dallas, NC 28034For SaleMLS ID #4365975, Thania Ortiz, NorthGroup Real Estate LLC. Canopy MLS as distributed by MLS GRID
- $310,0003 bd2 ba1.5k sqft757 Willow Creek Dr, Gastonia, NC 28054For SaleMLS ID #4398894, Betsy Brown, Howard Hanna Allen Tate Gastonia. Canopy MLS as distributed by MLS GRID
- $315,0004 bd3 ba2k sqft732 Sherman St, Gastonia, NC 28052For SaleMLS ID #4403492, Tara McKee, Keller Williams Connected. Canopy MLS as distributed by MLS GRID
- $279,0003 bd3 ba1.6k sqft1445 Logan Patrick Ct, Gastonia, NC 28052For SaleMLS ID #4388582, Michael Johnson, Moss Realty. Canopy MLS as distributed by MLS GRID
- $342,9004 bd3 ba2k sqft1808 Bright Hope Ln, Dallas, NC 28034For SaleMLS ID #4356770, Mary Foster, Coldwell Banker Boyd & Hassell. Canopy MLS as distributed by MLS GRID
- $299,0003 bd2 ba1.2k sqft2693 Salem Church Rd, Lincolnton, NC 28092For SaleMLS ID #4395437, Roxy Kraemer, Coldwell Banker Realty. Canopy MLS as distributed by MLS GRID
- $315,0003 bd2 ba1.3k sqft3306 Brighton Dr, Gastonia, NC 28052For SaleMLS ID #4399295, Frankie Gonzalez, Gonzalez Realty. Canopy MLS as distributed by MLS GRID
- $319,9003 bd3 ba2.1k sqft3921 Bighorn Way, Gastonia, NC 28056For SaleMLS ID #4408782, Caesar Escobar, Milemma Realty, LLC. Canopy MLS as distributed by MLS GRID
- $305,0003 bd3 ba2k sqft4043 Creekstone Trce, Gastonia, NC 28056For SaleMLS ID #4395951, Christyn Denton, Premier South. Canopy MLS as distributed by MLS GRID
- $295,0003 bd3 ba1.8k sqft1232 Phifer Rd, Kings Mountain, NC 28086For SaleMLS ID #4361714, Josh Kelly, Keller Williams Ballantyne Area. Canopy MLS as distributed by MLS GRID
- $299,9003 bd3 ba1.3k sqft6555 Wedron Ct #82, Charlotte, NC 28216For SaleMLS ID #4399510, Oumar Niang, Austin-Barnett Realty LLC. Canopy MLS as distributed by MLS GRID
- $339,9003 bd2 ba1.5k sqft2610 Prince Dr, Lincolnton, NC 28092For SaleMLS ID #4409131, Ashley Parks, RE/MAX Crossroads. Canopy MLS as distributed by MLS GRID
- $300,0003 bd2 ba1k sqft649 Springs East Rd, Lincolnton, NC 28092For SaleMLS ID #4398863, Wes McNeill, Better Homes and Gardens Real Estate Foothills. Canopy MLS as distributed by MLS GRID
- $310,0003 bd3 ba2k sqft6005 Boathouse Ln Unit A, Cramerton, NC 28032For SaleMLS ID #4396321, Laura Dyer, Keller Williams Ballantyne Area. Canopy MLS as distributed by MLS GRID
- $265,0003 bd3 ba1.5k sqft415 Kickapoo Ave, Gastonia, NC 28056For SaleMLS ID #4263401, Lindsey Robinson, Premier South. Canopy MLS as distributed by MLS GRID
