Seller offering $10,000 for seller concessions to use toward updates or lender buy down! Take a look at this beautiful 2,267 sq. ft. home in the Fargo Estates subdivision. Experience the tranquility of country living, surrounded by a scenic wooded backdrop on a half-acre lot. Hardwood floors and large windows bring the beauty of nature indoors, creating a light and airy atmosphere. A cozy fireplace and custom built-ins serve as a focal point in the sprawling living space. Stay connected during meal-prep in the open-concept kitchen, with granite counters, updated cabinets, kitchen island, upgraded appliances and durable LVP flooring. The spacious dining area comfortably accommodates large gatherings with family or friends. Tray ceilings and backyard views elevate the primary suite, paired with a luxurious ensuite bath complete with spa-like dual vanities, dual closets, generous cabinetry, and a full-size linen closet. The large walk-in shower boasts stone resin walls and a frameless glass door ensuring easy maintenance. A split floor plan provides privacy between the primary and two guest bedrooms which share a hall bath and feature vaulted ceilings, plush carpet, and expansive closets. The laundry room is discreetly positioned, keeping cleaning essentials organized and out of sight, with a well-appointed utility sink. The side-entry two-car garage elevates curb appeal along with well-kept landscaping, a stone privacy fence, and a remote-operated wrought-iron gate. Easily store lawn care equipment in the spacious shed with double doors and ramp entry. This home truly has it all. Schedule a tour today!
For sale
$349,000
15360 Wagon Wheel Cir, Chandler, TX 75758
3beds
2,267sqft
:
Get pre-qualified$2,398/mo
Single Family Residence
Built in 2003
-- sqft lot
$346,600 Zestimate®
$154/sqft
$-- HOA
What's special
Cozy fireplaceStone privacy fencePlush carpetUpdated cabinetsHardwood floorsSprawling living spaceCustom built-ins
- 70 days |
- 294 |
- 22 |
Zillow last checked:
Listing updated:
Listed by:
Tiffany Acker 903-539-3719,
NextHome Neighbors
Source: GTARMLS,MLS#: 26007716
Facts & features
Interior
Bedrooms & bathrooms
- Bedrooms: 3
- Bathrooms: 2
- Full bathrooms: 2
Rooms
- Room types: Family Room, Utility Room, 1 Living Area
Primary bedroom
- Features: Master Bedroom Split
Bedroom
- Level: Main
Bathroom
- Features: Shower Only, Shower/Tub, Ceramic Tile
Kitchen
- Features: Kitchen/Eating Combo, Breakfast Bar
Heating
- Central/Electric
Cooling
- Central Electric
Appliances
- Included: Dishwasher, Disposal, Microwave, Electric Oven, Electric Cooktop, Electric Water Heater
Features
- Pantry, Kitchen Island
- Flooring: Carpet, Wood, Laminate, Tile
- Windows: Skylight(s)
- Has fireplace: Yes
- Fireplace features: Gas Log
Interior area
- Total structure area: 2,267
- Total interior livable area: 2,267 sqft
Property
Parking
- Total spaces: 2
- Parking features: Garage Faces Side
- Garage spaces: 2
- Has uncovered spaces: Yes
Features
- Levels: One
- Stories: 1
- Patio & porch: Deck Open
- Exterior features: Lighting
- Pool features: None
- Fencing: Stone
Details
- Additional structures: Cabana, Storage
- Parcel number: 298204
- Special conditions: Other/See Remarks
Construction
Type & style
- Home type: SingleFamily
- Architectural style: Traditional
- Property subtype: Single Family Residence
Materials
- Brick and Stone
- Foundation: Slab
- Roof: Composition
Condition
- Year built: 2003
Utilities & green energy
- Sewer: Aerobic Septic
- Water: Community
Community & HOA
Community
- Subdivision: Fargo Estates
HOA
- Has HOA: No
Location
- Region: Chandler
Financial & listing details
- Price per square foot: $154/sqft
- Tax assessed value: $556,137
- Annual tax amount: $3,899
- Date on market: 6/2/2026
- Listing terms: Conventional,FHA,VA Loan,Cash
- Road surface type: Paved
Estimated market value
$346,600
$329,000 - $364,000
$2,234/mo
Price history
| Date | Event | Price |
|---|---|---|
| 6/2/2026 | Listed for sale | $349,000-11.9%$154/sqft |
Source:  GTARMLS #26007716 Report a problem GTARMLS #26007716 Report a problem | ||
| 6/2/2026 | Listing removed | $396,000$175/sqft |
Source: GTARMLS #26003996 Report a problem | ||
| 3/22/2026 | Price change | $396,000-4.3%$175/sqft |
Source: GTARMLS #26003996 Report a problem | ||
| 2/23/2026 | Price change | $414,000-3.5%$183/sqft |
Source: GTARMLS #25018042 Report a problem | ||
| 1/9/2026 | Price change | $429,000-6.5%$189/sqft |
Source: GTARMLS #25018042 Report a problem | ||
| 12/24/2025 | Listed for sale | $459,000+104%$202/sqft |
Source: GTARMLS #25018042 Report a problem | ||
| 12/18/2019 | Listing removed | $225,000$99/sqft |
Source: BERKSHIRE HATHAWAY HOME SVC MILES #79253 Report a problem | ||
| 1/6/2017 | Sold | -- |
Source: Agent Provided Report a problem | ||
| 6/14/2016 | Pending sale | $225,000$99/sqft |
Source: Berkshire Hathaway Homeservice #13393464 Report a problem | ||
| 6/1/2016 | Listed for sale | $225,000+12.8%$99/sqft |
Source: Berkshire Hathaway HomeServices Miles Realty #10068921 Report a problem | ||
| 11/20/2009 | Listing removed | $199,500$88/sqft |
Source: CENTURY 21 First Group #9990782 Report a problem | ||
| 10/14/2009 | Price change | $199,500-0.2%$88/sqft |
Source: CENTURY 21 First Group #9990782 Report a problem | ||
| 3/1/2009 | Price change | $199,900-2%$88/sqft |
Source: Re/Max Professionals #9985869 Report a problem | ||
| 1/18/2009 | Price change | $203,900-1.5%$90/sqft |
Source: Re/Max Professionals #9985869 Report a problem | ||
| 12/24/2008 | Price change | $207,000-1.4%$91/sqft |
Source: Re/Max Professionals #9985869 Report a problem | ||
| 8/24/2008 | Price change | $209,900-2.3%$93/sqft |
Source: Re/Max Professionals #9985869 Report a problem | ||
| 6/12/2008 | Listed for sale | $214,900$95/sqft |
Source: Coldwell Banker** #9978005 Report a problem | ||
Public tax history
| Year | Property taxes | Tax assessment |
|---|---|---|
| 2025 | $1,691 -21.1% | $444,249 +10% |
| 2024 | $2,143 -27.5% | $403,863 +10% |
| 2023 | $2,955 -10.7% | $367,148 -20.9% |
| 2022 | $3,308 -0.2% | $464,320 |
| 2021 | $3,314 +0.2% | -- |
| 2020 | $3,308 -0.2% | -- |
| 2019 | $3,314 | $258,810 +13.5% |
| 2018 | $3,314 +0.2% | $227,970 +1.9% |
| 2017 | $3,308 +15.7% | $223,740 +25.4% |
| 2016 | $2,860 +3.8% | $178,460 |
| 2015 | $2,755 -5% | $178,460 |
| 2014 | $2,902 | $178,460 |
| 2013 | -- | $178,460 |
| 2012 | -- | $178,460 -0.3% |
| 2011 | -- | $178,930 |
| 2010 | -- | $178,930 |
| 2009 | -- | $178,930 -8.1% |
| 2008 | -- | $194,790 |
| 2007 | -- | $194,790 |
| 2006 | -- | $194,790 +11.4% |
| 2005 | -- | $174,930 |
| 2004 | -- | $174,930 |
Find assessor info on the county website
Monthly payment
Est. payment
Payment breakdown
Explore the cost of this home by adjusting the details. Changes won't be saved.Climate risks
Neighborhood: 75758
Nearby schools
GreatSchools rating
- 5/10Chandler Elementary SchoolGrades: PK-3Distance: 2.6 mi
- 7/10Brownsboro Junior High SchoolGrades: 7-8Distance: 8.8 mi
- 4/10Brownsboro High SchoolGrades: 9-12Distance: 9.3 mi
Schools provided by the listing agent
- Elementary: Chandler
- Middle: Chandler
- High: Brownsboro
Source: GTARMLS. This data may not be complete. We recommend contacting the local school district to confirm school assignments for this home.
- $328,1003 bd2 ba1.8k sqft22076 Stage Coach Dr, Chandler, TX 75758Off Market
- $339,7004 bd2 ba2.1k sqft22098 Stage Coach Dr, Chandler, TX 75758Off Market
- $12,000-- bd-- ba-- sqftWagon Wheel Cir, Chandler, TX 75758Off Market
- $366,300-- bd-- ba2.2k sqft15345 Wagon Wheel Cir, Chandler, TX 75758Off Market
- $308,500-- bd-- ba1.9k sqft15395 Wagon Wheel Cir, Chandler, TX 75758Off Market
- $322,800-- bd-- ba1.7k sqft22050 Stage Coach Dr, Chandler, TX 75758Off Market
- $12,000-- bd-- ba-- sqftWagon Wheel Cir, Chandler, TX 75758Off Market
- $414,9003 bd3 ba2.3k sqft15329 Wagon Wheel Cir, Chandler, TX 75758Off Market
A local agent can set up tours, give advice and negotiate with sellers.
A local lender can help you make sure your offer is ready when you are.
Similar homes
- $344,9003 bd2 ba2k sqft514 Juanita St, Chandler, TX 75758For Sale
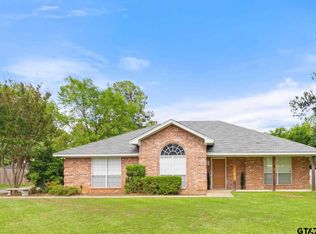 MLS ID #26007594, Lauren DeLivaudais, Century 21 First Group - Lindale. GTARMLS
 - $298,0002 bd2 ba1.3k sqft209 Walnut St, Chandler, TX 75758For Sale
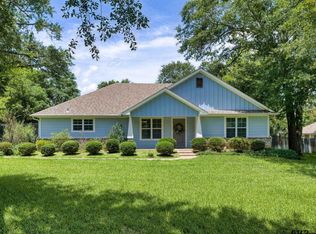 MLS ID #26008858, Ann Hall, Coldwell Banker Apex, REALTORS. GTARMLS
 - $399,9003 bd3 ba2.2k sqft16123 Steep Rd, Brownsboro, TX 75756For Sale
 MLS ID #26008439, Stacey Dickson, Good Realty. GTARMLS
 - $399,0004 bd3 ba2.7k sqft19640 Dove Ridge Ln, Lindale, TX 75771For Sale
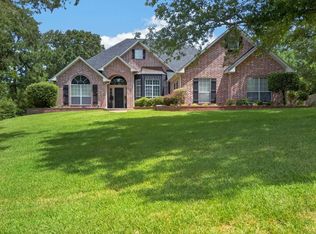 MLS ID #26010573, Janice Gibson, East Texas Preferred Properties. GTARMLS
 - $420,0004 bd3 ba1.9k sqft14144 Foxtail Dr, Flint, TX 75762For SaleMLS ID #26011134, Hayley Griffin, The Agency Tyler. GTARMLS
- $354,9004 bd3 ba1.8k sqft21363 Altuda Ln, Flint, TX 75762For SaleMLS ID #26008215, Ashley Fricault, Keller Williams Realty-Tyler. GTARMLS
- $359,5004 bd2 ba2.1k sqft3110 Tallow Oaks Cir, Tyler, TX 75707For SaleMLS ID #26010664, Corey Green, CB&A, Realtors - Tyler. GTARMLS
- $385,0003 bd2 ba2.6k sqft15050 Boaz Ln, Lindale, TX 75771For SaleMLS ID #26009930, Libby Turner, Leslie Cain Realty, LLC. GTARMLS
- $359,0004 bd2 ba2.4k sqft21281 Altuda Ln, Flint, TX 75762For SaleMLS ID #26006800, John Brown, East Texas Preferred Properties - Tyler. GTARMLS
- $329,9003 bd2 ba1.8k sqft180 N Bois D Arc St, Van, TX 75790For SaleMLS ID #21349643, David Flores. NTREIS
- $317,5003 bd2 ba1.6k sqft11470 Lindsey Garden Dr, Tyler, TX 75709For SaleMLS ID #26010614, Rebecca Burks, RE/MAX Professionals. GTARMLS
- $349,0003 bd2 ba1.9k sqft154 Fairway Dr, Bullard, TX 75757For SaleMLS ID #26001446, Ann Hoover, Scarborough Commercial Real Estate. GTARMLS
- $385,0003 bd2 ba1.9k sqft16580 Avoyelles, Tyler, TX 75703For SaleMLS ID #26010907, Rebecca Burks, RE/MAX Professionals. GTARMLS
- $315,0004 bd2 ba1.8k sqft833 Greenwood Cir, Lindale, TX 75771For SaleMLS ID #26010810, Ryan Major, Keller Williams Realty-Tyler. GTARMLS
- $383,0003 bd2 ba2.2k sqft1117 Laurelwood Dr, Tyler, TX 75703For SaleMLS ID #26010959, Cheryl Sartain, The Property Shoppe - eXp Realty, LLC. GTARMLS
- $345,0003 bd2 ba1.8k sqft5817 Cross Creek Cir, Tyler, TX 75703For SaleMLS ID #26007732, Catherine Shipp, Cathy Shipp & Associates. GTARMLS
- $425,0003 bd2 ba2.1k sqft15150 County Road 1113, Tyler, TX 75703For SaleMLS ID #26009088, Wana Crouch, National Agent Network. GTARMLS
- $370,0004 bd3 ba2.4k sqft415 Hampton Hill Dr, Tyler, TX 75703For SaleMLS ID #26006885, Tammy Pollard, Coldwell Banker Apex, REALTORS. GTARMLS
- $340,0003 bd3 ba2.3k sqft1208 Hilltop Run, Hideaway, TX 75771For SaleMLS ID #26004918, Tim Schlesener, Better Homes & Gardens Real Es. GTARMLS
- $349,9003 bd2 ba1.9k sqft5804 Cross Creek Cir, Tyler, TX 75703For SaleMLS ID #26003069, Paula Gunn, Leslie Cain Realty, LLC. GTARMLS
