Looking for a fresh, beautifully remodeled single-story home? Welcome to 15369 Violetlane Way! Tucked away at the end of a quiet cul-de-sac on a spacious 11,593 sq. ft. flag lot, this inviting 3-bedroom, 2-bath home offers the perfect blend of privacy and neighborhood charm. Inside, you'll find stylish updates throughout, including luxury vinyl wood flooring, recessed lighting, and beautifully remodeled kitchen and bathrooms. A double-sided fireplace creates a cozy connection between the living and dining rooms, while abundant natural light fills the home. Large sliding doors open to a peaceful backyard retreat featuring a sparkling pool surrounded by mature cypress trees and plenty of space for relaxing or entertaining. The extended driveway provides ample parking for family and guests. Come experience this special home—you just might not want to leave!
Pending
Listed by: Seven Gables Real Estate • Patricia Brown • Contact: 714-404-7117
$889,000
15369 Violetlane Way, Santa Clarita, CA 91387
3beds
1,572sqft
:
Get pre-qualified$6,052/mo
Single Family Residence
Built in 1969
0.27 Acres Lot
$882,400 Zestimate®
$566/sqft
$-- HOA
What's special
- 17 days |
- 616 |
- 37 |
Likely to sell faster than
Zillow last checked:
Listing updated:
Listed by:
Patricia Brown DRE #02126588 714-404-7117,
Seven Gables Real Estate,
Evan Brown DRE #02174223,
Seven Gables Real Estate
Source: CRMLS,MLS#: PW26146914 Originating MLS: California Regional MLS
Originating MLS: California Regional MLSFacts & features
Interior
Bedrooms & bathrooms
- Bedrooms: 3
- Bathrooms: 2
- Full bathrooms: 1
- 3/4 bathrooms: 1
- Main level bathrooms: 2
- Main level bedrooms: 3
Rooms
- Room types: Bedroom, Kitchen, Living Room, Primary Bathroom, Primary Bedroom, Dining Room
Primary bedroom
- Features: Main Level Primary
Bedroom
- Features: All Bedrooms Down
Bathroom
- Features: Bathtub, Quartz Counters, Remodeled, Separate Shower, Tub Shower
Kitchen
- Features: Quartz Counters, Remodeled, Updated Kitchen
Heating
- Central
Cooling
- Central Air
Appliances
- Included: Dishwasher, Gas Range, Gas Water Heater, Microwave, Water Heater
- Laundry: In Garage
Features
- Breakfast Bar, Separate/Formal Dining Room, Quartz Counters, Recessed Lighting, All Bedrooms Down, Main Level Primary
- Flooring: Vinyl
- Doors: Sliding Doors
- Windows: Double Pane Windows
- Has fireplace: Yes
- Fireplace features: Dining Room, Electric, Gas, Living Room
- Common walls with other units/homes: No Common Walls
Interior area
- Total interior livable area: 1,572 sqft
Property
Parking
- Total spaces: 2
- Parking features: Garage Faces Front, Garage
- Attached garage spaces: 2
Features
- Levels: One
- Stories: 1
- Entry location: Front
- Patio & porch: None
- Has private pool: Yes
- Pool features: Private
- Spa features: None
- Fencing: Chain Link
- Has view: Yes
- View description: None
Lot
- Size: 0.27 Acres
- Features: Back Yard, Cul-De-Sac, Flag Lot, Front Yard, Sprinkler System
Details
- Parcel number: 2837010022
- Zoning: SCUR2
- Special conditions: Standard
Construction
Type & style
- Home type: SingleFamily
- Property subtype: Single Family Residence
Materials
- Foundation: Slab
- Roof: Composition
Condition
- Turnkey
- New construction: No
- Year built: 1969
Utilities & green energy
- Electric: Standard
- Sewer: Public Sewer
- Water: Public
- Utilities for property: Electricity Connected, Natural Gas Connected, Sewer Connected, Water Connected
Community & HOA
Community
- Features: Curbs, Street Lights, Sidewalks
- Security: Carbon Monoxide Detector(s), Smoke Detector(s)
- Subdivision: Pinetree (Ptre)
Location
- Region: Santa Clarita
Financial & listing details
- Price per square foot: $566/sqft
- Tax assessed value: $247,540
- Annual tax amount: $4,197
- Date on market: 7/9/2026
- Cumulative days on market: 17 days
- Listing terms: Cash,Cash to Existing Loan,Conventional
- Road surface type: Paved
Estimated market value
$882,400
$838,000 - $927,000
$4,176/mo
Price history
| Date | Event | Price |
|---|---|---|
| 8/1/2026 | Pending sale | $889,000$566/sqft |
Source:  CRMLS #PW26146914 Report a problem CRMLS #PW26146914 Report a problem | ||
| 7/9/2026 | Listed for sale | $889,000+52.2%$566/sqft |
Source: CRMLS #PW26146914 Report a problem | ||
| 2/6/2026 | Sold | $584,000$372/sqft |
Source: Public Record Report a problem | ||
Public tax history
| Year | Property taxes | Tax assessment |
|---|---|---|
| 2025 | $4,197 +6.8% | $247,540 +2% |
| 2024 | $3,932 +6.2% | $242,687 +2% |
| 2023 | $3,702 +1.8% | $237,929 +2% |
| 2022 | $3,637 +1.9% | $233,265 +2% |
| 2021 | $3,569 +1.1% | $228,692 +1% |
| 2020 | $3,530 | $226,348 +2% |
| 2019 | $3,530 +6.8% | $221,910 +2% |
| 2018 | $3,304 | $217,560 +2% |
| 2017 | $3,304 +2.8% | $213,295 +2% |
| 2016 | $3,214 +4% | $209,114 +1.5% |
| 2015 | $3,089 -0.2% | $205,974 +2% |
| 2014 | $3,095 | $201,940 +2.5% |
| 2012 | -- | $197,087 +2% |
| 2011 | -- | $193,223 +0.8% |
| 2010 | -- | $191,780 -0.2% |
| 2009 | -- | $192,237 +2% |
| 2008 | -- | $188,469 +2% |
| 2007 | -- | $184,775 +2% |
| 2006 | -- | $181,153 |
| 2005 | -- | $181,153 +4% |
| 2004 | -- | $174,120 +1.9% |
| 2003 | -- | $170,930 +2% |
| 2002 | -- | $167,580 +4% |
| 2000 | -- | $161,075 |
Find assessor info on the county website
Monthly payment
Est. payment
Payment breakdown
Explore the cost of this home by adjusting the details. Changes won't be saved.Climate risks
Neighborhood: Canyon Country
Nearby schools
GreatSchools rating
- 8/10Pinetree Community Elementary SchoolGrades: K-6Distance: 0.2 mi
- 6/10Sierra Vista Junior High SchoolGrades: 7-8Distance: 4.2 mi
- 9/10Canyon High SchoolGrades: 9-12Distance: 3.9 mi
- $868,6005 bd3 ba2.5k sqft15373 Violetlane Way, Santa Clarita, CA 91387Off Market
- $796,5004 bd3 ba2.2k sqft15365 Violetlane Way, Santa Clarita, CA 91387Off Market
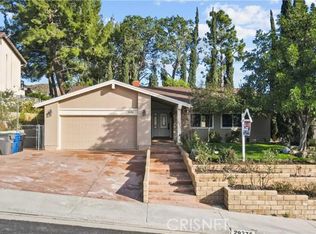
- $764,3003 bd2 ba1.5k sqft29276 Snapdragon Pl, Santa Clarita, CA 91387Off Market
- $785,5004 bd3 ba2.5k sqft15414 Rhododendron Dr, Santa Clarita, CA 91387Off Market
- $693,1003 bd2 ba1.3k sqft15420 Rhododendron Dr, Santa Clarita, CA 91387Off Market
- $758,7003 bd3 ba1.8k sqft15370 Violetlane Way, Santa Clarita, CA 91387Off Market
- $856,4004 bd3 ba2.2k sqft29270 Snapdragon Pl, Santa Clarita, CA 91387Off Market
- $862,4004 bd3 ba2.2k sqft29284 Snapdragon Pl, Santa Clarita, CA 91387Off Market
A local agent can set up tours, give advice and negotiate with sellers.
Similar homes
- $818,9003 bd2 ba1.4k sqft29147 Lotusgarden Dr, Santa Clarita, CA 91387For Sale
 MLS ID #26004454, Irene Mendoza. GAVAR
 - $899,9993 bd3 ba1.6k sqft30432 Sunrose Pl, Canyon Country, CA 91387For Sale
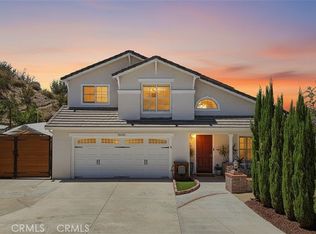 MLS ID #SR26145510, Alexander Hollander, Century 21 Masters. CRMLS
 - $825,0004 bd3 ba1.6k sqft29315 Abelia Rd, Santa Clarita, CA 91387For Sale
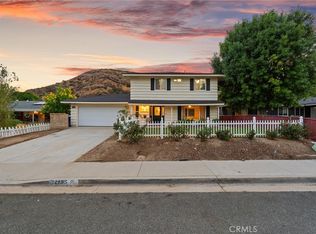 MLS ID #SR26159380, Jorge Guzman Meza, BrightLight Realty. CRMLS
 - $849,9003 bd2 ba1.4k sqft28354 Mount Stephen Ave, Santa Clarita, CA 91387For Sale
 MLS ID #SR26135255, Monique Watson, Keller Williams Realty Calabasas. CRMLS
 - $875,0004 bd3 ba1.9k sqft28019 Deep Creek Dr, Santa Clarita, CA 91387For SaleMLS ID #SR26115656, Jacob Dennis, Sync Brokerage, Inc. CRMLS
- $875,0003 bd3 ba2.2k sqft18541 Olympian Ct, Santa Clarita, CA 91351For SaleMLS ID #GD26163187, Brett Hazard, Compass. CRMLS
- $824,9003 bd2 ba1.3k sqft28038 Lakehurst Ave, Santa Clarita, CA 91351For SaleMLS ID #SR26151522, Claudia Valdivia, Valley Star Realty, Inc.. CRMLS
- $835,0004 bd2 ba1.4k sqft23026 Posada Dr, Santa Clarita, CA 91354For SaleMLS ID #SR26152586, Michelle Dubner, Equity Union. CRMLS
- $800,0003 bd2 ba1.6k sqft25302 Via Ramon, Santa Clarita, CA 91355For SaleMLS ID #SR26164435, Cynthia Lesinski, Real Broker. CRMLS
- $699,9503 bd3 ba1.4k sqft26663 Whippoorwill Pl #75, Canyon Country, CA 91351For SaleMLS ID #SR26153562, Jennifer Wardell, Rodeo Realty. CRMLS
- $850,0003 bd3 ba1.7k sqft27923 Redwood Glen Rd, Santa Clarita, CA 91354For SaleMLS ID #BB26123253, Marije Kruythoff, Redfin Corporation. CRMLS
- $735,0003 bd2 ba1.4k sqft27706 Haxton Dr, Santa Clarita, CA 91351For SaleMLS ID #SR26111533, Robert Siegmeth, Equity Union. CRMLS
- $749,9994 bd2 ba1.1k sqft27316 Altamere Ave, Santa Clarita, CA 91351For SaleMLS ID #SR26144042, Ricardo De La Torre, Quezada Realty Inc.. CRMLS
- $749,9994 bd2 ba1.3k sqft26801 Alcon Dr, Santa Clarita, CA 91350For SaleMLS ID #SR26161235, Cherrie Brown, NextHome Real Estate Rockstars. CRMLS
- $889,9994 bd2 ba1.8k sqft25136 Avenida Rondel, Santa Clarita, CA 91355For SaleMLS ID #SR26126048, Chris Kennedy Kennedy, Equity Union. CRMLS
- $548,0002 bd3 ba1.1k sqft27640 Nugget Dr APT 3, Santa Clarita, CA 91387For SaleMLS ID #TR26161838, Helen Chung, LPT Realty, Inc. CRMLS
- $549,0003 bd3 ba1.2k sqft18223 Soledad Canyon Rd APT 49, Santa Clarita, CA 91387For SaleMLS ID #SR26138635, Marlene Alfonso, Coldwell Banker Quality Properties. CRMLS
- $900,0003 bd3 ba2k sqft25631 Bellerive Dr, Santa Clarita, CA 91355For SaleMLS ID #SR26128461, Christine Sexton, Realty Executives Homes. CRMLS
- $729,0003 bd3 ba1.6k sqft28341 Willow Ct, Saugus, CA 91350For SaleMLS ID #SR26080008, Randolph Ellis, Compass. CRMLS
- $899,0003 bd2 ba1.3k sqft8469 Fullbright Ave, Winnetka, CA 91306For SaleMLS ID #GD26164986, Avo Oughourlian, Huntington Group. CRMLS
Local buyer's agents are ready to help
