Welcome to 1539 Spring Garden Street, a charming detached brick ranch offering easy one-level living in the sought-after Wilson Area community. Set on a generous lot along an established residential street, this 3-bedroom, 1.5-bath home offers a wonderful combination of comfort, convenience, and potential.
Inside, you’ll find a comfortable and inviting single-level layout featuring an eat-in kitchen, three nicely sized bedrooms, a full bath, and the added convenience of a half bath. The home’s classic ranch design makes everyday living easy, while offering plenty of opportunity to add your own personal style and make it truly yours.
A one-car garage provides valuable off-street parking and additional storage, while the spacious backyard offers plenty of room for gardening, entertaining, pets, play, or simply relaxing outdoors.
Location is another standout. Enjoy convenient access to shopping, dining, schools, and everything the Easton and greater Lehigh Valley area has to offer. Commuters will appreciate quick access to I-78 and major roadways, making travel throughout the Lehigh Valley and into New Jersey a breeze.
Whether you’re a first-time buyer, looking to simplify with one-floor living, or searching for a home with room to make your own, 1539 Spring Garden Street is an exciting opportunity in a wonderfully convenient location. Select photos have been virtually staged to showcase the possibilities of the space.
**Offered at $299,000 and available immediately — come see the possibilities!**.
For sale
$299,000
1539 Spring Garden St, Easton, PA 18042
3beds
1,200sqft
Single Family Residence
Built in 1962
9,234 Square Feet Lot
$288,000 Zestimate®
$249/sqft
$-- HOA
What's special
One-car garageEasy one-level livingHalf bathSpacious backyardValuable off-street parkingDetached brick ranchEat-in kitchen
- 4 days
- 2,198
- 221
Likely to sell faster than
Zillow last checked:
Listing updated:
Listed by:
Amy M. Zdunowski 908-782-6850,
Coldwell Banker Residential 908-782-6850
Source: GLVR,MLS#: 785309 Originating MLS: Lehigh Valley MLS
Originating MLS: Lehigh Valley MLSFacts & features
Interior
Bedrooms & bathrooms
- Bedrooms: 3
- Bathrooms: 2
- Full bathrooms: 1
- 1/2 bathrooms: 1
Bedroom
- Description: Bedroom 2
- Level: First
- Dimensions: 10.00 x 12.00
Bedroom
- Description: Bedroom 1
- Level: First
- Dimensions: 12.00 x 13.00
Bedroom
- Description: Bedroom 3
- Level: First
- Dimensions: 9.00 x 12.00
Dining room
- Level: First
- Dimensions: 11.00 x 11.00
Other
- Level: First
- Dimensions: 8.00 x 5.00
Half bath
- Level: First
- Dimensions: 8.00 x 4.00
Kitchen
- Level: First
- Dimensions: 11.00 x 13.00
Living room
- Level: First
- Dimensions: 13.00 x 20.00
Heating
- Baseboard, Gas, Hot Water
Cooling
- None
Appliances
- Included: Dryer, Gas Cooktop, Gas Oven, Gas Water Heater, Microwave, Refrigerator, Washer
- Laundry: Lower Level
Features
- Dining Area, Eat-in Kitchen
- Flooring: Carpet, Hardwood, Tile
- Windows: Screens
- Basement: Exterior Entry,Full,Walk-Out Access
Interior area
- Total interior livable area: 1,200 sqft
- Finished area above ground: 1,200
- Finished area below ground: 0
Property
Parking
- Total spaces: 1
- Parking features: Built In, Garage, Off Street, On Street, Garage Door Opener
- Garage spaces: 1
- Has uncovered spaces: Yes
Features
- Stories: 1
- Patio & porch: Covered, Porch
- Exterior features: Porch
Lot
- Size: 9,234 Square Feet
Details
- Parcel number: L9SW2A 6 3C 0837
- Zoning: 37r1
- Special conditions: None
Construction
Type & style
- Home type: SingleFamily
- Architectural style: Ranch
- Property subtype: Single Family Residence
Materials
- Brick
- Roof: Asphalt,Fiberglass
Condition
- Year built: 1962
Utilities & green energy
- Electric: 200+ Amp Service, Circuit Breakers
- Sewer: Public Sewer
- Water: Public
Community & HOA
Community
- Features: Sidewalks
- Subdivision: Not in Development
Location
- Region: Easton
Financial & listing details
- Price per square foot: $249/sqft
- Tax assessed value: $54,200
- Annual tax amount: $5,413
- Date on market: 9/28/2026
- Ownership type: Fee Simple
Estimated market value
$288,000
$274,000 - $302,000
$1,923/mo
Price history
| Date | Event | Price |
|---|---|---|
| 9/28/2026 | Listed for sale | $299,000+53.3%$249/sqft |
Source:  GLVR #785309 Report a problem GLVR #785309 Report a problem | ||
| 9/4/2007 | Sold | $195,000$163/sqft |
Source: Public Record Report a problem | ||
Public tax history
| Year | Property taxes | Tax assessment |
|---|---|---|
| 2026 | $5,414 +3.2% | $54,200 |
| 2025 | $5,245 +0.6% | $54,200 |
| 2024 | $5,212 +2.4% | $54,200 |
| 2023 | $5,088 | $54,200 |
| 2022 | $5,088 +695.5% | $54,200 |
| 2021 | $640 | $54,200 |
| 2020 | $640 | $54,200 |
| 2018 | $640 | $54,200 |
| 2017 | -- | $54,200 |
| 2016 | -- | $54,200 |
| 2015 | -- | $54,200 |
| 2014 | -- | $54,200 |
| 2013 | -- | $54,200 |
| 2012 | -- | $54,200 |
| 2011 | -- | $54,200 |
| 2010 | -- | $54,200 |
| 2004 | -- | $54,200 |
| 2003 | -- | $54,200 |
| 2002 | -- | $54,200 |
| 2000 | -- | $54,200 |
Find assessor info on the county website
Monthly payment
Est. payment
Payment breakdown
Explore the cost of this home by adjusting the details. Changes won't be saved.Climate risks
Neighborhood: Wilson
Nearby schools
Schools provided by the listing agent
- District: Wilson
Source: GLVR. This data may not be complete. We recommend contacting the local school district to confirm school assignments for this home.
Similar homes
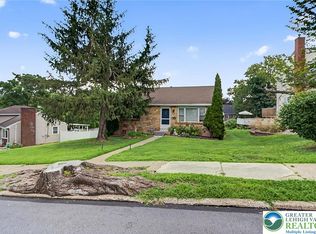
- $309,9003 bd1 ba1.2k sqft2342 Forest St, Easton, PA 18042For Sale
 MLS ID #785621, Jeff Dotta, Peak Properties PA. GLVR
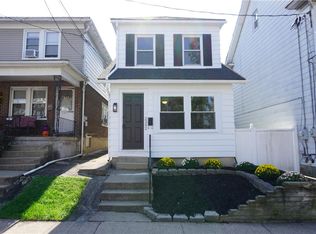
 - $324,8003 bd2 ba1.3k sqft2601 Seip Ave, Easton, PA 18045For Sale
 MLS ID #785482, Jonathan A. Miller, RE/MAX Real Estate. GLVR
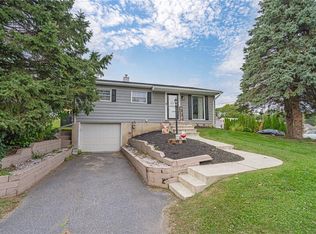
 - $275,0003 bd1 ba1.4k sqft240 W Lincoln St, Easton, PA 18042For Sale
 MLS ID #785332, Jennifer Dellatore, Weichert Realtors. GLVR
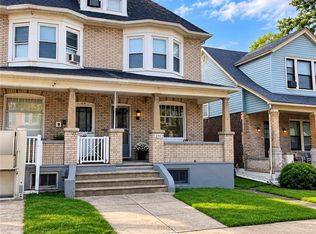
 - $275,0003 bd2 ba1.7k sqft719 Bushkill St, Easton, PA 18042For Sale
 MLS ID #784247, Meg Leadbetter, Coldwell Banker Hearthside. GLVR
