Super charming home with curb appeal like no other and is much bigger than it appears with nearly 1,800 finished square feet. This freshly updated four-bedroom, two-bath ranch is situated in the heart of the Fulton Heights neighborhood. Offering a spacious floor plan, this home offers more than meets the eye with a lovely living room with electric fireplace, bright galley kitchen that has been opened up to the LR. It features modern appliances, ample counter space, while the living room's windows bring in an abundance of natural light. The fenced in backyard is perfect for outdoor activities. This home is extremely close to everything GR and is a short jaunt to downtown. Extra living space has been added in the finished basement that includes the fourth bedroom with egress. Everything about this home screams how well cared for it has been. A true pleasure to show!
Pending
$399,000
154 Alten Ave NE, Grand Rapids, MI 49503
4beds
993sqft
:
Get pre-qualified$2,788/mo
Single Family Residence
Built in 1970
5,227 Square Feet Lot
$-- Zestimate®
$402/sqft
$-- HOA
What's special
Modern appliancesCurb appealAmple counter spaceSpacious floor plan
- 21 days |
- 581 |
- 50 |
Zillow last checked:
Listing updated:
Listed by:
Brad A Ditmar 616-293-4477,
EXP Realty (Grand Rapids) 616-901-3620
Source: MichRIC,MLS#: 26035042
Facts & features
Interior
Bedrooms & bathrooms
- Bedrooms: 4
- Bathrooms: 2
- Full bathrooms: 2
- Main level bedrooms: 3
Primary bedroom
- Level: Main
- Area: 130
- Dimensions: 13.00 x 10.00
Bedroom 2
- Level: Main
- Area: 130
- Dimensions: 13.00 x 10.00
Bedroom 3
- Level: Main
- Area: 90
- Dimensions: 10.00 x 9.00
Bedroom 4
- Level: Lower
- Area: 156
- Dimensions: 12.00 x 13.00
Bathroom 1
- Level: Main
- Area: 70
- Dimensions: 10.00 x 7.00
Bathroom 2
- Level: Lower
- Area: 84
- Dimensions: 12.00 x 7.00
Bonus room
- Description: non conforming bedroom/den
- Level: Lower
- Area: 156
- Dimensions: 12.00 x 13.00
Dining area
- Level: Main
- Area: 88
- Dimensions: 11.00 x 8.00
Kitchen
- Level: Main
- Area: 108
- Dimensions: 12.00 x 9.00
Living room
- Level: Main
- Area: 204
- Dimensions: 17.00 x 12.00
Recreation
- Level: Lower
- Area: 440
- Dimensions: 22.00 x 20.00
Heating
- Forced Air
Cooling
- Central Air
Appliances
- Included: Dishwasher, Disposal, Dryer, Range, Refrigerator, Washer
- Laundry: Laundry Room, Lower Level, Sink
Features
- Ceiling Fan(s), Eat-in Kitchen
- Flooring: Vinyl
- Windows: Screens, Replacement
- Basement: Full
- Number of fireplaces: 1
- Fireplace features: Gas Log, Living Room
Interior area
- Total structure area: 993
- Total interior livable area: 993 sqft
- Finished area below ground: 798
Property
Parking
- Total spaces: 1
- Parking features: Garage Faces Front, Detached
- Garage spaces: 1
Features
- Stories: 1
Lot
- Size: 5,227 Square Feet
- Dimensions: 40 x 128
- Features: Level, Sidewalk, Ground Cover, Shrubs/Hedges
Details
- Parcel number: 411428151004
- Zoning description: Res
Construction
Type & style
- Home type: SingleFamily
- Architectural style: Ranch
- Property subtype: Single Family Residence
Materials
- Aluminum Siding, Concrete
- Roof: Composition
Condition
- New construction: No
- Year built: 1970
Utilities & green energy
- Sewer: Public Sewer
- Water: Public
- Utilities for property: Phone Available, Natural Gas Available, Electricity Available, Natural Gas Connected
Community & HOA
Location
- Region: Grand Rapids
Financial & listing details
- Price per square foot: $402/sqft
- Tax assessed value: $138,028
- Annual tax amount: $4,496
- Date on market: 7/9/2026
- Listing terms: Cash,FHA,VA Loan,Conventional
- Electric utility on property: Yes
- Road surface type: Paved
Estimated market value
Not available
Estimated sales range
Not available
Not available
Price history
| Date | Event | Price |
|---|---|---|
| 7/14/2026 | Pending sale | $399,000$402/sqft |
Source:  MichRIC #26035042 Report a problem MichRIC #26035042 Report a problem | ||
| 7/9/2026 | Listed for sale | $399,000+14%$402/sqft |
Source: MichRIC #26035042 Report a problem | ||
| 11/7/2024 | Sold | $350,000$352/sqft |
Source: MichRIC #24052313 Report a problem | ||
| 10/7/2024 | Pending sale | $350,000$352/sqft |
Source: MichRIC #24052313 Report a problem | ||
| 10/4/2024 | Listed for sale | $350,000+169.2%$352/sqft |
Source: MichRIC #24052313 Report a problem | ||
| 9/13/2016 | Sold | $130,000+165.3%$131/sqft |
Source: Public Record Report a problem | ||
| 4/3/2009 | Sold | $49,000-13.3%$49/sqft |
Source: Public Record Report a problem | ||
| 2/14/2009 | Price change | $56,500-5.8%$57/sqft |
Source: foreclosure.com Report a problem | ||
| 12/31/2008 | Listed for sale | $60,000-27.3%$60/sqft |
Source: foreclosure.com Report a problem | ||
| 5/1/2008 | Sold | $82,522$83/sqft |
Source: Public Record Report a problem | ||
Public tax history
| Year | Property taxes | Tax assessment |
|---|---|---|
| 2025 | $2,695 | $134,400 +9.8% |
| 2024 | -- | $122,400 +36.3% |
| 2021 | $2,392 | $89,800 +1.5% |
| 2020 | $2,392 +7.8% | $88,500 +6.1% |
| 2019 | $2,219 | $83,400 +20% |
| 2018 | -- | $69,500 +12.3% |
| 2017 | $3,311 | $61,900 +5.3% |
| 2016 | $3,311 | $58,800 |
| 2015 | $3,311 +95.3% | $58,800 +9.9% |
| 2013 | $1,696 | $53,500 +2.1% |
| 2011 | -- | $52,400 -3.1% |
| 2010 | -- | $54,100 -7.8% |
| 2009 | -- | $58,700 -7.3% |
| 2007 | -- | $63,300 +40% |
| 2006 | -- | $45,200 +3.7% |
| 2005 | -- | $43,588 +3.3% |
| 2004 | -- | $42,196 +6.2% |
| 2002 | -- | $39,726 +3.2% |
| 2001 | -- | $38,495 |
Find assessor info on the county website
Monthly payment
Est. payment
Payment breakdown
Explore the cost of this home by adjusting the details. Changes won't be saved.Climate risks
Neighborhood: Fulton Heights
Nearby schools
GreatSchools rating
- 6/10Congress ElementaryGrades: PK-5Distance: 0.9 mi
- 6/10Grand Rapids University Preparatory AcademyGrades: 6-12Distance: 2.1 mi
- 4/10Innovation Central High SchoolGrades: 9-12Distance: 1.5 mi
- $305,2002 bd1 ba800 sqft158 Alten Ave NE, Grand Rapids, MI 49503Off Market
- $349,9003 bd2 ba1.5k sqft150 Alten Ave NE, Grand Rapids, MI 49503Sold
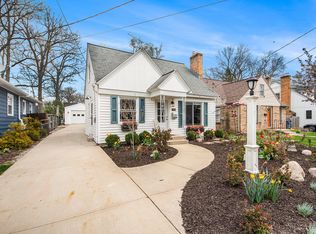
- $361,5004 bd2 ba2.1k sqft162 Alten Ave NE, Grand Rapids, MI 49503Off Market
- $370,0003 bd1 ba1.6k sqft146 Alten Ave NE, Grand Rapids, MI 49503Sold
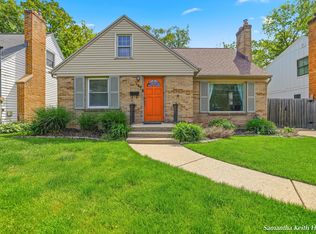
- $317,0003 bd2 ba1k sqft1600 Lyon St NE, Grand Rapids, MI 49503Off Market
- $357,9002 bd1 ba1.5k sqft159 Wallinwood Ave NE, Grand Rapids, MI 49503Off Market
- $363,500-- bd1 ba1.6k sqft140 Alten Ave NE, Grand Rapids, MI 49503Off Market
- $419,0004 bd2 ba1.7k sqft149 Wallinwood Ave NE, Grand Rapids, MI 49503Off Market
A local agent can set up tours, give advice and negotiate with sellers.
Similar homes
- $364,9003 bd2 ba1.1k sqft1014 Crescent St NE, Grand Rapids, MI 49503For Sale

 MLS ID #26038101, Ashleigh VanDuinen-Leistra, RE/MAX of Grand Rapids (Grandville). MichRIC
 - $389,9003 bd2 ba1.3k sqft2215 Maguire Ave NE, Grand Rapids, MI 49525For Sale
 MLS ID #26037963, Tammy Jo Budzynski, Keller Williams GR North. MichRIC
 - $260,0003 bd2 ba1.4k sqft852 Leonard St NE, Grand Rapids, MI 49503For Sale
 MLS ID #26037983, Jeffrey Glover, Keller Williams Professionals. MichRIC
 - $--2 bd1 ba718 sqft4509 Wilkshire Ave SW, Wyoming, MI 49548AuctionAuction.com 2
- $350,0003 bd2 ba1.4k sqft736 Halena St NE, Grand Rapids, MI 49505For SaleMLS ID #26033692, Carrie L Vos, ERA Reardon Realty Great Lakes. MichRIC
- $264,9004 bd2 ba1.3k sqft353 Cedar St NE, Grand Rapids, MI 49503For SaleMLS ID #26029858, Curt Bryan, Wildlife Realty. MichRIC
- $350,0002 bd1 ba1k sqft1701 8th St NW, Grand Rapids, MI 49504For SaleMLS ID #26038280, Deb Wheeler, Five Star Real Estate (M6). MichRIC
- $350,0003 bd1 ba1.2k sqft3901 Suburban Shores Dr NE, Grand Rapids, MI 49525For SaleMLS ID #26038210, Mike M Kuzawa, Five Star Real Estate (Main). MichRIC
- $399,7003 bd2 ba1.4k sqft6633 Rye Grass Ct SE, Grand Rapids, MI 49508For SaleMLS ID #26034151, Asadullah Ali, Five Star Real Estate (M6). MichRIC
- $415,0002 bd2 ba1.1k sqft940 Monroe Ave NW Unit 107, Grand Rapids, MI 49503For SaleMLS ID #26028895, Bradley S Veneklase, Urban Soil Realty. MichRIC
- $250,0002 bd1 ba816 sqft429 Coldbrook St NE, Grand Rapids, MI 49503For SaleMLS ID #26033021, Lyman Parks, Greenridge Realty (Summit). MichRIC
- $269,9004 bd2 ba1.4k sqft1147 Jennette Ave NW, Grand Rapids, MI 49504For SaleMLS ID #26037892, Nolan J Miklusicak, Blueprint Properties LLC. MichRIC
- $309,9003 bd2 ba1.1k sqft2941 Coit Ave NE, Grand Rapids, MI 49505For SaleMLS ID #26035253, Corey D Worrall, BP Realty. MichRIC
- $210,0003 bd2 ba1k sqft916 Lafayette Ave NE, Grand Rapids, MI 49503For SaleMLS ID #26020424, Tyler Johnson, Clear Realty Group. MichRIC
- $249,9003 bd2 ba1.2k sqft668 Alexander St SE, Grand Rapids, MI 49507For SaleMLS ID #26038309, Joel Horst, Bellabay Realty LLC. MichRIC
- $199,9993 bd2 ba1.3k sqft431 Delaware St SE, Grand Rapids, MI 49507For SaleMLS ID #26037585, Jonathan Stowers, Epique Realty. MichRIC
- $309,0004 bd2 ba1.2k sqft129 Palmer St NE, Grand Rapids, MI 49505For SaleMLS ID #26035145, Leanna Barker, Bellabay Realty LLC. MichRIC
- $249,9003 bd1 ba1.1k sqft1128 Sigsbee St SE, Grand Rapids, MI 49506For SaleMLS ID #26031874, Christina Saenz, Ascent Real Estate Group. MichRIC
- $350,0003 bd2 ba1.4k sqft2090 Celadon Dr NE, Grand Rapids, MI 49525For SaleMLS ID #26016647, John A Clark, Short South Realty Group. MichRIC
- $260,0004 bd2 ba1.4k sqft125 Rosemary St SE, Grand Rapids, MI 49507For SaleMLS ID #26035444, Laurie Tamburrino, Coldwell Banker Schmidt Realtors. MichRIC
