Special custom built post and beam ranch that offers the ease of an open floor plan and soaring ceilings. All set on a private country lot just outside the city while still offering a quick commute, This one is a beauty! Vinyl exterior shakes and newer windows. Cabinet packed kitchen with granite and your own coffee bar .Corner fieldstone fireplace offers the convenience of a gas insert. Front door framed by post and beam entry really makes this home unique and welcoming. Gleaming white pine floors .Loft areas. Professional waterproofing of full basement with transferrable warranty is ready for additional finished space. Hickory kitchen cabinets with granite. Natural woodwork and solid wood doors. New furnace for efficiency and lots of quality items. Many upgrades in the past two years! A home not to be missed! Everything you could wish for!
Pending
$470,000
154 Boyd St, Leicester, MA 01524
2beds
1,617sqft
:
Get pre-qualified$3,027/mo
Single Family Residence
Built in 2003
0.6 Acres Lot
$-- Zestimate®
$291/sqft
$-- HOA
What's special
Loft areasNewer windowsVinyl exterior shakesOpen floor planCoffee barSoaring ceilingsPrivate country lot
- 5 days |
- 481 |
- 41 |
Zillow last checked:
Listing updated:
Listed by:
Darlene Eager 508-892-1510,
ERA Key Realty Services- Spenc 508-885-6336
Source: MLS PIN,MLS#: 73554542
Facts & features
Interior
Bedrooms & bathrooms
- Bedrooms: 2
- Bathrooms: 2
- Full bathrooms: 1
- 1/2 bathrooms: 1
Primary bedroom
- Level: First
Bedroom 2
- Level: First
Primary bathroom
- Features: Yes
Dining room
- Level: First
Kitchen
- Level: First
Living room
- Level: First
Heating
- Baseboard, Oil, Ductless
Cooling
- Ductless
Appliances
- Included: Range, Dishwasher, Refrigerator
Features
- Entrance Foyer
- Flooring: Wood, Tile, Hardwood
- Doors: Insulated Doors
- Windows: Insulated Windows
- Basement: Full,Interior Entry,Bulkhead,Concrete
- Number of fireplaces: 1
Interior area
- Total structure area: 1,617
- Total interior livable area: 1,617 sqft
- Finished area above ground: 1,617
Video & virtual tour
Property
Parking
- Total spaces: 3
- Parking features: Paved Drive, Off Street, Paved
- Uncovered spaces: 3
Features
- Patio & porch: Porch, Deck - Wood
- Exterior features: Porch, Deck - Wood, Garden
Lot
- Size: 0.6 Acres
- Features: Wooded, Cleared, Level
Details
- Foundation area: 1617
- Parcel number: 1560084
- Zoning: r2
Construction
Type & style
- Home type: SingleFamily
- Architectural style: Ranch
- Property subtype: Single Family Residence
Materials
- Post & Beam
- Foundation: Concrete Perimeter
- Roof: Shingle
Condition
- Year built: 2003
Utilities & green energy
- Electric: Circuit Breakers, 200+ Amp Service
- Sewer: Public Sewer
- Water: Public
Community & HOA
Community
- Features: Public Transportation, Park, Highway Access, Public School
- Subdivision: Cherry Valley
HOA
- Has HOA: No
Location
- Region: Leicester
Financial & listing details
- Price per square foot: $291/sqft
- Tax assessed value: $429,600
- Annual tax amount: $5,056
- Date on market: 7/25/2026
- Listing terms: Contract
- Road surface type: Paved
Estimated market value
Not available
Estimated sales range
Not available
Not available
Price history
| Date | Event | Price |
|---|---|---|
| 7/28/2026 | Pending sale | $470,000$291/sqft |
Source: MLS PIN #73554542 Report a problem | ||
| 7/24/2026 | Listed for sale | $470,000$291/sqft |
Source: MLS PIN #73554542 Report a problem | ||
Public tax history
Tax history is unavailable.
Monthly payment
Est. payment
Payment breakdown
Explore the cost of this home by adjusting the details. Changes won't be saved.Climate risks
Neighborhood: 01524
Nearby schools
GreatSchools rating
- 5/10Leicester Middle SchoolGrades: 5-8Distance: 2 mi
- 4/10Leicester High SchoolGrades: 9-12Distance: 1.8 mi
- 4/10Leicester Memorial Elementary SchoolGrades: K-4Distance: 2.2 mi
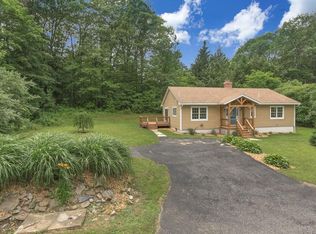
- $518,5002 bd2 ba1.6k sqft154 Boyd St, Cherry Valley, MA 01611Off Market
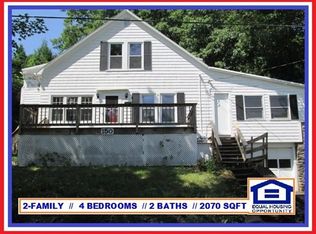
- $483,3004 bd2 ba2k sqft150 Boyd St, Cherry Valley, MA 01611Off Market
- $349,9003 bd1 ba936 sqft161 Boyd St, Leicester, MA 01524For Sale

- $397,1003 bd1 ba936 sqft161 Boyd St, Cherry valley, MA 01611Off Market
- $505,2005 bd1 ba1.3k sqft158 Boyd St, Cherry Valley, MA 01611Off Market
- $386,5002 bd3 ba937 sqft153 Boyd St, Cherry Valley, MA 01611Off Market
- $475,3003 bd2 ba1.1k sqft124 Boyd St, Cherry Valley, MA 01611Off Market
- $453,5003 bd2 ba2.1k sqft123 Boyd St, Cherry Valley, MA 01611Off Market
A local agent can set up tours, give advice and negotiate with sellers.
A local lender can help you make sure your offer is ready when you are.
Similar homes
- $474,9003 bd3 ba1.7k sqft203 Center Depot Rd, Charlton, MA 01507For Sale
 MLS ID #73553195, Christine Tretheway, Coldwell Banker Realty - Worcester. MLS PIN
 - $565,0003 bd3 ba2.1k sqft310 River St, Leicester, MA 01524For Sale
 MLS ID #73531288, Gayle Prest, Mattei Realty. MLS PIN
 - $450,0003 bd2 ba1.6k sqft2 Biltmore Rd, Worcester, MA 01602For Sale
 MLS ID #73553095, Christopher Group, Christopher Group. MLS PIN
 - $575,0003 bd3 ba1.9k sqft166 Greenville St, Spencer, MA 01562For Sale
 MLS ID #73553847, Christopher Group, Christopher Group. MLS PIN
 - $449,0004 bd2 ba1.4k sqft31 Mixter Rd, Holden, MA 01520For SaleMLS ID #73519594, Gabrielle Demac, Lamacchia Realty, Inc.. MLS PIN
- $550,0003 bd2 ba1.8k sqft9 Colonial Rd, Sutton, MA 01590For SaleMLS ID #73555832, Diane Luong, RE/MAX Vision. MLS PIN
- $449,5002 bd2 ba1.5k sqft20 Pinehurst Ave, Auburn, MA 01501For SaleMLS ID #73530103, Jeremy Bailey, Skyview Realty. MLS PIN
- $472,5005 bd2 ba1.7k sqft39 Stafford St, Charlton, MA 01507For SaleMLS ID #73548041, Kim and Jay Team, RE/MAX Prof Associates. MLS PIN
- $474,9002 bd2 ba1.7k sqft9 Westland Dr, Spencer, MA 01562For SaleMLS ID #73535189, Brian McShea, Coldwell Banker Realty - Worcester. MLS PIN
- $460,0002 bd3 ba1.5k sqft284 N Woodstock Rd, Southbridge, MA 01550For SaleMLS ID #73552548, Leo Nikolouzos, Cameron Prestige, LLC. MLS PIN
- $525,0003 bd2 ba1.4k sqft10 Lyford Rd, Spencer, MA 01562For SaleMLS ID #73547092, Roberto Mejia, Redfin Corp.. MLS PIN
- $479,0004 bd3 ba1.6k sqft10 Highland St, Spencer, MA 01562For SaleMLS ID #73512928, Joshua Hoffsommer, ERA Key Realty Services- Auburn. MLS PIN
- $509,9003 bd2 ba2k sqft48 Central St, Auburn, MA 01501For SaleMLS ID #73537809, Jared Meehan, RE/MAX Bell Park Realty. MLS PIN
- $469,9004 bd2 ba1.7k sqft1 Pine Ln, Brookfield, MA 01506For SaleMLS ID #73549020, Joseph Sama, The O'Rourke Group Real Estate Professionals. MLS PIN
- $540,0003 bd2 ba2k sqft31 Wildrose Ave, Worcester, MA 01602For SaleMLS ID #73545476, Richard J. Trifone, RE/MAX Vision. MLS PIN
- $475,0004 bd2 ba1.9k sqft20 Brightwood Ave, Worcester, MA 01604For SaleMLS ID #73535499, Miller Real Estate Group, Keller Williams Pinnacle Central. MLS PIN
- $619,9003 bd1 ba1.6k sqft34 Lake Sargent Dr, Leicester, MA 01524For SaleMLS ID #73539117, Diane Luong, RE/MAX Vision. MLS PIN
- $455,0003 bd2 ba1.7k sqft198 Lower Gore Rd, Webster, MA 01570For SaleMLS ID #73538677, Ricardo Sanchez, Property Investors & Advisors, LLC. MLS PIN
- $459,9003 bd2 ba1.5k sqft4 Cranston St, Worcester, MA 01606For SaleMLS ID #73534586, Gerard Breau, Prospective Realty INC. MLS PIN
- $478,5003 bd2 ba1.6k sqft154 Barnard Rd, Worcester, MA 01605For SaleMLS ID #73546410, Mary Tavolieri McMahon, Berkshire Hathaway HomeServices Commonwealth Real Estate. MLS PIN
