This is a unique opportunity to own a truly TURN-KEY country property at 154 Flintville School Rd in Elora, TN. Offering an impressive combination of lodge-style living, established improvements, recreational opportunities, and agricultural functionality, this 32.26+/- acre property is ready to accommodate a variety of lifestyles and uses. The spacious home features 3,719sqft on the main level, along with an additional 2,131sqft basement, approximately 1,200sqft of which is finished. The heart of the home is a beautiful lodge-style great room featuring soaring vaulted ceilings, exposed wood beams, and an impressive stone gas fireplace serving as the centerpiece. The main level offers 4 bedrooms and 3.5 bathrooms, providing plenty of room for family and guests. The basement adds even more versatility with an additional bedroom and full bathroom, stone gas fireplace, along with separate living quarters offering excellent potential for extended gamily, guests, or entertaining. A 17x11 storm shelter provides added peace of mind. The roof and HVAC units were replaced in 2014. Outside, the 32.26+/- acres feature 9 spring-fed fully stocked ponds, open pastures all fenced, and a small wooded area. The current owners have previously operated the property as a fishery, creating an additional opportunity for someone interested in continuing that use or simply enjoying the recreational benefits of the stocked ponds. The property's improvements are equally impressive and include a 40x60 barn equipped for cattle-handling, a 40x24 horse barn with three stalls and a tack room, and a substantial 154x30 multi-use facility offer tremendous versatility with a two-car garage, workshop, five open-front storage bays, and three additional horse stalls. The home is serviced by public water, while a separate well provides water for exterior use. Turn-key properties with this much to offer are hard to find in today's market. Call today for a private showing and start enjoying Country Living!
Coming soon / hold
$1,400,000
154 Flintville School Rd, Elora, TN 37328
4beds
4,919sqft
Single Family Residence, Residential
Built in 2006
32.26 Acres Lot
$-- Zestimate®
$285/sqft
$-- HOA
What's special
- 3 days
- 311
- 38
Zillow last checked:
Listing updated:
Listed by:
Brent Webb 931-300-3341,
Southern Tennessee Realty 931-244-4174
Source: RealTracs MLS as distributed by MLS GRID,MLS#: 3638281
Facts & features
Interior
Bedrooms & bathrooms
- Bedrooms: 4
- Bathrooms: 5
- Full bathrooms: 4
- 1/2 bathrooms: 1
- Main level bedrooms: 4
Bedroom 1
- Features: Suite
- Area: 432 Square Feet
- Dimensions: 24x18
Bedroom 2
- Features: Bath
- Area: 288 Square Feet
- Dimensions: 12x24
Bedroom 3
- Features: Walk-In Closet(s)
- Area: 180 Square Feet
- Dimensions: 12x15
Bedroom 4
- Features: Extra Large Closet
- Area: 121 Square Feet
- Dimensions: 11x11
Primary bathroom
- Features: Double Vanity
Kitchen
- Features: Pantry
- Area: 135 Square Feet
- Dimensions: 15x9
Living room
- Features: Great Room
- Area: 875 Square Feet
- Dimensions: 35x25
Recreation room
- Features: Basement Level
- Level: Basement
- Area: 140 Square Feet
- Dimensions: 10x14
Heating
- Electric, Geothermal
Cooling
- Electric, Geothermal
Appliances
- Included: Double Oven, Electric Oven, Cooktop, Trash Compactor, Dishwasher, Dryer, Microwave, Refrigerator, Stainless Steel Appliance(s), Washer
- Laundry: Electric Dryer Hookup, Washer Hookup
Features
- Ceiling Fan(s), Entrance Foyer, Extra Closets, High Ceilings, Open Floorplan, Pantry, Walk-In Closet(s), High Speed Internet
- Flooring: Carpet, Wood
- Basement: Partially Finished
- Number of fireplaces: 2
- Fireplace features: Gas, Great Room
Interior area
- Total structure area: 4,919
- Total interior livable area: 4,919 sqft
- Finished area above ground: 3,719
- Finished area below ground: 1,200
Property
Parking
- Total spaces: 2
- Parking features: Garage Door Opener, Attached
- Attached garage spaces: 2
Features
- Levels: Two
- Stories: 2
- Patio & porch: Porch, Covered, Deck
- Exterior features: Gas Grill
- Fencing: Partial
- Has view: Yes
- View description: Water
- Has water view: Yes
- Water view: Water
- Waterfront features: Pond, Year Round Access
Lot
- Size: 32.26 Acres
- Features: Level, Private, Views
- Topography: Level,Private,Views
Details
- Additional structures: Barn(s), Storage
- Parcel number: 130 05907 000
- Special conditions: Standard
Construction
Type & style
- Home type: SingleFamily
- Property subtype: Single Family Residence, Residential
Materials
- Brick, Stone
Condition
- New construction: No
- Year built: 2006
Utilities & green energy
- Sewer: Septic Tank
- Water: Private
- Utilities for property: Electricity Available, Water Available
Community & HOA
Community
- Security: Fire Alarm, Smoke Detector(s)
- Subdivision: None
HOA
- Has HOA: No
Location
- Region: Elora
Financial & listing details
- Price per square foot: $285/sqft
- Tax assessed value: $236,500
- Annual tax amount: $3,032
- Date on market: 11/18/2026
- Electric utility on property: Yes
Estimated market value
Not available
Estimated sales range
Not available
Not available
Price history
| Date | Event | Price |
|---|---|---|
| 3/31/1995 | Sold | $23,000$5/sqft |
Source: Public Record Report a problem | ||
Public tax history
| Year | Property taxes | Tax assessment |
|---|---|---|
| 2025 | $285 | $14,975 |
| 2024 | $285 -13% | $14,975 +31.9% |
| 2023 | $327 +10.6% | $11,350 -19.4% |
| 2022 | $296 | $14,075 |
| 2021 | $296 | $14,075 |
| 2020 | $296 | $14,075 |
| 2019 | $296 -31.8% | $14,075 -19.6% |
| 2018 | $434 | $17,500 |
| 2017 | $434 | $17,500 +503.4% |
| 2016 | -- | $2,900 |
| 2015 | -- | $2,900 |
| 2014 | $57 +45.4% | $2,900 |
| 2012 | $39 | $2,900 +33% |
| 2011 | $39 | $2,181 |
| 2010 | $39 | $2,181 |
| 2009 | $39 | $2,181 |
| 2008 | $39 | $2,181 |
| 2007 | $39 -19.7% | $2,181 |
| 2006 | $49 +36.2% | $2,181 +36.1% |
| 2005 | $36 | $1,602 |
| 2004 | $36 | $1,602 |
| 2002 | $36 | $1,602 |
| 2001 | -- | $1,602 -91.8% |
| 2000 | -- | $19,606 |
Find assessor info on the county website
Monthly payment
Est. payment
Payment breakdown
Explore the cost of this home by adjusting the details. Changes won't be saved.Climate risks
Neighborhood: 37328
Nearby schools
Schools provided by the listing agent
- Elementary: Flintville School
- Middle: Flintville School
- High: Lincoln County High School
Source: RealTracs MLS as distributed by MLS GRID. This data may not be complete. We recommend contacting the local school district to confirm school assignments for this home.
- $370,800-- bd4 ba3.7k sqft154 Flintville School Rd, Elora, TN 37328Off Market
- $314,000-- bd2 ba1.4k sqft151 Flintville School Rd, Elora, TN 37328Off Market
- $219,200-- bd1 ba1.8k sqft151 Flintville School Rd, Elora, TN 37328Off Market
- $98,000-- bd-- ba-- sqftFlintville School Rd, Elora, TN 37328Off Market
Similar homes
- $719,0003 bd3 ba3k sqft139 Limestone Rd, Elora, TN 37328For Sale
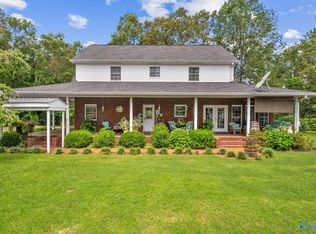 MLS ID #21921742, Vickie Bean. ValleyMLS
- $1,390,0003 bd3 ba4.2k sqft712 Upper Hurricane Rd, New Market, AL 35761For Sale
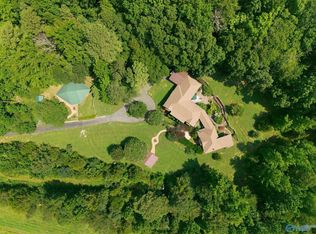 MLS ID #21924792, Tina Craft. ValleyMLS
- $790,0004 bd4 ba3.6k sqft146 Crystal Springs Rd, Kelso, TN 37348For Sale
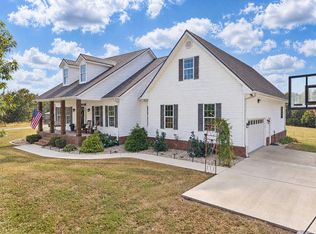
 MLS ID #3624028, Kaila Hampton Gentry. RealTracs MLS as distributed by MLS GRID
- $1,295,0004 bd3 ba3.1k sqft378 Duck Branch Rd, Fayetteville, TN 37334For Sale
 MLS ID #3627155, Owen Lowe. RealTracs MLS as distributed by MLS GRID
- $729,9004 bd3 ba3k sqft168 Oliver Smith Rd, Flintville, TN 37335For SaleMLS ID #3619789, Jennifer W. Murdock. RealTracs MLS as distributed by MLS GRID
- $1,370,0003 bd3 ba2.8k sqft145 Lake Court Dr, Lynchburg, TN 37352For SaleMLS ID #3527419, Kay Caldwell. RealTracs MLS as distributed by MLS GRID
- $1,489,9994 bd5 ba5.9k sqft135 Vols Ln, Estill Springs, TN 37330For SaleMLS ID #3137876, Hope S. Hale. RealTracs MLS as distributed by MLS GRID
- $974,9004 bd3 ba3.6k sqft2037 Pulaski Hwy, Fayetteville, TN 37334For SaleMLS ID #3542896, Ralph Pearson. RealTracs MLS as distributed by MLS GRID
- $795,0004 bd3 ba3.1k sqft314 N High St, Winchester, TN 37398For SaleMLS ID #3634253, Ashley Lynch. RealTracs MLS as distributed by MLS GRID
- $1,699,9996 bd4 ba3.6k sqft3539 Liberty Rd, Winchester, TN 37398For SaleMLS ID #3226482, Chesney R Luttrell. RealTracs MLS as distributed by MLS GRID
- $920,0005 bd3 ba5k sqft45 Boning Rd, Fayetteville, TN 37334For SaleMLS ID #3272357, Ryan A. Kent. RealTracs MLS as distributed by MLS GRID
- $1,399,9006 bd6 ba6.1k sqft61 Joy Cir, Winchester, TN 37398For SaleMLS ID #3221517, Mike Winton. RealTracs MLS as distributed by MLS GRID
