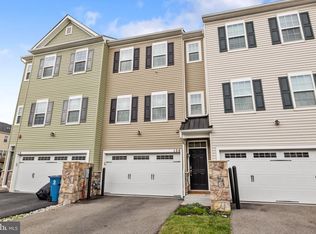
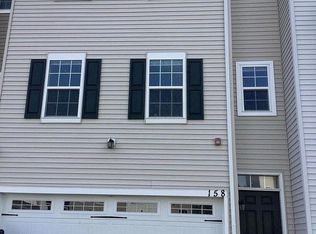
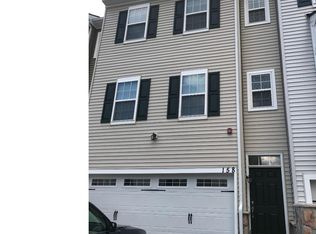
OPEN HOUSE: Sunday, October 25 1-3 pm. Welcome to 154 Mercer Court, a beautifully appointed end-unit townhome built in 2017, ideally located within the award-winning Pennsbury School District. This property offers a bright, spacious layout and thoughtful upgrades throughout. The main level welcomes you with an open-concept floor plan highlighted by an expansive great room, upgraded hardwood flooring, soaring 9-foot ceilings, and an abundance of natural light. Numerous windows and recessed lighting create a bright, airy atmosphere that carries throughout the home. At the heart of the main level is the gourmet kitchen, featuring granite countertops, stainless steel appliances, a double sink, generous cabinetry, and a convenient pantry. The adjoining dining area flows seamlessly to french doors doors that open onto a low-maintenance composite deck, the perfect setting for morning coffee, outdoor dining, or simply unwinding at the end of the day. A powder room and oversized coat closet with excellent storage complete this level. Upstairs, the spacious primary suite offers a private retreat with a walk-in closet and an en-suite bath featuring dual vanities, upgraded cabinetry, granite countertops, and stunning tiled shower. Two additional generously sized bedrooms feature customized closets and share a second full bathroom with dual vanities as well. A conveniently located upstairs laundry room adds everyday ease and functionality. The versatile lower level provides valuable additional living space and can easily serve as a family room, home office, fitness area, playroom, or combination of uses. Sliding doors provide direct access to the backyard, while interior access to the two-car garage adds even more convenience. 154 Mercer Court offers easy access to shopping, dining, Oxford Valley Mall, I-95, the Pennsylvania Turnpike, and New Jersey, making everyday errands and commuting remarkably convenient. Beautifully maintained, move-in ready, and designed for both comfortable living and effortless entertaining, 154 Mercer Court is ready to welcome its next owner home. Schedule your private showing today and experience everything this exceptional property has to offer.
For sale
Price cut: $15K (10/16)
$475,000
154 Mercer Ct, Fairless Hills, PA 19030
3beds
1,986sqft
Townhouse
Built in 2017
2,000 Square Feet Lot
$472,600 Zestimate®
$239/sqft
$235/mo HOA
What's special
Thoughtful upgrades throughoutAbundance of natural lightNumerous windowsLow-maintenance composite deckOpen-concept floor planRecessed lightingPrivate retreat
- 24 days
- 999
- 81
Likely to sell faster than
Zillow last checked:
Listing updated:
Listed by:
Andrew Jacobs 267-714-2900,
BHHS Fox & Roach -Yardley/Newtown (215) 860-9300
Source: Bright MLS,MLS#: PABU2132566
Facts & features
Interior
Bedrooms & bathrooms
- Bedrooms: 3
- Bathrooms: 3
- Full bathrooms: 2
- 1/2 bathrooms: 1
- Main level bathrooms: 1
Rooms
- Room types: Living Room, Dining Room, Primary Bedroom, Bedroom 2, Bedroom 3, Kitchen, Family Room, Laundry, Primary Bathroom, Full Bath, Half Bath
Primary bedroom
- Level: Upper
Bedroom 2
- Level: Upper
Bedroom 3
- Level: Upper
Primary bathroom
- Level: Upper
Dining room
- Level: Main
Family room
- Level: Lower
Other
- Level: Upper
Half bath
- Level: Main
Kitchen
- Level: Main
Laundry
- Level: Upper
Living room
- Level: Main
Heating
- Forced Air, Natural Gas
Cooling
- Central Air, Electric
Appliances
- Included: Microwave, Dishwasher, Dryer, Oven/Range - Gas, Refrigerator, Stainless Steel Appliance(s), Washer, Water Heater, Gas Water Heater
- Laundry: Has Laundry, Upper Level, Laundry Room
Features
- Bathroom - Tub Shower, Bathroom - Stall Shower, Bathroom - Walk-In Shower, Combination Dining/Living, Combination Kitchen/Dining, Combination Kitchen/Living, Dining Area, Family Room Off Kitchen, Open Floorplan, Eat-in Kitchen, Kitchen Island, Primary Bath(s), Recessed Lighting, Upgraded Countertops
- Basement: Full,Finished,Walk-Out Access
- Has fireplace: No
Interior area
- Total structure area: 1,986
- Total interior livable area: 1,986 sqft
- Finished area above ground: 1,986
Property
Parking
- Total spaces: 4
- Parking features: Garage Faces Front, Inside Entrance, Attached, Driveway
- Attached garage spaces: 2
- Uncovered spaces: 2
Accessibility
- Accessibility features: None
Features
- Levels: Three
- Stories: 3
- Exterior features: Sidewalks, Street Lights, Balcony
- Pool features: None
Lot
- Size: 2,000 Square Feet
Details
- Additional structures: Above Grade
- Parcel number: 13005002040
- Zoning: HC
- Special conditions: Standard
Construction
Type & style
- Home type: Townhouse
- Architectural style: Other
- Property subtype: Townhouse
Materials
- Other
- Foundation: Concrete Perimeter
Condition
- Excellent
- New construction: No
- Year built: 2017
Utilities & green energy
- Sewer: Public Sewer
- Water: Public
Community & HOA
Community
- Subdivision: Mercer Ct
HOA
- Has HOA: Yes
- Services included: Common Area Maintenance, Maintenance Structure, Snow Removal, Trash, Maintenance Grounds
- HOA fee: $235 monthly
- HOA name: CAMCO MANAGEMENT
Location
- Region: Fairless Hills
- Municipality: FALLS TWP
Financial & listing details
- Price per square foot: $239/sqft
- Tax assessed value: $30,220
- Annual tax amount: $7,578
- Date on market: 9/30/2026
- Listing agreement: Exclusive Right To Sell
- Inclusions: Washer, Dryer, Fridge
- Ownership: Fee Simple
Estimated market value
$472,600
$449,000 - $496,000
$3,127/mo
Price history
| Date | Event | Price |
|---|---|---|
| 10/20/2026 | Listed for rent | $3,100$2/sqft |
Source: Bright MLS #PABU2133898 Report a problem | ||
| 10/16/2026 | Price change | $475,000-3.1%$239/sqft |
Source:  Bright MLS #PABU2132566 Report a problem | ||
| 10/1/2026 | Listed for sale | $490,000+6.5%$247/sqft |
Source: Bright MLS #PABU2132566 Report a problem | ||
| 7/24/2023 | Sold | $460,000+4.5%$232/sqft |
Source: Bright MLS #PABU2047322 Report a problem | ||
| 5/9/2023 | Pending sale | $440,000$222/sqft |
Source: Bright MLS #PABU2047322 Report a problem | ||
| 4/27/2023 | Listing removed | $440,000$222/sqft |
Source: Bright MLS #PABU2047322 Report a problem | ||
| 4/20/2023 | Listed for sale | $440,000+48.3%$222/sqft |
Source: Bright MLS #PABU2047322 Report a problem | ||
| 6/8/2017 | Sold | $296,690$149/sqft |
Source: Public Record Report a problem | ||
Public tax history
| Year | Property taxes | Tax assessment |
|---|---|---|
| 2026 | $7,362 +4.7% | $30,220 |
| 2025 | $7,028 | $30,220 |
| 2024 | $7,028 +9% | $30,220 |
| 2023 | $6,448 +3.2% | $30,220 |
| 2022 | $6,248 +2% | $30,220 |
| 2021 | $6,127 | $30,220 |
| 2020 | $6,127 +3.1% | $30,220 |
| 2018 | $5,945 | $30,220 |
| 2017 | -- | -- |
| 2016 | -- | -- |
| 2015 | -- | -- |
Find assessor info on the county website
Monthly payment
Est. payment
Payment breakdown
Explore the cost of this home by adjusting the details. Changes won't be saved.Climate risks
Neighborhood: 19030
Nearby schools
Schools provided by the listing agent
- District: Pennsbury
Source: Bright MLS. This data may not be complete. We recommend contacting the local school district to confirm school assignments for this home.
Similar homes
- $462,9003 bd3 ba1.9k sqft145 Mercer Ct, Fairless Hills, PA 19030For Sale

 MLS ID #PABU2122794, Adam Lynn, RE/MAX Centre Realtors. Bright MLS
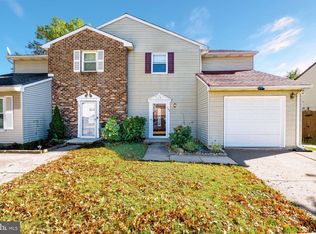
- $479,9003 bd3 ba1.7k sqft123 Winfield Ct, Fairless Hills, PA 19030For Sale
 MLS ID #PABU2133142, May Chen, Canaan Realty Services INC. Bright MLS
- $365,0003 bd1 ba1k sqft317 Andover Rd, Fairless Hills, PA 19030For Sale By Owner
- $560,0004 bd3 ba1.8k sqft538 Cassingham Rd, Fairless Hills, PA 19030For Sale
 MLS ID #PABU2134150, Amy Patterson, RE/MAX Properties - Newtown. Bright MLS
- $475,0005 bd2 ba2.2k sqft231 Collingswood Rd, Fairless Hills, PA 19030For SaleMLS ID #PABU2125944, Mit Patel, Equity Pennsylvania Real Estate. Bright MLS
- $475,0003 bd3 ba1.7k sqft5704 Spruce Mill Dr #427, Morrisville, PA 19067For SaleMLS ID #PABU2133618, Maria Dwyer, BHHS Fox & Roach -Yardley/Newtown. Bright MLS
- $538,0004 bd3 ba1.9k sqft538 Elford Rd, Fairless Hills, PA 19030For SaleMLS ID #PABU2129824, Jennifer Paullin, Keller Williams Real Estate - Newtown. Bright MLS
- $440,0003 bd1 ba1.2k sqft807 Eldridge Rd, Fairless Hills, PA 19030For SaleMLS ID #PABU2127608, Allison Hamilton, BHHS Fox & Roach - Robbinsville. Bright MLS
- $341,0004 bd1 ba1.4k sqft324 Devon Rd, Fairless Hills, PA 19030For SaleMLS ID #PABU2132882, Lisa Longenbach, Keller Williams Real Estate-Langhorne. Bright MLS
- $380,0003 bd2 ba1.3k sqft251 Trenton Rd, Fairless Hills, PA 19030For SaleMLS ID #PABU2132010, Megan Herr, RE/MAX Ready. Bright MLS
- $424,9002 bd2 ba1.4k sqft8605 Spruce Mill Dr, Yardley, PA 19067For SaleMLS ID #PABU2134148, Beth Danese, Kurfiss Sotheby's International Realty. Bright MLS
- $575,0003 bd3 ba2.2k sqft1787 Hickory Ln, Langhorne, PA 19047For SaleMLS ID #PABU2132954, Lynne DiDonato, Coldwell Banker Hearthside-Doylestown. Bright MLS
- $450,0003 bd3 ba1.5k sqft2304 Waterford Rd #199, Morrisville, PA 19067For SaleMLS ID #PABU2133330, Kris Shields, Long & Foster Real Estate, Inc.. Bright MLS
- $514,9994 bd3 ba1.7k sqft12 Nettletree Ln, Levittown, PA 19054For SaleMLS ID #PABU2134256, Tracy Bucci, B&R Real Estate Co. LLC. Bright MLS
- $444,9004 bd2 ba1.4k sqft138 Village Ln, Levittown, PA 19054For SaleMLS ID #PABU2133266, Brent Parsons, Homestarr Realty. Bright MLS
- $459,0004 bd2 ba1.7k sqft11 High Rd, Levittown, PA 19056For SaleMLS ID #PABU2133634, Al Lucci, Jay Spaziano Real Estate. Bright MLS
- $450,0003 bd3 ba2k sqft176 Kenton Dr, Langhorne, PA 19047For SaleMLS ID #PABU2117958, Joyce Skillman, Real Estate Excel. Bright MLS
- $585,0004 bd2 ba2.2k sqft45 Rust Hill Rd, Levittown, PA 19056For SaleMLS ID #PABU2134006, Bonnie Frain, Keller Williams Real Estate - Newtown. Bright MLS
- $419,5002 bd2 ba1.3k sqft9102 Sheffield Dr, Yardley, PA 19067For SaleMLS ID #PABU2132268, Ann Nanni, Coldwell Banker Hearthside. Bright MLS
- $419,9003 bd3 ba1.6k sqft187 Kenwood Dr S, Levittown, PA 19055For SaleMLS ID #PABU2134064, Sarah Neiswender, Keller Williams Real Estate - Bensalem. Bright MLS
