
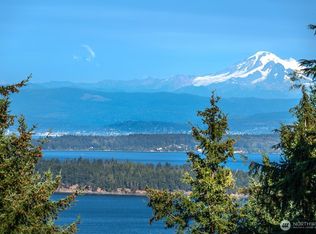
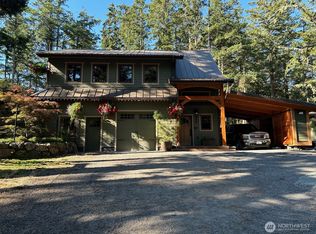
Captivating west-facing water views and glowing sunsets await in this private beautifully remodeled 3-bedroom, 2 1/2 bath view home situated on 5+ acres. Designed for relaxed living and easy entertaining with everything you need on the main level. The light-filled spacious great room with vaulted ceilings and beautiful stunning west facing views. The chef's kitchen comes equipped with a walk-in pantry, new appliances and granite countertops. Primary bedroom on the main boasts large walk-in shower, laundry, while storage abounds throughout with generous walk-in closet, and built in storage cabinets. Lower level has separate family room with space for office, 3/4 bath, den/bedroom and large bedroom with walk-in closet, sitting area and propane fireplace for a warm ambiance. Outdoors, the property shines with meticulously landscaped grounds and versatile outbuildings, including a private guest studio—ideal for visitors or a home office. Traverse the beautiful trails past the firepit down to large garage/shop. Newly rebuilt decks on both the east and west side of the home add to the outdoor enjoyment. Covered dining area on the westside of the home is ideal for summer BBQs while enjoying the glorious sunsets over the San Juan Islands and beyond to Vancouver Island. Situated in an exceptional location with community beach access and proximity to two nearby marinas, this property offers the ultimate island lifestyle both inside and out. Good private well.
Active
Listed by: COMPASS • Deborah Hansen
$1,449,000
154 Walker Drive, Orcas Island, WA 98245
3beds
2,472sqft
Single Family Residence
Built in 1996
5.19 Acres Lot
$-- Zestimate®
$586/sqft
$58/mo HOA
What's special
West-facing water viewsGlowing sunsetsStunning west facing viewsLarge walk-in showerGenerous walk-in closetMeticulously landscaped grounds
- --
- on Zillow
- 835
- views
- 86
- saves
Likely to sell faster than
Zillow last checked:
Listing updated:
Listed by:
Deborah Hansen,
COMPASS,
Marty Zier,
COMPASS
Source: NWMLS as distributed by MLS GRID,MLS#: 2582422
Facts & features
Interior
Bedrooms & bathrooms
- Bedrooms: 3
- Bathrooms: 3
- 3/4 bathrooms: 2
- 1/2 bathrooms: 1
- Main level bathrooms: 2
- Main level bedrooms: 1
Primary bedroom
- Level: Main
Bedroom
- Level: Lower
Bedroom
- Level: Lower
Bathroom three quarter
- Level: Main
Bathroom three quarter
- Level: Lower
Other
- Level: Main
Den office
- Level: Lower
Family room
- Level: Lower
Great room
- Level: Main
Kitchen with eating space
- Level: Main
Other
- Level: Main
Utility room
- Level: Main
Heating
- Ductless, Stove/Free Standing, Electric, Propane, Wood
Cooling
- Ductless
Appliances
- Included: Dishwasher, Dryer, Microwave, Refrigerator, Stove(s)/Range(s), Washer, Dishwasher(s), Dryer(s), Microwave(s), Refrigerator(s), Washer(s), Water Heater: electric, Water Heater Location: Lower Level
Features
- Bath Off Primary, Ceiling Fan(s), Pantry
- Flooring: Ceramic Tile, Laminate, Carpet
- Doors: French Doors
- Windows: Dbl Pane/Storm Window, Skylight(s)
- Has fireplace: No
Interior area
- Total structure area: 2,472
- Total interior livable area: 2,472 sqft
Property
Parking
- Total spaces: 4
- Parking features: Driveway, Detached Garage
- Has garage: Yes
- Covered spaces: 1
- Uncovered spaces: 3
Features
- Levels: Two
- Stories: 2
- Patio & porch: Bath Off Primary, Ceiling Fan(s), Dbl Pane/Storm Window, French Doors, Pantry, Skylight(s), Vaulted Ceiling(s), Walk-In Closet(s), Water Heater, Wired for Generator
- Has view: Yes
- View description: Islands, Mountain(s), Sound, Strait, Territorial
- Has water view: Yes
- Water view: Sound,Strait
Lot
- Size: 5.19 Acres
- Features: Dead End Street, Value In Land, Deck, Electric Car Charging, Fenced-Partially, Gated Entry, High Speed Internet, Outbuildings, Propane, Shop
- Topography: Level,Partial Slope,Terraces
- Residential vegetation: Garden Space, Wooded
Details
- Parcel number: 361223004
- Zoning description: Jurisdiction: County
- Special conditions: Standard
- Other equipment: Wired for Generator
Construction
Type & style
- Home type: SingleFamily
- Architectural style: Contemporary,2 Story
- Property subtype: Single Family Residence
Materials
- Wood Siding
- Foundation: Poured Concrete
- Roof: Metal
Condition
- Very Good
- Year built: 1996
- Major remodel year: 1996
Utilities & green energy
- Electric: Company: OPALCO
- Sewer: Septic Tank
- Water: Individual Well
- Utilities for property: Rock Island
Community & HOA
Community
- Features: CCRs, Trail(s)
- Subdivision: Deer Harbor
HOA
- Services included: Road Maintenance, Snow Removal
- HOA fee: $700 annually
- HOA phone: 206-910-0123
Location
- Region: Eastsound
Financial & listing details
- Price per square foot: $586/sqft
- Annual tax amount: $5,784
- Date on market: 9/18/2026
- Listing terms: Conventional
- Inclusions: Dishwasher(s), Dryer(s), Microwave(s), Refrigerator(s), Stove(s)/Range(s), Washer(s)
Estimated market value
Not available
Estimated sales range
Not available
Not available
Price history
| Date | Event | Price |
|---|---|---|
| 9/18/2026 | Listed for sale | $1,449,000$586/sqft |
Source:  NWMLS as distributed by MLS GRID #2582422 Report a problem NWMLS as distributed by MLS GRID #2582422 Report a problem | ||
Public tax history
Tax history is unavailable.
Monthly payment
Est. payment
Payment breakdown
Explore the cost of this home by adjusting the details. Changes won't be saved.Climate risks
Neighborhood: 98245
Nearby schools
Schools provided by the listing agent
- Elementary: Orcas Elem
- Middle: Orcas Isl Mid
- High: Orcas Isl High
Source: NWMLS as distributed by MLS GRID. This data may not be complete. We recommend contacting the local school district to confirm school assignments for this home.
Similar homes
- $1,495,0003 bd3 ba2.6k sqft750 Shaner Armstrong Road, Orcas Island, WA 98245Active
 MLS ID #2550846, Deborah Hansen. NWMLS as distributed by MLS GRID
 - $1,398,0003 bd3 ba2.3k sqftRaccoon Point No. 2, Orcas Island, WA 98245Active
 MLS ID #2553905, Mary M. Clure. NWMLS as distributed by MLS GRID
 - $1,450,0002 bd2 ba1.4k sqft424 Logan's Run Road, Orcas Island, WA 98243Active
 MLS ID #2503343, Teri Williams. NWMLS as distributed by MLS GRID
 - $1,350,0002 bd2 ba2.3k sqftRosario Highlands, Orcas Island, WA 98245Active
 MLS ID #2581828, Miranda Mandy Randolph. NWMLS as distributed by MLS GRID
