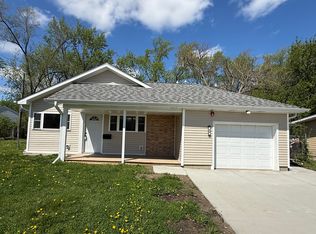
Welcome to 154 Westwood Drive, where modern style, quality craftsmanship, and everyday comfort come together in one beautifully renovated home. Every detail has been thoughtfully updated, making this a truly move-in-ready opportunity. Step inside to a bright, open interior featuring a stunning new kitchen with sleek cabinetry, stylish countertops, and all appliances included, offering both beauty and functionality. The home features 3 spacious bedrooms and 2 full bathrooms, providing a comfortable layout for families, first-time buyers, or anyone looking for turnkey living. The fully finished basement showcases durable epoxy flooring, creating the perfect flex space for a family room, home office, fitness area, or entertainment space. Outside, enjoy a 2-car garage, a private driveway, and a generously sized yard with plenty of room to relax or entertain. Located in the established community of Park Forest, this home offers convenient access to parks, schools, shopping, dining, and major expressways. With its tasteful upgrades, modern finishes, and exceptional value, 154 Westwood Drive is ready to welcome its next owner. Schedule your private showing today and experience everything this beautiful home has to offer.
New
Price cut: $444 (8/28)
$224,555
154 Westwood Dr, Park Forest, IL 60466
3beds
--sqft
Single Family Residence
Built in 1957
7,200 Square Feet Lot
$224,500 Zestimate®
$--/sqft
$-- HOA
What's special
Modern styleModern finishesStylish countertopsFully finished basementSleek cabinetryBright open interiorTasteful upgrades
- 23 hours
- 108
- 14
Zillow last checked:
Listing updated:
Listed by:
Ja'Mal Green jaymalgreen@gmail.com,
EXIT Strategy Realty
Source: MRED as distributed by MLS GRID,MLS#: 12746025
Facts & features
Interior
Bedrooms & bathrooms
- Bedrooms: 3
- Bathrooms: 2
- Full bathrooms: 2
Rooms
- Room types: No additional rooms
Primary bedroom
- Level: Second
- Area: 130 Square Feet
- Dimensions: 13X10
Bedroom 2
- Level: Second
- Area: 120 Square Feet
- Dimensions: 12X10
Bedroom 3
- Level: Second
- Area: 108 Square Feet
- Dimensions: 12X09
Dining room
- Level: Main
- Area: 180 Square Feet
- Dimensions: 15X12
Family room
- Level: Lower
- Area: 260 Square Feet
- Dimensions: 20X13
Kitchen
- Level: Main
- Area: 130 Square Feet
- Dimensions: 13X10
Laundry
- Level: Lower
- Area: 104 Square Feet
- Dimensions: 13X08
Living room
- Level: Main
- Area: 225 Square Feet
- Dimensions: 15X15
Heating
- Natural Gas, Forced Air
Cooling
- Central Air
Features
- Basement: Finished,Full
Interior area
- Total structure area: 0
Property
Parking
- Total spaces: 2
- Parking features: Concrete, Yes, Garage Owned, Detached, Garage
- Garage spaces: 2
Accessibility
- Accessibility features: No Disability Access
Features
- Levels: Tri-Level
Lot
- Size: 7,200 Square Feet
- Dimensions: 60X120
Details
- Parcel number: 31251030130000
- Special conditions: None
Construction
Type & style
- Home type: SingleFamily
- Property subtype: Single Family Residence
Materials
- Brick
Condition
- New construction: No
- Year built: 1957
- Major remodel year: 2024
Utilities & green energy
- Sewer: Public Sewer
- Water: Public
Community & HOA
HOA
- Services included: None
Location
- Region: Park Forest
Financial & listing details
- Tax assessed value: $160,000
- Annual tax amount: $9,286
- Date on market: 8/28/2026
- Ownership: Fee Simple
Estimated market value
$224,500
$213,000 - $236,000
$2,304/mo
Price history
| Date | Event | Price |
|---|---|---|
| 8/28/2026 | Price change | $224,555-0.2% |
Source:  MRED as distributed by MLS GRID #12746025 Report a problem MRED as distributed by MLS GRID #12746025 Report a problem | ||
| 8/25/2026 | Listed for sale | $224,999 |
Source: EXIT Realty broker feed #12708034 Report a problem | ||
| 8/24/2026 | Contingent | $224,999 |
Source: EXIT Realty broker feed #12708034 Report a problem | ||
| 8/24/2026 | Listed for sale | $224,999 |
Source: MRED as distributed by MLS GRID #12708034 Report a problem | ||
| 8/13/2026 | Contingent | $224,999 |
Source: MRED as distributed by MLS GRID #12708034 Report a problem | ||
| 7/28/2026 | Price change | $224,999-2.2% |
Source: MRED as distributed by MLS GRID #12708034 Report a problem | ||
| 7/17/2026 | Price change | $229,999-2.1% |
Source: MRED as distributed by MLS GRID #12708034 Report a problem | ||
| 7/2/2026 | Price change | $234,999-2.1% |
Source: MRED as distributed by MLS GRID #12635908 Report a problem | ||
| 7/1/2026 | Listed for sale | $239,999 |
Source: EXIT Realty broker feed #12635908 Report a problem | ||
| 6/27/2026 | Contingent | $239,999 |
Source: EXIT Realty broker feed #12635908 Report a problem | ||
| 6/27/2026 | Listed for sale | $239,999 |
Source: MRED as distributed by MLS GRID #12635908 Report a problem | ||
| 6/9/2026 | Contingent | $239,999 |
Source: MRED as distributed by MLS GRID #12635908 Report a problem | ||
| 5/26/2026 | Price change | $239,999-2% |
Source: MRED as distributed by MLS GRID #12635908 Report a problem | ||
| 5/15/2026 | Price change | $244,999-1.2% |
Source: MRED as distributed by MLS GRID #12635908 Report a problem | ||
| 5/7/2026 | Price change | $247,999-0.4% |
Source: MRED as distributed by MLS GRID #12635908 Report a problem | ||
| 5/1/2026 | Price change | $249,000+3.8% |
Source: MRED as distributed by MLS GRID #12635908 Report a problem | ||
| 3/30/2026 | Price change | $239,8990% |
Source: MRED as distributed by MLS GRID #12582433 Report a problem | ||
| 3/3/2026 | Listed for sale | $239,999+166.7% |
Source: MRED as distributed by MLS GRID #12582433 Report a problem | ||
| 11/7/2025 | Sold | $90,000+58.8% |
Source: Public Record Report a problem | ||
| 11/6/1997 | Sold | $56,666 |
Source: Public Record Report a problem | ||
Public tax history
| Year | Property taxes | Tax assessment |
|---|---|---|
| 2024 | $8,822 -5% | $16,000 |
| 2023 | $9,286 +38.8% | $16,000 +90.6% |
| 2022 | $6,689 +0.1% | $8,395 |
| 2021 | $6,683 +5% | $8,395 |
| 2020 | $6,367 +2.1% | $8,395 -8.3% |
| 2019 | $6,233 +3.9% | $9,156 |
| 2018 | $6,001 -0.4% | $9,156 |
| 2017 | $6,026 +7.1% | $9,156 +12.2% |
| 2016 | $5,628 +4.7% | $8,158 |
| 2015 | $5,377 +2% | $8,158 |
| 2014 | $5,271 +12.2% | $8,158 -0.4% |
| 2013 | $4,696 +2.1% | $8,188 |
| 2012 | $4,598 +0.7% | $8,188 |
| 2011 | $4,565 -20% | $8,188 -38.1% |
| 2010 | $5,708 +12.4% | $13,219 |
| 2009 | $5,078 +8.3% | $13,219 -5% |
| 2008 | $4,691 +3.9% | $13,914 +12.8% |
| 2007 | $4,515 +3.2% | $12,338 |
| 2006 | $4,374 +7.9% | $12,338 |
| 2005 | $4,055 -3.9% | $12,338 +20.9% |
| 2004 | $4,221 +15.1% | $10,209 |
| 2003 | $3,667 -13.9% | $10,209 |
| 2002 | $4,260 +43.4% | $10,209 +12.8% |
| 2001 | $2,971 +4.3% | $9,052 |
| 2000 | $2,849 -5.2% | $9,052 |
| 1999 | $3,006 | $9,052 |
Find assessor info on the county website
Monthly payment
Est. payment
Payment breakdown
Explore the cost of this home by adjusting the details. Changes won't be saved.Climate risks
Neighborhood: 60466
Nearby schools
Schools provided by the listing agent
- District: 163
Source: MRED as distributed by MLS GRID. This data may not be complete. We recommend contacting the local school district to confirm school assignments for this home.

Similar homes
- $269,9003 bd2 ba1.2k sqft356 Wilshire St, Park Forest, IL 60466New
 MLS ID #12745261, Joanna Komenda, Boutique Home Realty. MRED as distributed by MLS GRID
 - $229,0004 bd3 ba1.8k sqft308 Oakwood St, Park Forest, IL 60466Active
 MLS ID #12708159, Britney Davis, Consumer Realty Group, Inc.. MRED as distributed by MLS GRID
 - $185,0004 bd2 ba2k sqft315 Nokomis St, Park Forest, IL 60466Active
 MLS ID #12740523, Trevor Nightengale, Basis Real Estate Group. MRED as distributed by MLS GRID
 - $210,0003 bd2 ba1.1k sqft406 Sauk Trl, Park Forest, IL 60466Active
 MLS ID #12628116, Don Wilson, Wilson Realty Group. MRED as distributed by MLS GRID
