NEW Duplex Townhomes in New Lenox ~ DUPLEX Bldg. 54 is Under ROOF Now with a Late FALL Delivery time. ~ FENCES are Allowed in HERE! ~ LEIGH CREEK Subdivision off LARAWAY Rd. ~ Nearing Builder CLOSE-OUT Now with LIMITED Units Left! ~ HARD to FIND NEW CONSTRUCTION in this PRICE RANGE in New Lenox these Days! ~ AVALON Floor Plan ~ 1858 Sq. ft. ~ THREE Bedrooms, 2.5 Baths, 9 ft. Ceilings 1st Floor, FULL Basement and 2 CAR Attached Garage ~ All Kitchen Appliances Included, 1st Floor Laundry ~ Frankfort Schools, Laraway H.S. District #210 ~ LAKE MICHIGAN Water ~THESE are DUPLEX buildings, ONLY 2 units per building, ALL are END Units!! ~ LAST Chances Now as LEIGH CREEK is getting close to being Sold-Out! Builder's Office Prepares the Sales Contract and holds the EM ~ PHOTOS Show Leigh Creek Model with some design center upgrades for Info Only ~ FINAL Sale Price may increase after Buyer Design Center selections ~
Active
$396,900
1540 Glenbrooke Ln, New Lenox, IL 60451
3beds
1,858sqft
:
Get pre-qualified$3,124/mo
Townhouse, Duplex, Single Family Residence
Built in 2026
5,520 Square Feet Lot
$-- Zestimate®
$214/sqft
$306/mo HOA
What's special
All kitchen appliances includedThree bedroomsFull basementAll are end units
- --
- on Zillow |
- 326
- views |
- 20
- saves |
Zillow last checked:
Listing updated:
Listed by:
Linda DiBenardo 630-327-8407,
RE/MAX IMPACT
Source: MRED as distributed by MLS GRID,MLS#: 12649690
Facts & features
Interior
Bedrooms & bathrooms
- Bedrooms: 3
- Bathrooms: 3
- Full bathrooms: 2
- 1/2 bathrooms: 1
Rooms
- Room types: No additional rooms
Primary bedroom
- Features: Flooring (Carpet), Bathroom (Full)
- Level: Second
- Area: 285 Square Feet
- Dimensions: 19X15
Bedroom 2
- Features: Flooring (Carpet)
- Level: Second
- Area: 144 Square Feet
- Dimensions: 12X12
Bedroom 3
- Features: Flooring (Carpet)
- Level: Second
- Area: 168 Square Feet
- Dimensions: 14X12
Dining room
- Level: Main
- Area: 117 Square Feet
- Dimensions: 09X13
Kitchen
- Level: Main
- Area: 156 Square Feet
- Dimensions: 13X12
Laundry
- Level: Main
- Dimensions: 00X00
Living room
- Level: Main
- Area: 196 Square Feet
- Dimensions: 14X14
Heating
- Natural Gas, Forced Air
Cooling
- Central Air
Appliances
- Included: Range, Dishwasher, Refrigerator
Features
- Basement: Unfinished,Full
Interior area
- Total structure area: 0
- Total interior livable area: 1,858 sqft
Property
Parking
- Total spaces: 2
- Parking features: Garage Door Opener, Yes, Attached, Garage
- Attached garage spaces: 2
- Has uncovered spaces: Yes
Accessibility
- Accessibility features: No Disability Access
Lot
- Size: 5,520 Square Feet
- Dimensions: 46X120
Details
- Parcel number: 1508254110140000
- Special conditions: Exceptions-Call List Office,Exclusions-Call List Office
Construction
Type & style
- Home type: Townhouse
- Property subtype: Townhouse, Duplex, Single Family Residence
Materials
- Vinyl Siding, Brick
Condition
- New Construction
- New construction: Yes
- Year built: 2026
Details
- Builder model: AVALON
Utilities & green energy
- Sewer: Public Sewer, Storm Sewer
- Water: Lake Michigan, Public
Community & HOA
Community
- Subdivision: Leigh Creek
HOA
- Has HOA: Yes
- Services included: Scavenger, Snow Removal
- HOA fee: $306 monthly
Location
- Region: New Lenox
Financial & listing details
- Price per square foot: $214/sqft
- Date on market: 5/15/2026
- Ownership: Fee Simple w/ HO Assn.
Estimated market value
Not available
Estimated sales range
Not available
Not available
Price history
| Date | Event | Price |
|---|---|---|
| 5/22/2026 | Listing removed | $389,900$210/sqft |
Source: REMAX Report a problem | ||
| 5/20/2026 | Listed for sale | $389,900$210/sqft |
Source: REMAX Report a problem | ||
Public tax history
Tax history is unavailable.
Monthly payment
Est. payment
Payment breakdown
Explore the cost of this home by adjusting the details. Changes won't be saved.Climate risks
Neighborhood: 60451
Nearby schools
GreatSchools rating
- NAGrand Prairie Elementary SchoolGrades: PK-2Distance: 2.2 mi
- 10/10Hickory Creek Middle SchoolGrades: 6-8Distance: 0.7 mi
- 8/10Lincoln-Way Central High SchoolGrades: 9-12Distance: 4.6 mi
Schools provided by the listing agent
- District: 157C
Source: MRED as distributed by MLS GRID. This data may not be complete. We recommend contacting the local school district to confirm school assignments for this home.
- $434,842-- bd-- ba-- sqft1532 Glenbrooke Ln, New Lenox, IL 60451Sold
- from $425,9003 bd3 ba1.7k sqftHampton Plan, Leigh Creek Townhomes, New Lenox, IL 60451New Construction

- from $396,9003 bd3 ba1.8k sqftAvalon Plan, Leigh Creek Townhomes, New Lenox, IL 60451New Construction
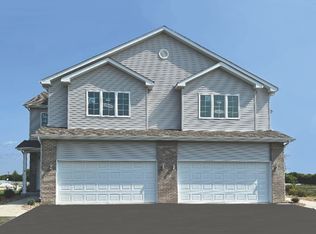
- $579,0005 bd4 ba2.9k sqft1752 Muirfield Dr, New Lenox, IL 60451Off Market
- $519,673-- bd-- ba-- sqft1524 Glenbrooke Ln, New Lenox, IL 60451Sold
- $446,850-- bd-- ba-- sqft1504 Glenbrooke Ln, New Lenox, IL 60451Sold
- $547,700-- bd-- ba2.7k sqft1744 Muirfield Dr, New Lenox, IL 60451Off Market
- $505,0004 bd3 ba2.9k sqft1762 Muirfield Dr, New Lenox, IL 60451Sold
A local agent can set up tours, give advice and negotiate with sellers.
A local lender can help you make sure your offer is ready when you are.
Similar homes
- $406,4903 bd3 ba1.7k sqft2621 Dundee Dr, New Lenox, IL 60451New Construction
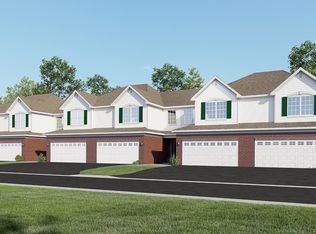 Lennar Homes
 - $400,0003 bd3 ba1.2k sqft909 Knollside Rd, New Lenox, IL 60451New
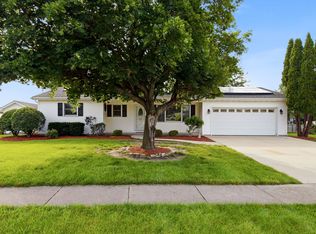 MLS ID #12727187, Alex Fenske, CNC,CSC,SFR, Keller Williams Preferred Rlty. MRED as distributed by MLS GRID
 - $410,4903 bd3 ba1.7k sqft2620 Dundee Dr, New Lenox, IL 60451New ConstructionLennar Homes
- $415,4903 bd3 ba1.8k sqft2619 Dundee Dr, New Lenox, IL 60451New ConstructionLennar Homes
- $399,8003 bd3 ba1.9k sqft2724 Schooner Dr, New Lenox, IL 60451ActiveMLS ID #12714305, Melissa Bluett, @properties Christie's International Real Estate. MRED as distributed by MLS GRID
- $414,9003 bd3 ba1.8k sqft1595 Glenbrooke Ln #1, New Lenox, IL 60451ActiveMLS ID #12695311, Linda DiBenardo, RE/MAX IMPACT. MRED as distributed by MLS GRID
- from $396,9003 bd3 ba1.8k sqftAvalon Plan, Leigh Creek Townhomes, New Lenox, IL 60451New ConstructionHartz Construction
- from $410,4903 bd3 ba1.8k sqftCharlotte Plan, Lakes Park : Traditional Townhomes, New Lenox, IL 60451New ConstructionLennar Homes
- $389,9003 bd2 ba1.4k sqft805 Chelsea St, New Lenox, IL 60451ActiveMLS ID #12723211, Yuriy Soloviev, Coldwell Banker Realty. MRED as distributed by MLS GRID
- from $405,4903 bd3 ba1.7k sqftMarianne Plan, Lakes Park : Traditional Townhomes, New Lenox, IL 60451New ConstructionLennar Homes
- $415,0004 bd3 ba2.1k sqft2807 Westmoreland St, New Lenox, IL 60451ActiveMLS ID #12703007, Heidi Singler, Village Realty, Inc.. MRED as distributed by MLS GRID
- $419,9003 bd3 ba1.8k sqft1595 Glenbrooke Ln, New Lenox, IL 60451New ConstructionHartz Construction
- $419,4903 bd3 ba1.8k sqft2622 Dundee Dr, New Lenox, IL 60451ActiveMRED as distributed by MLS GRID
- $400,0004 bd3 ba2k sqft19009 S Lynn Pkwy, Mokena, IL 60448NewMLS ID #12642401, Kevin Burke, ABR,SRS, RE/MAX 10. MRED as distributed by MLS GRID
- $259,9003 bd2 ba1.6k sqft337 Sunset Trl, New Lenox, IL 60451NewMLS ID #12713751, David J Cobb, RE/MAX 10. MRED as distributed by MLS GRID
- $425,9003 bd3 ba1.7k sqft1564 Glenbrook Ln, New Lenox, IL 60451New ConstructionHartz Construction
- $379,0004 bd2 ba1.4k sqft148 Inner Ct, New Lenox, IL 60451For Sale By Owner
- from $425,9003 bd3 ba1.7k sqftHampton Plan, Leigh Creek Townhomes, New Lenox, IL 60451New ConstructionHartz Construction
- $325,0003 bd2 ba2.3k sqft934 Regent St, New Lenox, IL 60451Price ChangeMLS ID #12713667, Ronda Wallace, ABR,CNC,CSC,E-PRO, The Wallace Real Estate Group, INC.. MRED as distributed by MLS GRID
- $449,9004 bd3 ba2.7k sqft920 Regent St, New Lenox, IL 60451ActiveMLS ID #12708381, David J Cobb, RE/MAX 10. MRED as distributed by MLS GRID
