GREAT PRICE FOR THE AREA! HISTORIC CHARM WITH MAJOR UPDATES! MLS OHFA ELIGIBLE! Qualified buyers may be eligible for Ohio Housing Finance Agency (OHFA) programs, including First-Time Homebuyer, Ohio Heroes, and down payment assistance options. Eligible borrowers may qualify for interest rates as low as 3.50%-3.75% on qualifying loan programs. Contact an approved OHFA lender for current rates and eligibility details. Charming 4-bedroom, 1.5-bath Colonial located near amenities and minutes from Downtown Cleveland. This character-filled home features hardwood floors, built-in cabinetry, a decorative fireplace, formal dining room, and spacious living areas, along with numerous updates completed within the last five years. The living room features hardwood floors, built-ins, newer windows, and a ceiling fan. The formal dining room includes hardwood flooring, updated lighting, built-ins, and newer windows. The kitchen offers ample counter space, waterproof vinyl flooring, and all appliances convey. Upstairs are three bedrooms and a full bath, while the finished third floor provides flexible space for a fourth bedroom, office, playroom, or hobby room. The basement includes a laundry area (dryer included), half bath, and partially finished rec room.
Major updates include a complete roof tear-off, furnace, central air, hot water tank, many replacement windows, carpeting, lighting, waterproof flooring, garbage disposal, and dishwasher. Now vacant and no longer tenant occupied, this property is ideal for owner-occupants or investors. INVESTOR ALERT - POTENTIAL NOI INCREASE OPPORTUNITY. Shared driveway with two designated parking spaces. Just a short distance away from Wagar Park with playgrounds, tennis courts, and green space.
Individual property sale, but Seller will consider a portfolio package with 3704 Dawning Ave., Cleveland, and 3513 Dawning., Cleveland. Discounted pricing may be available for bundled purchases. Listing photos were taken prior to tenant occupancy.
Active
Price cut: $15.1K (5/27)
$249,900
15400 Hilliard Rd, Lakewood, OH 44107
4beds
1,926sqft
Single Family Residence
Built in 1915
3,920 Square Feet Lot
$-- Zestimate®
$130/sqft
$-- HOA
What's special
Complete roof tear-offCeiling fanBuilt-in cabinetryUpdated lightingAll appliances conveyDecorative fireplaceFormal dining room
- 100 days |
- 2,164 |
- 149 |
Zillow last checked:
Listing updated:
Listed by:
Kimberly Kepling 330-441-2980 kimkep4796@gmail.com,
Russell Real Estate Services,
Lydia L Melik 330-714-5092,
Russell Real Estate Services
Source: MLS Now,MLS#: 5188624 Originating MLS: Akron Cleveland Association of REALTORS
Originating MLS: Akron Cleveland Association of REALTORSFacts & features
Interior
Bedrooms & bathrooms
- Bedrooms: 4
- Bathrooms: 2
- Full bathrooms: 1
- 1/2 bathrooms: 1
Primary bedroom
- Description: Flooring: Carpet
- Level: Second
- Dimensions: 15 x 9
Bedroom
- Description: Flooring: Carpet
- Level: Third
- Dimensions: 20 x 16
Bedroom
- Description: Flooring: Carpet
- Level: Second
- Dimensions: 11 x 9
Dining room
- Description: Built-in Cabinetry,Flooring: Hardwood
- Level: First
- Dimensions: 12 x 11
Eat in kitchen
- Description: Flooring: Luxury Vinyl Tile
- Level: First
- Dimensions: 14 x 8
Family room
- Features: Bar
- Level: Basement
- Dimensions: ND x ND
Laundry
- Level: Basement
- Dimensions: ND x ND
Living room
- Description: Decorative Fireplace; Built-in Cabinets,Flooring: Hardwood
- Level: First
- Dimensions: 23 x 13
Heating
- Forced Air, Gas
Cooling
- Central Air, Ceiling Fan(s)
Appliances
- Laundry: In Basement, Laundry Tub, Sink
Features
- Bookcases, Built-in Features, Ceiling Fan(s), Dry Bar, Eat-in Kitchen, Laminate Counters, See Remarks, Storage, Bar, Natural Woodwork
- Windows: Double Pane Windows, Storm Window(s), Wood Frames
- Basement: Full,Partially Finished
- Number of fireplaces: 2
- Fireplace features: Bedroom, Decorative, Family Room
Interior area
- Total structure area: 1,926
- Total interior livable area: 1,926 sqft
- Finished area above ground: 1,730
- Finished area below ground: 196
Video & virtual tour
Property
Parking
- Parking features: Shared Driveway
Features
- Levels: Three Or More,Two
- Stories: 2
- Patio & porch: Front Porch
- Fencing: None
- Has view: Yes
- View description: City
Lot
- Size: 3,920 Square Feet
- Features: See Remarks
Details
- Parcel number: 31402013
Construction
Type & style
- Home type: SingleFamily
- Architectural style: Colonial
- Property subtype: Single Family Residence
Materials
- Wood Siding
- Foundation: Block
- Roof: Asphalt,Fiberglass
Condition
- Updated/Remodeled
- Year built: 1915
Utilities & green energy
- Sewer: Public Sewer
- Water: Public
Community & HOA
Community
- Features: Park, Sidewalks, Public Transportation
- Subdivision: Mars E Wagar
HOA
- Has HOA: No
Location
- Region: Lakewood
Financial & listing details
- Price per square foot: $130/sqft
- Tax assessed value: $225,200
- Annual tax amount: $5,062
- Date on market: 5/14/2026
- Cumulative days on market: 283 days
- Listing terms: Cash,Conventional,1031 Exchange,FHA,VA Loan
Estimated market value
Not available
Estimated sales range
Not available
Not available
Price history
| Date | Event | Price |
|---|---|---|
| 5/27/2026 | Price change | $249,900-5.7%$130/sqft |
Source:  MLS Now #5188624 Report a problem MLS Now #5188624 Report a problem | ||
| 1/5/2026 | Price change | $265,000-3.6%$138/sqft |
Source: MLS Now #5166698 Report a problem | ||
| 10/23/2025 | Price change | $275,000-8%$143/sqft |
Source: MLS Now #5166698 Report a problem | ||
| 3/6/2025 | Listing removed | $2,000$1/sqft |
Source: Zillow Rentals Report a problem | ||
| 2/18/2025 | Listed for rent | $2,000$1/sqft |
Source: Zillow Rentals Report a problem | ||
| 12/23/2024 | Listing removed | $2,000$1/sqft |
Source: Zillow Rentals Report a problem | ||
| 12/15/2024 | Listed for rent | $2,000$1/sqft |
Source: Zillow Rentals Report a problem | ||
| 12/6/2024 | Listing removed | $2,000$1/sqft |
Source: Zillow Rentals Report a problem | ||
| 11/21/2024 | Price change | $2,000-9.1%$1/sqft |
Source: Zillow Rentals Report a problem | ||
| 11/2/2024 | Listed for rent | $2,200$1/sqft |
Source: Zillow Rentals Report a problem | ||
| 6/15/2024 | Price change | $299,000-5.3%$155/sqft |
Source: MLS Now #5046507 Report a problem | ||
| 5/2/2024 | Price change | $315,900-1.3%$164/sqft |
Source: MLS Now #5024556 Report a problem | ||
| 4/1/2024 | Price change | $319,900-4.5%$166/sqft |
Source: MLS Now #5024556 Report a problem | ||
| 3/20/2024 | Listed for sale | $335,000+137.6%$174/sqft |
Source: MLS Now #5024556 Report a problem | ||
| 3/15/2023 | Listing removed | -- |
Source: Zillow Rentals Report a problem | ||
| 1/20/2023 | Price change | $2,200-8.3%$1/sqft |
Source: Zillow Rentals Report a problem | ||
| 1/14/2023 | Listed for rent | $2,400$1/sqft |
Source: Zillow Rentals Report a problem | ||
| 10/11/2022 | Sold | $141,000-15.6%$73/sqft |
Source: MLS Now #4393226 Report a problem | ||
| 9/25/2022 | Pending sale | $167,000$87/sqft |
Source: MLS Now #4393226 Report a problem | ||
| 8/16/2022 | Listed for sale | $167,000$87/sqft |
Source: MLS Now #4393226 Report a problem | ||
| 8/3/2022 | Pending sale | $167,000$87/sqft |
Source: MLS Now #4393226 Report a problem | ||
| 8/1/2022 | Price change | $167,000-6.7%$87/sqft |
Source: MLS Now #4393226 Report a problem | ||
| 7/20/2022 | Listed for sale | $179,000+99.1%$93/sqft |
Source: MLS Now #4393226 Report a problem | ||
| 3/28/2014 | Listing removed | $89,900$47/sqft |
Source: Howard Hanna - Lakewood #3444015 Report a problem | ||
| 11/8/2013 | Price change | $89,900-5.3%$47/sqft |
Source: Howard Hanna - Lakewood #3444015 Report a problem | ||
| 10/11/2013 | Listed for sale | $94,957+7.9%$49/sqft |
Source: Howard Hanna - Lakewood #3444015 Report a problem | ||
| 2/28/2001 | Sold | $88,000$46/sqft |
Source:  MLS Now #1024841 Report a problem MLS Now #1024841 Report a problem | ||
Public tax history
| Year | Property taxes | Tax assessment |
|---|---|---|
| 2025 | $5,052 -0.2% | $78,820 |
| 2024 | $5,062 +38.2% | $78,820 +61.5% |
| 2023 | $3,662 -0.6% | $48,790 |
| 2022 | $3,685 +1% | $48,790 |
| 2021 | $3,648 +12.8% | $48,790 +29.1% |
| 2020 | $3,234 -0.4% | $37,800 |
| 2019 | $3,248 +2.6% | $37,800 |
| 2018 | $3,165 +14.8% | $37,800 +26.3% |
| 2017 | $2,758 +0.7% | $29,930 |
| 2016 | $2,739 | $29,930 |
| 2015 | $2,739 -0.1% | $29,930 +4% |
| 2014 | $2,741 +1.1% | $28,780 |
| 2013 | $2,712 +11.3% | $28,780 |
| 2012 | $2,436 +883.5% | $28,780 -3.8% |
| 2011 | $248 +0.3% | $29,930 |
| 2010 | $247 -89.1% | $29,930 |
| 2009 | $2,261 -1.5% | $29,930 -6% |
| 2008 | $2,296 +1.5% | $31,850 |
| 2007 | $2,263 +0.4% | $31,850 |
| 2006 | $2,253 -0.2% | $31,850 +5.4% |
| 2005 | $2,258 +1% | $30,210 |
| 2004 | $2,237 +8.3% | $30,210 |
| 2003 | $2,065 +11.5% | $30,210 +14.5% |
| 2002 | $1,853 -45.7% | $26,390 |
| 2001 | $3,410 -0.1% | $26,390 |
| 2000 | $3,412 | $26,390 |
Find assessor info on the county website
Monthly payment
Est. payment
Payment breakdown
Explore the cost of this home by adjusting the details. Changes won't be saved.Climate risks
Neighborhood: 44107
Nearby schools
GreatSchools rating
- 9/10Grant Elementary SchoolGrades: PK-5Distance: 0.3 mi
- 8/10Harding Middle SchoolGrades: 6-8Distance: 0.5 mi
- 7/10Lakewood High SchoolGrades: 9-12Distance: 0.6 mi
Schools provided by the listing agent
- District: Lakewood CSD (Cuyahoga)- 1817
Source: MLS Now. This data may not be complete. We recommend contacting the local school district to confirm school assignments for this home.
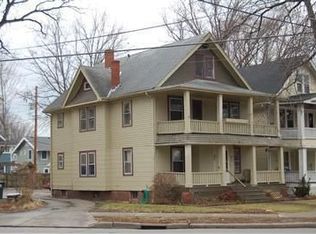
- $240,0004 bd2 ba2k sqft1580 Mars Ave, Lakewood, OH 44107Sold
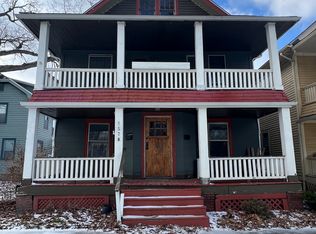
- $--2 bd1 ba1.2k sqft1580 Mars Ave UNIT 2, Lakewood, OH 44107Off Market
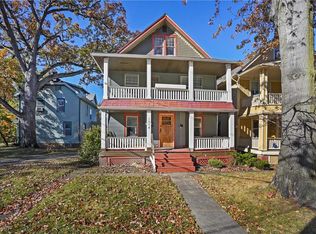
- $240,0004 bd2 ba3k sqft1578-1580 Mars Ave, Lakewood, OH 44107Sold
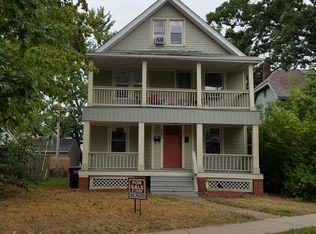
- $314,6004 bd2 ba2k sqft15406 Hilliard Rd, Lakewood, OH 44107Off Market
- $--2 bd1 ba850 sqft1578 Mars Ave #1, Lakewood, OH 44107Off Market
- $290,5002 bd1 ba2k sqft1574 Mars Ave, Lakewood, OH 44107Off Market
- $295,0003 bd1 ba1.7k sqft1570 Mars Ave, Lakewood, OH 44107Off Market
- $417,1003 bd1 ba1.8k sqft1587 Arthur Ave, Lakewood, OH 44107Off Market
A local agent can set up tours, give advice and negotiate with sellers.
Similar homes
- $299,0004 bd3 ba1.6k sqft1224 Chase Ave, Lakewood, OH 44107For Sale
 MLS ID #5231578, James Haffey Jr., McDowell Homes Real Estate Services. MLS Now
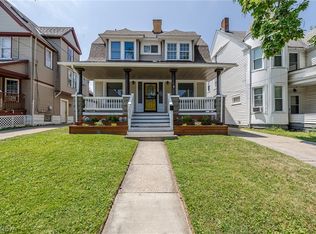
 - $214,9004 bd3 ba2.4k sqft2030 W 100th St, Cleveland, OH 44102For Sale
 MLS ID #5226515, Sophie Hansen, RE/MAX Crossroads Properties. MLS Now
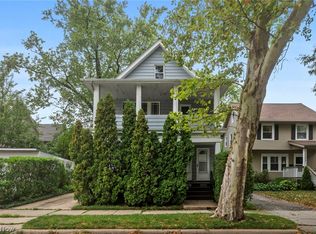
 - $350,0004 bd2 ba1.9k sqft17476 Shaw Ave, Lakewood, OH 44107For Sale
 MLS ID #5235955, Joe Vaccaro, EXP Realty, LLC.. MLS Now
 - $239,0003 bd2 ba1.7k sqft14606 Bartter Ave, Cleveland, OH 44111For Sale
 MLS ID #5221063, Daniel Beirne, Opendoor Brokerage LLC. MLS Now
 - $245,0004 bd2 ba1.5k sqft9326 Outlook Dr, Brooklyn, OH 44144For SaleMLS ID #5234244, Pamela S Rybka, RE/MAX Real Estate Group. MLS Now
- $269,9003 bd2 ba1.4k sqft6515 Fir Ave, Cleveland, OH 44102For SaleMLS ID #5219341, Joe Vaccaro, EXP Realty, LLC.. MLS Now
- $249,0003 bd2 ba1.6k sqft10710 Windham Rd, Cleveland, OH 44130For SaleMLS ID #5231761, Melissa Fuentes-Bruno, Berkshire Hathaway HomeServices Professional Realty. MLS Now
- $285,0004 bd2 ba2.3k sqft14602 Mitchell Ave, Cleveland, OH 44111For SaleMLS ID #5235202, Regina L Thompson, Berkshire Hathaway HomeServices Lucien Realty. MLS Now
- $219,0004 bd2 ba1.9k sqft5810 Madison Ave, Cleveland, OH 44102For SaleMLS ID #5233677, Madison Timoteo, Century 21 DeAnna Realty. MLS Now
- $319,9005 bd2 ba2.8k sqft1559 Hopkins Ave, Lakewood, OH 44107For SaleMLS ID #5224574, Christopher A Frederick, Coldwell Banker Schmidt Realty. MLS Now
- $250,0002 bd1 ba1k sqft1884 W 47th St, Cleveland, OH 44102For SaleMLS ID #5207828, Joe Vaccaro, EXP Realty, LLC.. MLS Now
- $249,0003 bd1 ba1.5k sqft6209 Archmere Ave, Brooklyn, OH 44144For SaleMLS ID #5230085, Michael Azzam, RE/MAX Haven Realty. MLS Now
- $252,9004 bd2 ba1.4k sqft2127 Marlindale Rd, Cleveland Heights, OH 44118For SaleMLS ID #5229786, Paula Zampallo Ramirez, EXP Realty, LLC.. MLS Now
- $248,5003 bd2 ba1.6k sqft7906 Kenton Ave, Parma, OH 44129For SaleMLS ID #5218383, Jamie Proctor, Keller Williams Citywide. MLS Now
- $249,0003 bd2 ba1.4k sqft3000 Yorkshire Rd, Cleveland Heights, OH 44118For SaleMLS ID #5233829, Sam Zimmer, Keller Williams Greater Metropolitan. MLS Now
- $259,9003 bd2 ba2k sqft6145 Stanbury Rd, Parma, OH 44129For SaleMLS ID #5222285, Glynnis Hughes, EXP Realty, LLC.. MLS Now
- $269,9004 bd3 ba2.2k sqft23614 Cedar Rd, Beachwood, OH 44122For SaleMLS ID #5230695, Gavriel Septon, Keller Williams Citywide. MLS Now
- $249,9003 bd2 ba1.7k sqft19013 Chagrin Blvd, Shaker Heights, OH 44122For SaleMLS ID #5231630, Tammy S Martin, Keller Williams Elevate. MLS Now
- $210,0006 bd2 ba2.1k sqft2231 W 105th St, Cleveland, OH 44102For SaleMLS ID #5228586, Joshua Janus, Key Realty. MLS Now
- $245,0003 bd2 ba2.4k sqft240 Moore Rd, Avon Lake, OH 44012For SaleMLS ID #5229284, Karry York, Keller Williams Citywide. MLS Now
