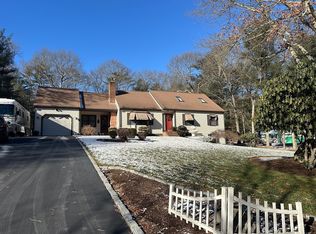
You have a second chance! Back on the market after buyer’s change of heart. Privacy, space and pride of ownership define this meticulously cared-for 3-bedroom ranch, privately set on 2.08 acres with approximately 400 feet of frontage and abutting protected land. Offered by its original owner, this home presents an incredible opportunity to build equity with simple cosmetic updates while benefiting from years of thoughtful maintenance and major improvements. Hardwood floors flow throughout, complemented by a first-floor fireplace, while the full, dry basement offers a second fireplace, wood stove and excellent additional living or storage potential. Outside, enjoy a 3-car garage, storage shed and plenty of room to take advantage of the peaceful, private setting. Additional features include a whole-house generator, alarm and exterior surveillance systems, walk-up attic, updated plumbing and circuit breakers. Significant improvements include a 2023 oil burner, 2024 Amtrol hot water tank, 2025 waterproofed basement with guaranteed sump pump system, 2014 roof, replacement Pro Windows, LeafFilter gutters and more. A new pool pump was added in 2026, and the seller will install a NEW SEPTIC SYSTEM prior to closing. A rare opportunity offering acreage, privacy, substantial garage space and the ability to make this well-loved home your own.
For sale
$579,800
1541 N Hixville Rd, Dartmouth, MA 02747
3beds
1,242sqft
Single Family Residence
Built in 1972
2.08 Acres Lot
$575,100 Zestimate®
$467/sqft
$-- HOA
What's special
First-floor fireplaceStorage shedLeaffilter guttersWalk-up atticPeaceful private settingReplacement pro windowsFull dry basement
- 23 days
- 1,876
- 113
Zillow last checked:
Listing updated:
Listed by:
Jamie Fortes 774-766-9491,
Amaral & Associates RE 508-674-4972
Source: MLS PIN,MLS#: 73576095
Facts & features
Interior
Bedrooms & bathrooms
- Bedrooms: 3
- Bathrooms: 1
- Full bathrooms: 1
Primary bedroom
- Features: Flooring - Hardwood, Closet - Double
- Level: First
Bedroom 2
- Features: Flooring - Hardwood, Closet - Double
- Level: First
Bedroom 3
- Features: Flooring - Hardwood, Closet - Double
- Level: First
Bathroom 1
- Level: First
Dining room
- Features: Flooring - Hardwood
- Level: First
Kitchen
- Level: First
Living room
- Features: Closet, Flooring - Hardwood, Window(s) - Picture
- Level: Main,First
Heating
- Baseboard, Oil, Wood Stove
Cooling
- None
Appliances
- Included: Electric Water Heater, Water Heater, Range, Dishwasher, Refrigerator, Washer, Dryer
- Laundry: In Basement, Electric Dryer Hookup, Washer Hookup
Features
- Central Vacuum, Walk-up Attic
- Flooring: Tile, Hardwood
- Windows: Insulated Windows
- Basement: Full,Interior Entry,Bulkhead,Sump Pump,Concrete,Unfinished
- Number of fireplaces: 2
- Fireplace features: Living Room
Interior area
- Total structure area: 1,242
- Total interior livable area: 1,242 sqft
- Finished area above ground: 1,242
Property
Parking
- Total spaces: 11
- Parking features: Attached, Detached, Garage Door Opener, Workshop in Garage, Paved Drive, Off Street, Paved
- Attached garage spaces: 3
- Uncovered spaces: 8
Features
- Exterior features: Pool - Above Ground, Tennis Court(s), Rain Gutters, Storage, Garden, Horses Permitted, Stone Wall
- Has private pool: Yes
- Pool features: Above Ground
- Frontage length: 399.00
Lot
- Size: 2.08 Acres
- Features: Wooded
Details
- Parcel number: 2781242
- Zoning: SRB
- Horses can be raised: Yes
Construction
Type & style
- Home type: SingleFamily
- Architectural style: Ranch
- Property subtype: Single Family Residence
Materials
- Frame
- Foundation: Concrete Perimeter
- Roof: Shingle
Condition
- Year built: 1972
Utilities & green energy
- Electric: Generator, 100 Amp Service, Generator Connection
- Sewer: Inspection Required for Sale
- Water: Private
- Utilities for property: for Electric Range, for Electric Dryer, Washer Hookup, Generator Connection
Community & HOA
Community
- Features: Park, Walk/Jog Trails, Conservation Area, Highway Access, Public School, University
- Security: Security System
HOA
- Has HOA: No
Location
- Region: Dartmouth
Financial & listing details
- Price per square foot: $467/sqft
- Tax assessed value: $479,600
- Annual tax amount: $4,340
- Date on market: 9/16/2026
- Listing terms: Seller W/Participate
Estimated market value
$575,100
$546,000 - $604,000
$2,966/mo
Price history
| Date | Event | Price |
|---|---|---|
| 9/28/2026 | Listed for sale | $579,800$467/sqft |
Source: MLS PIN #73576095 Report a problem | ||
| 9/24/2026 | Contingent | $579,800$467/sqft |
Source: MLS PIN #73576095 Report a problem | ||
| 9/16/2026 | Listed for sale | $579,800$467/sqft |
Source: MLS PIN #73576095 Report a problem | ||
Public tax history
| Year | Property taxes | Tax assessment |
|---|---|---|
| 2025 | $4,340 +2.7% | $479,600 +3.7% |
| 2024 | $4,226 +8.8% | $462,400 +15.3% |
| 2023 | $3,885 +1.5% | $400,900 +8.5% |
| 2022 | $3,829 -0.4% | $369,600 +4.1% |
| 2021 | $3,844 +10.7% | $354,900 +11.3% |
| 2020 | $3,471 +4% | $319,000 +3.7% |
| 2019 | $3,337 +6.3% | $307,600 +4.1% |
| 2018 | $3,139 +2.1% | $295,600 +2.3% |
| 2017 | $3,075 +5.3% | $289,000 +4.7% |
| 2016 | $2,919 +6.8% | $275,900 +6.1% |
| 2015 | $2,734 +1.4% | $260,100 +0.8% |
| 2014 | $2,695 +2.8% | $258,100 -2.6% |
| 2013 | $2,621 +2.6% | $265,000 -2.4% |
| 2012 | $2,554 +2.9% | $271,400 -2% |
| 2011 | $2,482 -3.9% | $276,800 -7.2% |
| 2010 | $2,584 +12.9% | $298,400 -5.9% |
| 2009 | $2,289 +6.9% | $317,100 -4.8% |
| 2008 | $2,141 -7.2% | $333,000 +2.9% |
| 2007 | $2,307 -2.6% | $323,500 -2.6% |
| 2006 | $2,368 +7.2% | $332,100 +12% |
| 2005 | $2,209 +1.4% | $296,500 +19% |
| 2004 | $2,178 +8.8% | $249,200 +34.1% |
| 2003 | $2,001 +2.6% | $185,800 +13.8% |
| 2001 | $1,951 +10.4% | $163,300 +7.2% |
| 1999 | $1,767 | $152,300 |
Find assessor info on the county website
Monthly payment
Est. payment
Payment breakdown
Explore the cost of this home by adjusting the details. Changes won't be saved.Climate risks
Neighborhood: 02747

Similar homes
- $629,0003 bd2 ba1.4k sqft61 Highland Ave, Dartmouth, MA 02747For Sale
 MLS ID #73566828, Linda F. Hopps, Milbury and Company. MLS PIN
 - $599,9004 bd2 ba1.5k sqft24 Kennedy St, Dartmouth, MA 02747For Sale
 MLS ID #73576733, Carrie Crisman, Redfin Corp.. MLS PIN
 - $575,0003 bd2 ba1.5k sqft48 Greenfield Rd, Westport, MA 02790For Sale
 MLS ID #73579275, The Jennifer Mello Team, The Mello Group, Inc.. MLS PIN
 - $549,0004 bd2 ba1.6k sqft968 Osgood St, New Bedford, MA 02745For Sale
 MLS ID #73571460, Team ROSO, RE/MAX Vantage. MLS PIN
