Exceptional privacy and resort-style living in guard-gated Cimarron Hills at McDowell Mountain Ranch. This beautiful single-level home offers 4 bedrooms + den, 3.5 baths, including a private ensuite guest bedroom, 3-car garage and 3,455 SF on an expansive .38-acre lot. Soaring 12' ceilings and abundant natural light enhance the open floor plan. The private backyard is a true Scottsdale retreat with pool, water feature, built-in BBQ, beverage cooler, firepit, sport court, new turf, landscape lighting and elevated sunset seating. Minutes from the Sonoran Preserve, golf, DC Ranch, dining and shopping. Set on an expansive lot in guard-gated Cimarron Hills at McDowell Mountain Ranch, this thoughtfully updated single-level home offers an exceptional combination of privacy, space and indoor/outdoor living. The 3,455-square-foot floor plan features four bedrooms plus a separate den/home office, 3.5 baths and a spacious three-car garage, all with no interior steps.
Inside, soaring 12-foot ceilings and abundant natural light create an open and welcoming feel. The living and dining areas flow naturally into the expansive family room and kitchen, creating an ideal setting for both everyday living and entertaining. The kitchen features granite countertops, a center island with prep sink, stainless-steel appliances and a walk-in pantry. A two-way gas fireplace adds warmth and character to the main living spaces.
The private primary suite offers direct access to the backyard along with dual vanities, a soaking tub, separate glass-enclosed shower and oversized walk-in closet. The thoughtfully designed bedroom layout also includes a private ensuite guest bedroom, providing an ideal retreat for visiting family and friends. A separate den/home office offers additional flexibility and privacy.
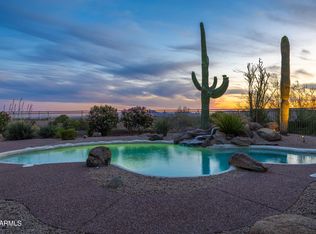
The backyard is a true highlight of the property and is designed for both relaxation and recreation. Enjoy the private pool with soothing water feature, built-in BBQ with undercounter beverage cooler, gas firepit, sport court, new synthetic turf, landscape lighting and elevated seating positioned to enjoy Arizona sunsets. Mature desert landscaping, seasonal color, jasmine, honeysuckle, key lime and pomegranate trees enhance the private Sonoran setting.
The current owners have thoughtfully improved and refreshed the property since purchasing it in 2024. Updates include new flooring in all four bedrooms, two new large windows, updated lighting and ceiling fans, reverse-osmosis and whole-house water-softening systems, refreshed pool and new motorized pool equipment. Additional improvements completed in 2026 include fresh exterior paint, new exterior lighting, updated kitchen appliances, an updated laundry room, new backyard turf and numerous cosmetic improvements throughout. A complete Improvements Since 2024 list is available in the Documents section.
Cimarron Hills offers the privacy of a guard-gated enclave along with community pool and spa, tennis courts, playground and walking and biking paths. Conveniently located near the Sonoran Preserve, golf, DC Ranch, Market Street and North Scottsdale's extensive dining, shopping and recreational amenities.
With its expansive private lot, single-level floor plan, ensuite guest accommodations, pool, sport court and inviting outdoor living spaces, this home offers a rare combination of space, privacy and lifestyle in one of North Scottsdale's most desirable settings.
For sale
$1,850,000
15413 N 110TH Street, Scottsdale, AZ 85255
4beds
3,455sqft
Single Family Residence
Built in 1999
0.38 Acres Lot
$-- Zestimate®
$535/sqft
$209/mo HOA
What's special
- 26 days
- 1,837
- 97
Likely to sell faster than
Zillow last checked:
Listing updated:
Listed by:
David Church 602-622-2436,
Realty ONE Group,
Robert Cowie 480-330-5768,
Realty ONE Group
Source: ARMLS,MLS#: 7085875
Facts & features
Interior
Bedrooms & bathrooms
- Bedrooms: 4
- Bathrooms: 4
- Full bathrooms: 3
- 1/2 bathrooms: 1
Heating
- Natural Gas
Cooling
- Central Air, Ceiling Fan(s), Programmable Thmstat
Appliances
- Included: Dryer, Washer, Water Softener Owned, Reverse Osmosis, Refrigerator, Built-in Microwave, Dishwasher, Disposal, Gas Cooktop
Features
- Pantry, High Speed Internet, Granite Counters, Double Vanity, Master Downstairs, Eat-in Kitchen, Breakfast Bar, 9+ Flat Ceilings, No Interior Steps, Vaulted Ceiling(s), Kitchen Island, Full Bth Master Bdrm, Separate Shwr & Tub
- Flooring: Carpet, Tile
- Windows: Screens, Double Pane Windows
- Has basement: No
- Number of fireplaces: 1
- Fireplace features: Fire Pit, Double Sided, Family Room, Living Room, Gas
Interior area
- Total structure area: 3,455
- Total interior livable area: 3,455 sqft
Property
Parking
- Total spaces: 6
- Parking features: Garage Door Opener, Extended Length Garage, Direct Access
- Garage spaces: 3
- Uncovered spaces: 3
Accessibility
- Accessibility features: Zero-Grade Entry
Features
- Stories: 1
- Patio & porch: Covered
- Exterior features: Private Yard, Sport Court(s), Built-in Barbecue
- Has private pool: Yes
- Pool features: Variable Speed Pump, Outdoor Pool
- Spa features: None
- Fencing: Block
- Has view: Yes
- View description: Desert, City Lights, Mountain(s)
Lot
- Size: 0.38 Acres
- Features: East/West Exposure, Corner Lot, Desert Back, Desert Front, Synthetic Grass Back, Auto Timer H2O Front, Auto Timer H2O Back
Details
- Parcel number: 21761914
Construction
Type & style
- Home type: SingleFamily
- Architectural style: See Remarks
- Property subtype: Single Family Residence
Materials
- Stucco, Wood Frame, Painted
- Roof: Tile
Condition
- Year built: 1999
Details
- Builder name: Edmunds/Toll Brothers
Utilities & green energy
- Sewer: Public Sewer
Green energy
- Energy efficient items: Multi-Zones
Community & HOA
Community
- Features: Pool, Gated, Community Spa Htd, Guarded Entry, Tennis Court(s), Playground, Biking/Walking Path
- Security: Fire Sprinkler System, Security System Owned, Security Guard
- Subdivision: MCDOWELL MOUNTAIN RANCH PARCEL S
HOA
- Has HOA: Yes
- Services included: Maintenance Grounds
- HOA fee: $162 monthly
- HOA name: Cimmaron Hills
- HOA phone: 480-551-4370
- Second HOA fee: $141 quarterly
- Second HOA name: MMR
- Second HOA phone: 480-473-0877
Location
- Region: Scottsdale
Financial & listing details
- Price per square foot: $535/sqft
- Tax assessed value: $1,404,600
- Annual tax amount: $6,536
- Date on market: 9/29/2026
- Cumulative days on market: 25 days
- Listing terms: Cash,Conventional
- Ownership: Fee Simple
Estimated market value
Not available
Estimated sales range
Not available
Not available
Price history
| Date | Event | Price |
|---|---|---|
| 9/29/2026 | Listed for sale | $1,850,000+15.6%$535/sqft |
Source:  ARMLS #7085875 Report a problem ARMLS #7085875 Report a problem | ||
| 3/4/2024 | Sold | $1,600,000-3%$463/sqft |
Source: ARMLS #6619110 Report a problem | ||
| 2/14/2024 | Pending sale | $1,650,000$478/sqft |
Source: ARMLS #6619110 Report a problem | ||
| 1/4/2024 | Price change | $1,650,000-2.9%$478/sqft |
Source: ARMLS #6619110 Report a problem | ||
| 12/21/2023 | Price change | $1,699,000-1.5%$492/sqft |
Source: ARMLS #6619110 Report a problem | ||
| 12/7/2023 | Price change | $1,725,000-1.4%$499/sqft |
Source: ARMLS #6619110 Report a problem | ||
| 12/1/2023 | Price change | $1,750,000-1.4%$507/sqft |
Source: ARMLS #6619110 Report a problem | ||
| 11/24/2023 | Price change | $1,775,000-1.1%$514/sqft |
Source: ARMLS #6619110 Report a problem | ||
| 11/2/2023 | Listed for sale | $1,795,000+104%$520/sqft |
Source: ARMLS #6619110 Report a problem | ||
| 6/20/2019 | Sold | $879,950-2.8%$255/sqft |
Source: ARMLS #5887155 Report a problem | ||
| 6/1/2019 | Pending sale | $905,000$262/sqft |
Source: RE/MAX Excalibur #5887155 Report a problem | ||
| 5/28/2019 | Price change | $905,000-3.2%$262/sqft |
Source: RE/MAX Excalibur #5887155 Report a problem | ||
| 4/3/2019 | Price change | $935,000-1.1%$271/sqft |
Source: RE/MAX Excalibur #5887155 Report a problem | ||
| 3/17/2019 | Price change | $945,000-2.5%$274/sqft |
Source: RE/MAX Excalibur #5887155 Report a problem | ||
| 2/23/2019 | Listed for sale | $969,000+45.7%$280/sqft |
Source: RE/MAX Excalibur #5887155 Report a problem | ||
| 3/2/2011 | Listing removed | $665,000$192/sqft |
Source: John Hall & Associates #4536151 Report a problem | ||
| 2/13/2011 | Listed for sale | $665,000+21.1%$192/sqft |
Source: John Hall & Associates #4536151 Report a problem | ||
| 1/29/2004 | Sold | $549,000+28.6%$159/sqft |
Source: ARMLS #2047168 Report a problem | ||
| 1/19/2000 | Sold | $426,981$124/sqft |
Source: Public Record Report a problem | ||
Public tax history
| Year | Property taxes | Tax assessment |
|---|---|---|
| 2025 | $6,485 +4.8% | $140,460 +1% |
| 2024 | $6,189 +1.3% | $139,030 +51.7% |
| 2023 | $6,112 +5.2% | $91,652 +1.8% |
| 2022 | $5,811 -12.8% | $90,020 +7.8% |
| 2021 | $6,661 +3.8% | $83,500 +4% |
| 2020 | $6,418 +3.3% | $80,310 +2.5% |
| 2019 | $6,212 | $78,330 +3% |
| 2018 | $6,212 +4.6% | $76,050 +6.7% |
| 2017 | $5,937 +6.8% | $71,250 -1.8% |
| 2016 | $5,559 +3.9% | $72,530 +2.1% |
| 2015 | $5,349 | $71,010 +20.2% |
| 2014 | -- | $59,080 +7.7% |
| 2013 | -- | $54,870 |
| 2012 | -- | $54,870 -11.1% |
| 2011 | -- | $61,750 -11.3% |
| 2010 | -- | $69,630 -17.9% |
| 2009 | -- | $84,800 -5.8% |
| 2008 | -- | $90,000 +8.2% |
| 2007 | -- | $83,150 +67.1% |
| 2006 | -- | $49,750 |
| 2005 | -- | $49,750 +12.2% |
| 2004 | -- | $44,350 |
| 2003 | -- | $44,350 +16.4% |
| 2002 | -- | $38,100 |
Find assessor info on the county website
Monthly payment
Est. payment
Payment breakdown
Explore the cost of this home by adjusting the details. Changes won't be saved.Climate risks
Neighborhood: McDowell Mountain Ranch
Nearby schools
Schools provided by the listing agent
- Elementary: Desert Canyon Elementary
- Middle: Desert Canyon Middle School
- High: Desert Mountain High School
- District: Scottsdale Unified District
Source: ARMLS. This data may not be complete. We recommend contacting the local school district to confirm school assignments for this home.
- $1,567,800-- bd4 ba3.2k sqft15401 N 110th St, Scottsdale, AZ 85255Off Market
- $1,597,600-- bd4 ba2.9k sqft10998 E Greenway Rd, Scottsdale, AZ 85255Off Market
- $1,465,0004 bd3 ba2.7k sqft11051 E Beck Ln, Scottsdale, AZ 85255Off Market
- $1,854,9004 bd3 ba3.7k sqft11039 E Beck Ln, Scottsdale, AZ 85255Off Market

Similar homes
- $2,100,0004 bd3 ba3.2k sqft16332 N 108TH Way, Scottsdale, AZ 85255For Sale
 MLS ID #7098118, LeAnne Thomas, Compass. ARMLS
 - $1,785,0004 bd3 ba3.1k sqft10875 MIRASOL Circle E, Scottsdale, AZ 85255For Sale
 MLS ID #7089593, Ashley Guyette, The Agency. ARMLS
 - $1,699,0004 bd3 ba2.7k sqft10968 E KORA Lane, Scottsdale, AZ 85255For Sale
 MLS ID #7065831, Don Matheson, RE/MAX Fine Properties. ARMLS
 - $1,899,0004 bd4 ba3.6k sqft10301 N 124TH Street, Scottsdale, AZ 85259For Sale
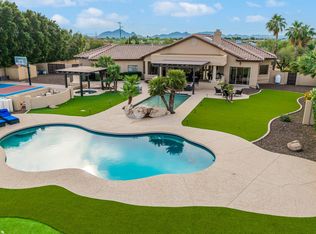 MLS ID #7096727, Alex Abraham, Unique Legacy Realty. ARMLS
