Fully updated single-level home with sweeping mountain views and resort style back yard. Corner lot in private gated community of Trovas, this McDowell Mountain Ranch home showcases views of the McDowell Mountains from the front and back yards, and vibrant AZ sunsets. 4 BR's and 3 Baths with towering ceilings, custom gas fireplace in the living room and extra tall windows that fill the home w/ an abundance of natural light, creating a bright & airy ambiance. The first thing you'll notice is the inviting OPEN CONCEPT layout. The extra large kitchen island opens to the family room and dining room and is perfect for entertaining. The kitchen has a newer Jennair professional series gas range with double ovens, griddle, built-in SubZero refrigerator, quartz countertops, and a breakfast nook The primary retreat offers a spa-inspired bath w/ a freestanding tub, a walk-in shower with rain showerhead and dual wands, dual vanities, and a generous walk-in closet. The RESORT- LIKE back yard with heated pool, & spa, cozy firepit with amazing mountain views & covered patio creates the ultimate desert escape! WOW! Award-winning McDowell Mountain Ranch is a premier master-planned community located in North Scottsdale. Situated at the foothills of the McDowell Mountains, enjoy the beautiful desert serenity yet also have all the conveniences of living "in-town" just outside the neighborhood. The 101 Freeway is 5 minutes away, as well as restaurants, shopping, groceries, and so much more! This friendly neighborhood features 2 heated community pools/spas, playgrounds, basketball courts, tennis courts, and one of the best Pickleball leagues in town! The HOA hosts several events throughout the year for everyone to enjoy and connect with neighbors. Numerous trails, both paved & unpaved that meander throughout the community. McDowell Mountain Golf Club, designed by Phil Mickelson, with the clubhouse & restaurant, is a 2 minute drive and is open to the public. The City of Scottsdale Aquatic Center w/Lazy River & Library is close by, in addition to miles and miles of hiking, biking & equestrian trails at the landmark Gateway to the McDowell Sonoran Preserve trailhead. There are 9 golf courses within 10 miles.
List of Improvements:
2020:
- All new floors, entire house. White washed birch flooring in main living areas, tile in bathrooms and carpet in Bedrooms 2,3,4,
- All new quartz countertops and all new faucets, toilets and showers,
- All new appliances - Subzero Fridge, Jennair Noir Design Professional Gas Range, Microwave drawer,
- 2 new AC units,
- New Roof with 10 year warranty (fully transferable to new owner),
2022:
- New Pool Heater and main filter pump,
- New wifi pool controller,
- New mini-split AC in office,
2023:
- New Gas water heater,
2024:
- New Water Softener,
- New motor and wind sensor on retractable awning,
For sale
$2,100,000
16782 N 111TH Street, Scottsdale, AZ 85255
4beds
2,826sqft
Single Family Residence
Built in 1997
10,328 Square Feet Lot
$-- Zestimate®
$743/sqft
$126/mo HOA
What's special
Covered patioInviting open concept layoutSweeping mountain viewsVibrant az sunsetsTowering ceilingsBuilt-in subzero refrigeratorBreakfast nook
- 39 days
- 1,031
- 59
Zillow last checked:
Listing updated:
Listed by:
Joe Barnes 602-677-7100,
Vantage Advisors LLC
Source: ARMLS,MLS#: 7078984
Facts & features
Interior
Bedrooms & bathrooms
- Bedrooms: 4
- Bathrooms: 3
- Full bathrooms: 3
Heating
- Natural Gas, Ceiling
Cooling
- Heat Pump, Central Air, Ceiling Fan(s), ENERGY STAR Qualified Equipment, Programmable Thmstat, Wall/Window Unit(s)
Appliances
- Included: Dryer, Washer, Water Softener Owned, Gas Stub for Range, Reverse Osmosis, Refrigerator, Built-in Microwave, Dishwasher, Disposal, Gas Range, Gas Oven
- Laundry: Inside, Gas Dryer Hookup
Features
- Quartz Countertops, High Speed Internet, Double Vanity, 9+ Flat Ceilings, No Interior Steps, Kitchen Island, Full Bth Master Bdrm, Separate Shwr & Tub
- Flooring: Tile, Wood
- Windows: Screens, Solar Screens, Double Pane Windows, Mechanical Sun Shds, Tinted Windows
- Has basement: No
- Number of fireplaces: 1
- Fireplace features: Fire Pit, Family Room, Gas
- Common walls with other units/homes: No Common Walls
Interior area
- Total structure area: 2,826
- Total interior livable area: 2,826 sqft
Video & virtual tour
Property
Parking
- Total spaces: 6
- Parking features: Off Street, Attached, Garage Door Opener, Attch'd Gar Cabinets
- Attached garage spaces: 3
- Uncovered spaces: 3
Accessibility
- Accessibility features: Hard/Low Nap Floors, Bath Roll-In Shower, Accessible Hallway(s)
Features
- Stories: 1
- Patio & porch: Covered, Patio
- Exterior features: Private Street(s), Private Yard
- Has private pool: Yes
- Pool features: Outdoor Pool, Heated
- Has spa: Yes
- Spa features: Heated, Private
- Fencing: Perimeter,Back Yard,Block
- Has view: Yes
- View description: Desert, Mountain(s)
Lot
- Size: 10,328 Square Feet
- Features: East/West Exposure, Sprinklers In Rear, Sprinklers In Front, Corner Lot, Desert Back, Desert Front, Gravel/Stone Front, Gravel/Stone Back, Synthetic Grass Back, Auto Timer H2O Front, Auto Timer H2O Back
Details
- Parcel number: 21717845
- Special conditions: Owner/Agent
Construction
Type & style
- Home type: SingleFamily
- Architectural style: Territorial/Santa Fe
- Property subtype: Single Family Residence
Materials
- Stucco, Wood Frame
- Foundation: Slab
- Roof: Tile
Condition
- Year built: 1997
Details
- Builder name: COVENTRY HOMES
Utilities & green energy
- Sewer: Public Sewer
- Utilities for property: Phone Available
Green energy
- Water conservation: Recirculation Pump
Community & HOA
Community
- Features: Pool, Pickleball, Gated, Tennis Court(s), Playground, Biking/Walking Path
- Security: Fire Sprinkler System
- Subdivision: MCDOWELL MOUNTAIN RANCH PARCEL D AMD
HOA
- Has HOA: Yes
- Services included: Maintenance Grounds, Street Maint
- HOA fee: $162 quarterly
- HOA name: MMR HOA
- HOA phone: 602-957-9191
- Second HOA fee: $216 quarterly
- Second HOA name: Trovas HOA
- Second HOA phone: 602-957-9191
Location
- Region: Scottsdale
Financial & listing details
- Price per square foot: $743/sqft
- Tax assessed value: $1,239,600
- Annual tax amount: $4,920
- Date on market: 9/11/2026
- Cumulative days on market: 39 days
- Listing terms: VA Loan,Cash,Conventional
- Ownership: Fee Simple
- Road surface type: Asphalt
Estimated market value
Not available
Estimated sales range
Not available
Not available
Price history
| Date | Event | Price |
|---|---|---|
| 9/11/2026 | Listed for sale | $2,100,000+83.4%$743/sqft |
Source:  ARMLS #7078984 Report a problem | ||
| 7/30/2020 | Sold | $1,145,000-2.6%$405/sqft |
Source: ARMLS #6091581 Report a problem | ||
| 6/19/2020 | Listed for sale | $1,175,000+55.1%$416/sqft |
Source: Realty Executives #6091581 Report a problem | ||
| 2/28/2020 | Sold | $757,500-8.2%$268/sqft |
Source: ARMLS #5994774 Report a problem | ||
| 11/20/2019 | Pending sale | $824,900$292/sqft |
Source: RE/MAX Excalibur #5994774 Report a problem | ||
| 10/21/2019 | Listed for sale | $824,900+37.5%$292/sqft |
Source: RE/MAX Excalibur #5994774 Report a problem | ||
| 3/31/2004 | Sold | $600,000+90.3%$212/sqft |
Source: Public Record Report a problem | ||
| 12/11/1997 | Sold | $315,282$112/sqft |
Source: Public Record Report a problem | ||
Public tax history
| Year | Property taxes | Tax assessment |
|---|---|---|
| 2025 | $4,863 +4.9% | $123,960 +0.6% |
| 2024 | $4,634 +1.3% | $123,260 +74.4% |
| 2023 | $4,575 +5% | $70,665 -6.2% |
| 2022 | $4,356 -13.1% | $75,350 +8.5% |
| 2021 | $5,011 +3.8% | $69,420 +4.7% |
| 2020 | $4,825 +3.4% | $66,320 +7.9% |
| 2019 | $4,665 | $61,450 +3.9% |
| 2018 | $4,665 +4.8% | $59,120 +2.9% |
| 2017 | $4,453 +7% | $57,450 +0.5% |
| 2016 | $4,161 +1.8% | $57,150 +0.4% |
| 2015 | $4,088 | $56,910 +17.9% |
| 2014 | -- | $48,260 +16.5% |
| 2013 | -- | $41,410 |
| 2012 | -- | $41,410 -7.5% |
| 2011 | -- | $44,760 -12% |
| 2010 | -- | $50,880 -24% |
| 2009 | -- | $66,970 -8.8% |
| 2008 | -- | $73,450 +8.2% |
| 2007 | -- | $67,900 +65.6% |
| 2006 | -- | $41,000 |
| 2005 | -- | $41,000 +17.3% |
| 2004 | -- | $34,950 |
| 2003 | -- | $34,950 +15.7% |
| 2002 | -- | $30,200 |
Find assessor info on the county website
Monthly payment
Est. payment
Payment breakdown
Explore the cost of this home by adjusting the details. Changes won't be saved.Climate risks
Neighborhood: McDowell Mountain Ranch
Nearby schools
Schools provided by the listing agent
- Elementary: Desert Canyon Elementary
- Middle: Desert Canyon Middle School
- High: Desert Mountain High School
- District: Scottsdale Unified District
Source: ARMLS. This data may not be complete. We recommend contacting the local school district to confirm school assignments for this home.
- $1,637,8003 bd3 ba3.2k sqft16764 N 111th St, Scottsdale, AZ 85255Off Market
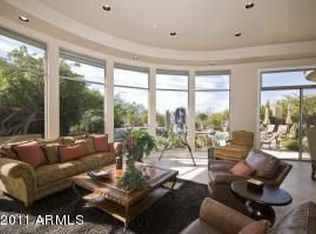
- $1,486,100-- bd4 ba2.8k sqft11083 E Acacia Dr, Scottsdale, AZ 85255Off Market
- $1,759,7003 bd3 ba3.2k sqft11096 E Acacia Dr, Scottsdale, AZ 85255Off Market

- $1,669,5003 bd4 ba3.2k sqft16746 N 111th St, Scottsdale, AZ 85255Off Market
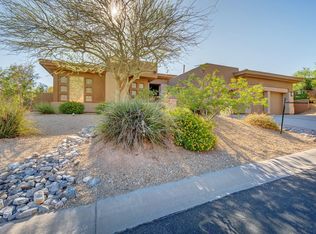
Similar homes
- $1,789,0004 bd3 ba3.1k sqft10875 MIRASOL Circle E, Scottsdale, AZ 85255For Sale
 MLS ID #7089593, Ashley Guyette, The Agency. ARMLS
- $1,995,0004 bd3 ba3.1k sqft10508 N 97TH Street, Scottsdale, AZ 85258For Sale
 MLS ID #7078821, Azroy Salim, Realty Executives Arizona Territory. ARMLS
- $1,750,0003 bd3 ba2.9k sqft9422 E VIA DE VAQUERO Drive, Scottsdale, AZ 85255For Sale
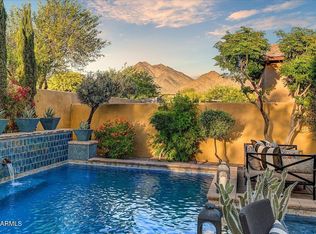 MLS ID #7065960, Diane Rusnak, HomeSmart. ARMLS
- $1,995,0004 bd3 ba2.8k sqft12366 N 129TH Street, Scottsdale, AZ 85259For Sale
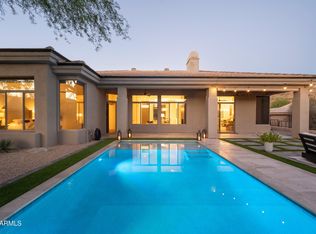 MLS ID #7084388, Christine Wheeler, HomeSmart. ARMLS
