Beautifully maintained home on end lot in Summit Heights 55+ community! Large covered deck over looks the peaceful creek. This home has a great layout and plenty of space! Charming living room with fireplace, lovely kitchen with bar seating at the island, lots of cabinetry and sliding door that opens up to the deck! Large primary bedroom has a walk-in closet and gorgeous ensuite bathroom with large jacuzzi tub and separate shower. Two nice sized bedrooms with second bathroom! Park approval required.
Pending
$120,000
1542 Glenhaven Ln, Erie, PA 16509
3beds
1,680sqft
Manufactured Home, Single Family Residence
Built in 2002
-- sqft lot
$-- Zestimate®
$71/sqft
$670/mo HOA
What's special
End lotLots of cabinetry
- 77 days |
- 50 |
- 0 |
Zillow last checked:
Listing updated:
Listed by:
Emily Bargielski (814)217-1900,
Joe Herbert Realty 814-217-1900
Source: GEMLS,MLS#: 191050Originating MLS: Greater Erie Board Of Realtors
Facts & features
Interior
Bedrooms & bathrooms
- Bedrooms: 3
- Bathrooms: 2
- Full bathrooms: 2
Primary bedroom
- Level: First
Bedroom
- Level: First
Bedroom
- Level: First
Dining room
- Description: Eatin
- Level: First
Other
- Level: First
Other
- Level: First
Kitchen
- Description: Eatin
- Level: First
Laundry
- Level: First
Living room
- Description: Fireplace
- Level: First
Heating
- Forced Air, Gas
Appliances
- Included: Dishwasher, Disposal, Gas Oven, Gas Range, Refrigerator
Features
- Flooring: Carpet, Laminate, Vinyl
- Basement: None
- Number of fireplaces: 1
- Fireplace features: Gas
Interior area
- Total structure area: 1,680
- Total interior livable area: 1,680 sqft
Property
Parking
- Total spaces: 2
Features
- Patio & porch: Porch
- Exterior features: Porch, Storage
Lot
- Features: Dead End, Trees
Details
- Additional structures: Shed(s)
- Parcel number: 40005071.7004.77
- Zoning description: R-1
Construction
Type & style
- Home type: MobileManufactured
- Architectural style: Mobile Home
- Property subtype: Manufactured Home, Single Family Residence
Materials
- Vinyl Siding
- Roof: Composition
Condition
- Good Condition
- Year built: 2002
Utilities & green energy
- Sewer: Public Sewer
- Water: Public
Community & HOA
Community
- Subdivision: Summit Heights
HOA
- Has HOA: Yes
- Services included: Sewer, Snow Removal, Trash
- HOA fee: $670 monthly
Location
- Region: Erie
Financial & listing details
- Price per square foot: $71/sqft
- Tax assessed value: $59,000
- Annual tax amount: $1,355
- Date on market: 5/21/2026
- Cumulative days on market: 77 days
- Body type: Double Wide

Emily Bargielski
(814) 218-7715
By pressing Contact Agent, you agree that the real estate professional identified above may call/text you about your search, which may involve use of automated means and pre-recorded/artificial voices. You don't need to consent as a condition of buying any property, goods, or services. Message/data rates may apply. You also agree to our Terms of Use. Zillow does not endorse any real estate professionals. We may share information about your recent and future site activity with your agent to help them understand what you're looking for in a home.
Estimated market value
Not available
Estimated sales range
Not available
$1,902/mo
Price history
| Date | Event | Price |
|---|---|---|
| 7/6/2026 | Pending sale | $120,000$71/sqft |
Source: GEMLS #191050 Report a problem | ||
| 5/21/2026 | Listed for sale | $120,000+110.5%$71/sqft |
Source: GEMLS #191050 Report a problem | ||
| 1/27/2021 | Sold | $57,000-4.8%$34/sqft |
Source: GEMLS #153933 Report a problem | ||
| 11/18/2020 | Pending sale | $59,900$36/sqft |
Source: Regina Baldwin Realtor #153933 Report a problem | ||
| 10/19/2020 | Listed for sale | $59,900$36/sqft |
Source: Regina Baldwin Realtor #153933 Report a problem | ||
| 10/16/2020 | Pending sale | $59,900$36/sqft |
Source: Regina Baldwin Realtor #153933 Report a problem | ||
| 10/12/2020 | Listed for sale | $59,900$36/sqft |
Source: Regina Baldwin Realtor #153933 Report a problem | ||
Public tax history
| Year | Property taxes | Tax assessment |
|---|---|---|
| 2025 | $1,336 +3.3% | $59,000 |
| 2024 | $1,294 +10.3% | $59,000 |
| 2023 | $1,174 +2.7% | $59,000 |
| 2022 | $1,142 | $59,000 |
| 2021 | $1,142 +207.3% | $59,000 |
| 2020 | $372 -59.8% | $59,000 |
| 2019 | $926 -24.6% | $59,000 |
| 2018 | $1,227 +7.8% | $59,000 |
| 2017 | $1,139 +1.3% | $59,000 |
| 2016 | $1,124 +82.3% | $59,000 |
| 2015 | $617 -24.8% | $59,000 |
| 2014 | $819 +181.7% | $59,000 |
| 2013 | $291 -14.1% | $59,000 +5.4% |
| 2012 | $339 | $56,000 |
| 2011 | $339 | $56,000 |
| 2010 | $339 +11% | $56,000 |
| 2009 | $305 | $56,000 |
| 2008 | -- | $56,000 |
| 2005 | $301 -0.6% | $56,000 |
| 2004 | $303 | $56,000 +966.7% |
| 2002 | -- | $5,250 |
| 2000 | -- | $5,250 |
Find assessor info on the county website
Monthly payment
Climate risks
Neighborhood: 16509
Nearby schools
GreatSchools rating
- 9/10Robison El SchoolGrades: K-5Distance: 0.2 mi
- 9/10Fort Leboeuf Middle SchoolGrades: 6-8Distance: 7.9 mi
- 8/10Fort Leboeuf Senior High SchoolGrades: 9-12Distance: 7.8 mi
Schools provided by the listing agent
- District: Fort LeBoeuf
Source: GEMLS. This data may not be complete. We recommend contacting the local school district to confirm school assignments for this home.
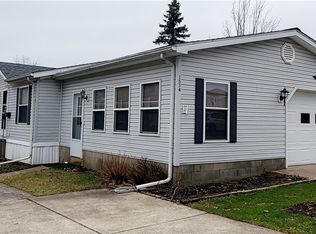
- $65,0002 bd2 ba960 sqft1534 Glenhaven Ln, Erie, PA 16509Sold
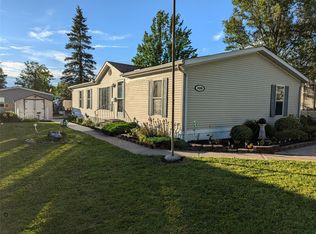
- $55,0004 bd2 ba1.5k sqft1526 Glenhaven Ln, Erie, PA 16509Sold
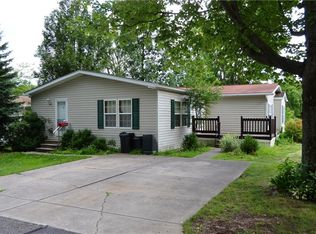
- $60,2003 bd3 ba1.4k sqft1518 Glenhaven Ln, Erie, PA 16509Off Market
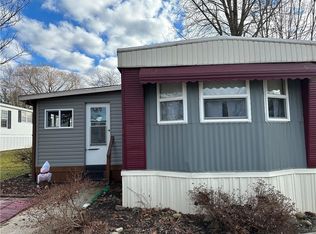
- $27,0002 bd1 ba792 sqft1545 Edgewood Dr, Erie, PA 16509Sold
- $79,0003 bd2 ba1.5k sqft1553 Edgewood Dr, Erie, PA 16509Off Market
- $70,100-- bd-- ba2k sqft1537 Edgewood Dr, Erie, PA 16509Off Market
- $66,800-- bd-- ba1.5k sqft1590 Glenhaven Ln, Erie, PA 16509Off Market
- $27,000-- bd-- ba1.4k sqft1529 Edgewood Dr, Erie, PA 16509Off Market
Similar homes
- $134,9004 bd2 ba2.1k sqft1416 W 39th St, Erie, PA 16509For Sale
 MLS ID #192424, Brian Eastman, Howard Hanna Erie Airport. GEMLS
 - $119,9003 bd2 ba1.6k sqft418 East Ave, Erie, PA 16507For Sale
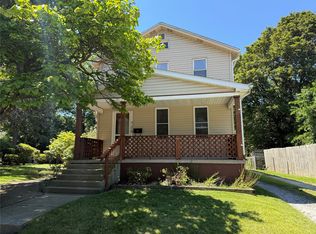 MLS ID #192439, Seth Tuttle Jr, RE/MAX Real Estate Group East. GEMLS
 - $109,9002 bd2 ba1.1k sqft360 Snowbury St, Erie, PA 16509For Sale
 MLS ID #191892, Isaac Yurkewicz, Agresti Real Estate. GEMLS
 - $119,9004 bd2 ba1.5k sqft204 Goodrich St, Erie, PA 16508For Sale
 MLS ID #1768150, Ryan Carney. WPMLS
 - $69,9003 bd2 ba1.5k sqft1804 Greenview Dr, Erie, PA 16509For SaleMLS ID #191200, Adell Lane, ERA Team VP Erie. GEMLS
- $129,9002 bd-- ba1.8k sqft181 Robison Rd W, Erie, PA 16509For SaleMLS ID #191821, Caleb Kowalczyk, eXp Realty - Meadville. GEMLS
- $119,9003 bd1 ba1.3k sqft1036 W 29th St, Erie, PA 16508For SaleMLS ID #192426, JP Hood, eXp Realty - Erie. GEMLS
- $119,9003 bd1 ba1.1k sqft1009 E 4th St, Erie, PA 16507For SaleMLS ID #192393, Stephanie Yacobozzi, Agresti Real Estate. GEMLS
- $109,9003 bd-- ba1.4k sqft2676 Maple St, Erie, PA 16508For SaleMLS ID #192263, Connor Imboden, Agresti Real Estate. GEMLS
- $179,9002 bd2 ba960 sqft7070 Meridian Dr, Erie, PA 16509For SaleMLS ID #192338, Jamie Graham, Coldwell Banker Select - Peach. GEMLS
- $94,9003 bd2 ba1.2k sqft2303 Border Dr, Erie, PA 16506For SaleMLS ID #192249, Joanne Harris, Howard Hanna Erie Southwest. GEMLS
- $68,0003 bd2 ba1k sqft8208 Cloveridge Dr, Erie, PA 16509For SaleMLS ID #192052, Cynthia Fabin, Howard Hanna Erie East. GEMLS
- $--4 bd2 ba1.3k sqft1124 E 5th St, Erie, PA 16507AuctionServiceLink Auction
- $105,9002 bd2 ba1.4k sqft2718 W Park Ln, Erie, PA 16506For SaleMLS ID #192251, Mary Magorien, Howard Hanna Erie Southwest. GEMLS
- $134,9003 bd2 ba1.5k sqft20 Kellogg St, Erie, PA 16508For SaleMLS ID #191376, Jake Scheloske, Agresti Real Estate. GEMLS
- $109,0004 bd1 ba1.6k sqft606 E 6th St, Erie, PA 16507For Sale By Owner
- $119,0003 bd1 ba1.4k sqft705 Liberty St, Erie, PA 16502For SaleMLS ID #191108, Autumn Crockett, Crockett Realty & Co. GEMLS
- $125,9004 bd1 ba1.5k sqft2613 Cochran St, Erie, PA 16508For SaleMLS ID #191014, Stacey Santos, RE/MAX Real Estate Group Erie. GEMLS
- $139,9003 bd1 ba1.2k sqft1921 Prospect Ave #6, Erie, PA 16510For SaleMLS ID #14351, Daniel Terhune, Century 21 Turner Brokers. Warren County BOR
- $135,0006 bd2 ba1.7k sqft3006 Cherry St, Erie, PA 16508For SaleMLS ID #192327, Sherry Bauer, SBRE - Sherry Bauer Real Estate Services. GEMLS
