Modern comfort and effortless living come together in this beautifully designed single-level home featuring an open-concept floor plan that's perfect for both everyday living and entertaining. The spacious kitchen is the heart of the home, complete with slab quartz countertops, a large island, stainless steel appliances, and a generous dining nook. The inviting living room features a cozy fireplace and flows seamlessly to the covered patio, creating an ideal indoor-outdoor living experience. The private primary suite offers a walk-in closet and an en suite bathroom with a walk-in shower, while two additional bedrooms provide flexibility for guests, a home office, or hobbies. Smart Home Technology adds modern convenience, and the fully fenced backyard offers plenty of space to relax, play, or entertain. Complete with a two-car attached garage, this move-in ready home combines style, comfort, and functionality.
Active
$800,000
15425 SW Everglade Ave, Tigard, OR 97224
3beds
1,920sqft
Residential, Single Family Residence
Built in 2023
5,227 Square Feet Lot
$-- Zestimate®
$417/sqft
$70/mo HOA
What's special
Cozy fireplaceFully fenced backyardCovered patioBeautifully designed single-level homeWalk-in closetOpen-concept floor planPrivate primary suite
- 99 days
- 231
- 14
Zillow last checked:
Listing updated:
Listed by:
Randolf Crescini 503-621-7044,
Opt
Source: RMLS (OR),MLS#: 418714072
Facts & features
Interior
Bedrooms & bathrooms
- Bedrooms: 3
- Bathrooms: 2
- Full bathrooms: 2
- Main level bathrooms: 2
Rooms
- Room types: Laundry, Bedroom 2, Bedroom 3, Dining Room, Family Room, Kitchen, Living Room, Primary Bedroom
Primary bedroom
- Features: Bathroom, Double Sinks, Walkin Closet, Walkin Shower
- Level: Main
- Area: 210
- Dimensions: 15 x 14
Bedroom 2
- Features: Closet
- Level: Main
- Area: 182
- Dimensions: 14 x 13
Bedroom 3
- Features: Closet
- Level: Main
- Area: 40
- Dimensions: 8 x 5
Dining room
- Features: Patio, Sliding Doors
- Level: Main
- Area: 88
- Dimensions: 11 x 8
Kitchen
- Features: Builtin Range, Dishwasher, Microwave, Pantry, Builtin Oven, Double Oven, Free Standing Refrigerator
- Level: Main
- Area: 162
- Width: 9
Living room
- Features: Fireplace
- Level: Main
- Area: 378
- Dimensions: 21 x 18
Heating
- Forced Air 95 Plus, Fireplace(s)
Cooling
- Central Air
Appliances
- Included: Built In Oven, Built-In Range, Dishwasher, Disposal, Free-Standing Refrigerator, Gas Appliances, Microwave, Stainless Steel Appliance(s), Washer/Dryer, Double Oven, Electric Water Heater
- Laundry: Laundry Room
Features
- High Ceilings, Quartz, Closet, Pantry, Bathroom, Double Vanity, Walk-In Closet(s), Walkin Shower, Kitchen Island
- Flooring: Laminate, Wall to Wall Carpet
- Doors: Sliding Doors
- Windows: Double Pane Windows, Vinyl Frames
- Number of fireplaces: 1
- Fireplace features: Gas
Interior area
- Total structure area: 1,920
- Total interior livable area: 1,920 sqft
Video & virtual tour
Property
Parking
- Total spaces: 2
- Parking features: Garage Door Opener, Attached
- Attached garage spaces: 2
Accessibility
- Accessibility features: Builtin Lighting, Garage On Main, Kitchen Cabinets, Main Floor Bedroom Bath, One Level, Accessibility
Features
- Levels: One
- Stories: 1
- Patio & porch: Patio
Lot
- Size: 5,227 Square Feet
- Features: SqFt 5000 to 6999
Details
- Parcel number: R2227754
Construction
Type & style
- Home type: SingleFamily
- Architectural style: Craftsman
- Property subtype: Residential, Single Family Residence
Materials
- Board & Batten Siding, Cement Siding, Cultured Stone
- Roof: Composition
Condition
- Resale
- New construction: No
- Year built: 2023
Utilities & green energy
- Gas: Gas
- Sewer: Public Sewer
- Water: Public
Community & HOA
HOA
- Has HOA: Yes
- HOA fee: $70 monthly
Location
- Region: Tigard
Financial & listing details
- Price per square foot: $417/sqft
- Tax assessed value: $773,490
- Annual tax amount: $7,840
- Date on market: 7/16/2026
- Listing terms: Cash,Conventional,FHA
Estimated market value
Not available
Estimated sales range
Not available
Not available
Price history
| Date | Event | Price |
|---|---|---|
| 7/16/2026 | Listed for sale | $800,000+3.8%$417/sqft |
Source:  RMLS (OR) #418714072 Report a problem RMLS (OR) #418714072 Report a problem | ||
| 2/22/2024 | Sold | $770,541$401/sqft |
Source: RMLS (OR) #23607853 Report a problem | ||
Public tax history
| Year | Property taxes | Tax assessment |
|---|---|---|
| 2025 | $7,840 +100.8% | $419,410 +88.6% |
| 2024 | $3,904 +183.9% | $222,330 +184.6% |
| 2023 | $1,375 | $78,120 |
Find assessor info on the county website
Monthly payment
Est. payment
Payment breakdown
Explore the cost of this home by adjusting the details. Changes won't be saved.Climate risks
Neighborhood: 97224
Nearby schools
Schools provided by the listing agent
- Elementary: Alberta Rider
- Middle: Twality
- High: Tualatin
Source: RMLS (OR). This data may not be complete. We recommend contacting the local school district to confirm school assignments for this home.
Similar homes
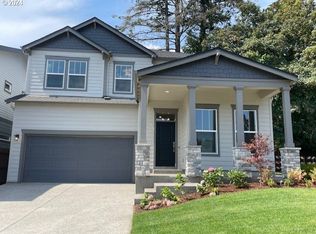
- $685,0004 bd3 ba2.3k sqft16228 SW Cooper Ln, Portland, OR 97224Active
 MLS ID #140531063, Joe Spies, MORE Realty. RMLS (OR)
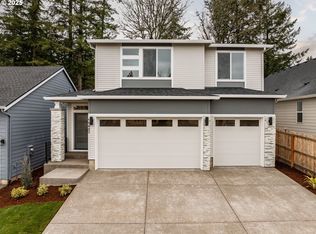
 - $799,0004 bd3 ba2.5k sqft15754 SW Vanderwood Ave, Tigard, OR 97224Active
 MLS ID #542575035, Brian Migliaccio, Premiere Property Group, LLC. RMLS (OR)
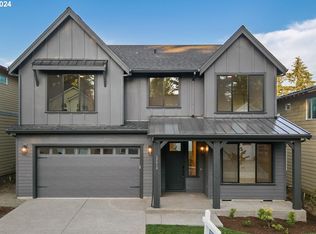
 - $719,0004 bd3 ba2.4k sqft16262 SW Cooper Ln, Tigard, OR 97224Active
 MLS ID #355767185, Mauricio Soto Botero, Knipe Realty ERA Powered. RMLS (OR)
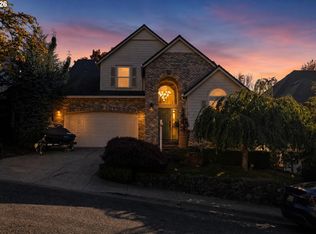
 - $605,0004 bd3 ba2.3k sqft14978 SW 164th Ave, Tigard, OR 97224Active
 MLS ID #559560977, Sharon Parmenter, Opendoor Brokerage LLC. RMLS (OR)
 - $699,0004 bd2 ba2.1k sqft16500 SW 150th Ave, Portland, OR 97224ActiveMLS ID #410818130, Jason Gardner, Premiere Property Group, LLC. RMLS (OR)
- $615,0003 bd2 ba2k sqft16098 SW 130th Ter, Tigard, OR 97224ActiveMLS ID #761486255, Melissa Framiglio, The Agency Lake Oswego. RMLS (OR)
- $749,9904 bd3 ba2.7k sqft15574 SW Peace Ave, Tigard, OR 97224ActiveRMLS (OR)
- $775,0005 bd3 ba2.8k sqft13846 SW Leah Ter, Tigard, OR 97224ActiveMLS ID #547040603, JoAnne Flood, Keller Williams Realty Portland Elite. RMLS (OR)
- $689,0004 bd3 ba2.5k sqft14745 SW 149th Ter, Tigard, OR 97224ActiveMLS ID #596891067, Linda Lindsay, eXp Realty, LLC. RMLS (OR)
- $699,0004 bd3 ba2.8k sqft14554 SW 164th Ave, Tigard, OR 97224ActiveMLS ID #205125968, Donna Ellison, Keller Williams Realty Portland Premiere. RMLS (OR)
- $767,0004 bd3 ba2.5k sqft15524 SW Missouri Ave, Tigard, OR 97224ActiveRMLS (OR)
- $644,9004 bd3 ba2.6k sqft14121 SW Tewkesbury Dr, Tigard, OR 97224ActiveMLS ID #165077382, Stephanie Partain, Partain Properties, LLC. RMLS (OR)
- $750,0004 bd3 ba2.8k sqft16283 SW Stahl Dr, Tigard, OR 97223ActiveMLS ID #492770616, Mike Mercado-Smith, Willcuts Company Real Estate. RMLS (OR)
- $749,0003 bd3 ba2.6k sqft15448 SW Everglade Ave, Tigard, OR 97224ActiveRMLS (OR)
- $774,9904 bd4 ba2.5k sqft15030 SW Starlyn Ln, Tigard, OR 97224ActiveRMLS (OR)
