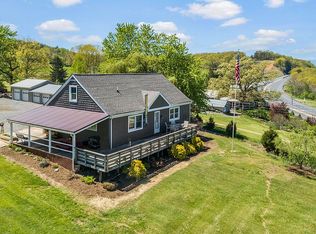
Enjoy stunning views of the Susquehanna Valley from this beautiful property situated atop a hill. This lovely estate spans over 3 acres of land and is within walking distance of State Forest Lands. Inside, you'll find a spacious living room and a separate dining area equipped with a propane stove. The first floor has a primary bedroom, a bath, along with a convenient laundry room to make first floor living a breeze. The well-designed kitchen boasts granite countertops and ample storage and workspace. The home is constructed with maintenance-free vinyl shake-style shingles and includes a detached 5-car garage and an additional shed. A covered porch and deck provide perfect spots for enjoying the picturesque views that surround the property. Call Doug Wertz for a tour 570-713-9961
Pending
$363,500
15429 Us Highway 15, New Columbia, PA 17856
3beds
1,848sqft
Single Family Residence
Built in 1956
3.12 Acres Lot
$348,500 Zestimate®
$197/sqft
$-- HOA
What's special
Additional shedWell-designed kitchenMaintenance-free vinyl shake-style shinglesAmple storage and workspaceSeparate dining areaPropane stoveGranite countertops
- 104 days |
- 18 |
- 3 |
Zillow last checked:
Listing updated:
Listed by:
DOUGLAS A WERTZ 570-713-9961,
COLDWELL BANKER PENN ONE REAL ESTATE 570-524-7500
Source: CSVBOR,MLS#: C-1150
Facts & features
Interior
Bedrooms & bathrooms
- Bedrooms: 3
- Bathrooms: 2
- Full bathrooms: 1
- 3/4 bathrooms: 1
Primary bedroom
- Level: First
- Area: 176.88 Square Feet
- Dimensions: 13.20 x 13.40
Bedroom 2
- Level: Second
- Area: 164.28 Square Feet
- Dimensions: 11.10 x 14.80
Bedroom 3
- Level: Second
- Area: 128.76 Square Feet
- Dimensions: 11.60 x 11.10
Bathroom
- Level: First
- Area: 73.15 Square Feet
- Dimensions: 7.70 x 9.50
Bathroom
- Level: Second
- Area: 44.66 Square Feet
- Dimensions: 5.80 x 7.70
Dining room
- Description: Propane stove
- Level: First
- Area: 218.12 Square Feet
- Dimensions: 13.30 x 16.40
Foyer
- Level: First
- Area: 40.2 Square Feet
- Dimensions: 6.00 x 6.70
Kitchen
- Description: Granite counters
- Level: First
- Area: 161.04 Square Feet
- Dimensions: 12.20 x 13.20
Laundry
- Level: First
- Area: 60.3 Square Feet
- Dimensions: 6.70 x 9.00
Living room
- Level: First
- Area: 348.48 Square Feet
- Dimensions: 13.20 x 26.40
Heating
- Natural Gas
Cooling
- Central Air
Appliances
- Included: Dishwasher, Microwave, Refrigerator, Stove/Range, Dryer, Washer
- Laundry: Laundry Hookup
Features
- Basement: Block,Interior Entry
Interior area
- Total structure area: 1,848
- Total interior livable area: 1,848 sqft
- Finished area above ground: 1,848
- Finished area below ground: 0
Property
Parking
- Total spaces: 5
- Parking features: 5 Car, Garage Door Opener
- Has garage: Yes
Features
- Levels: One and One Half
- Stories: 1
- Patio & porch: Porch, Deck
Lot
- Size: 3.12 Acres
- Dimensions: 3.12 Acres
- Topography: No
Details
- Additional structures: Shed(s)
- Parcel number: 003069012.00000
- Zoning: Woodland
Construction
Type & style
- Home type: SingleFamily
- Property subtype: Single Family Residence
Materials
- Vinyl, Wood
- Foundation: None
- Roof: Metal,Shingle
Condition
- Year built: 1956
Utilities & green energy
- Sewer: On Site
- Water: Well
Community & HOA
Community
- Features: View
- Subdivision: 0-None
Location
- Region: New Columbia
Financial & listing details
- Price per square foot: $197/sqft
- Tax assessed value: $117,000
- Annual tax amount: $2,114
- Date on market: 5/6/2026
Estimated market value
$348,500
$331,000 - $366,000
$1,630/mo
Price history
| Date | Event | Price |
|---|---|---|
| 6/26/2026 | Pending sale | $363,500$197/sqft |
Source: CSVBOR #C-1150 Report a problem | ||
| 5/6/2026 | Listed for sale | $363,500$197/sqft |
Source: CSVBOR #C-1150 Report a problem | ||
| 12/28/2025 | Listing removed | $363,500$197/sqft |
Source: CSVBOR #20-100435 Report a problem | ||
| 12/24/2025 | Listed for sale | $363,500$197/sqft |
Source: CSVBOR #20-100435 Report a problem | ||
| 12/9/2025 | Pending sale | $363,500$197/sqft |
Source: CSVBOR #20-100435 Report a problem | ||
| 9/3/2025 | Price change | $363,500-1.7%$197/sqft |
Source: CSVBOR #20-100435 Report a problem | ||
| 5/30/2025 | Listed for sale | $369,900-4.5%$200/sqft |
Source: CSVBOR #20-100435 Report a problem | ||
| 10/9/2024 | Listing removed | $387,500$210/sqft |
Source: BHHS broker feed #20-97113 Report a problem | ||
| 8/24/2024 | Price change | $387,500-2.6%$210/sqft |
Source: BHHS broker feed #20-97113 Report a problem | ||
| 7/7/2024 | Price change | $398,000-1.7%$215/sqft |
Source: CSVBOR #20-97113 Report a problem | ||
| 6/25/2024 | Price change | $405,000-1.2%$219/sqft |
Source: CSVBOR #20-97113 Report a problem | ||
| 5/9/2024 | Listed for sale | $410,000+18.8%$222/sqft |
Source: CSVBOR #20-97113 Report a problem | ||
| 6/29/2022 | Listing removed | -- |
Source: West Branch Valley AOR Report a problem | ||
| 5/12/2022 | Listed for sale | $345,000-12.7%$187/sqft |
Source: West Branch Valley AOR #WB-94821 Report a problem | ||
| 5/2/2022 | Listing removed | -- |
Source: West Branch Valley AOR Report a problem | ||
| 4/18/2022 | Listed for sale | $395,000$214/sqft |
Source: West Branch Valley AOR #WB-94617 Report a problem | ||
Public tax history
Tax history is unavailable.
Monthly payment
Est. payment
Payment breakdown
Explore the cost of this home by adjusting the details. Changes won't be saved.Climate risks
Neighborhood: 17856
Nearby schools
GreatSchools rating
- 6/10White Deer El SchoolGrades: 4-5Distance: 3.6 mi
- 7/10Milton Area Middle SchoolGrades: 6-8Distance: 6 mi
- 6/10Milton High SchoolGrades: 9-12Distance: 6 mi
Schools provided by the listing agent
- District: Warrior Run
Source: CSVBOR. This data may not be complete. We recommend contacting the local school district to confirm school assignments for this home.
- $287,8003 bd2 ba1.9k sqft15429 Us Route 15, White Deer, PA 17887Off Market
- $253,4004 bd1 ba1.7k sqft25 S Hill Rd, New Columbia, PA 17856Off Market
- $232,6003 bd1 ba1k sqft23 S Hill Rd, White Deer, PA 17856Off Market
- $204,9002 bd1 ba1.1k sqft73 S Hill Rd, New Columbia, PA 17856Off Market
- $4,0002 bd1 ba720 sqft69 Park Dr, New Columbia, PA 17856Off Market
- $71,8003 bd1 ba924 sqft211 Court Dr, New Columbia, PA 17856Off Market
- $56,8002 bd1 ba672 sqft91 Park Dr, New Columbia, PA 17856Off Market
- $60,1002 bd1 ba840 sqft219 Court Dr, New Columbia, PA 17856Off Market
A local agent can set up tours, give advice and negotiate with sellers.
Similar homes
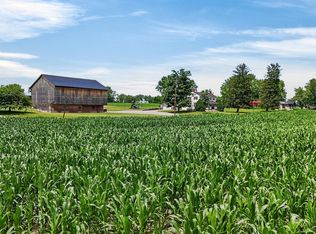
- $325,0004 bd2 ba2.2k sqft3955 Susquehanna Trl, Watsontown, PA 17777Auction
 MLS ID #PANU2003560, Chet Lapp, William Penn Real Estate Assoc. Bright MLS
 - $359,9003 bd3 ba2.4k sqft254 Delaware Dr, Watsontown, PA 17777For Sale
 MLS ID #PANU2003568, Wendy Knorr, Realty World-We Get Results. Bright MLS
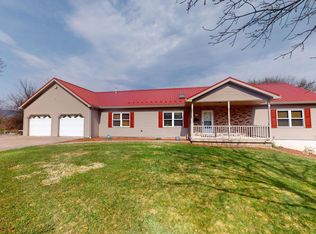
 - $325,0003 bd3 ba1.7k sqft3 Persun St, Montgomery, PA 17752For Sale
 MLS ID #WB-103606, Marcy S Benson. West Branch Valley AOR
 - $349,9003 bd1 ba1.7k sqft136 Brown Ave, Lewisburg, PA 17837For Sale
 MLS ID #C-2011, LISA D MAXWELL, BERKSHIRE HATHAWAY HOMESERVICES HODRICK REALTY-LEWS. CSVBOR
 - $349,9004 bd2 ba2.5k sqft1930 Fairview Rd, Montoursville, PA 17754For SaleMLS ID #WB-104574, Ross Weaver. West Branch Valley AOR
- $365,0003 bd3 ba1.5k sqft43 Red Oak Dr, Danville, PA 17821For SaleMLS ID #C-2165, SAMANTHA THOMAS CAPITA, CENTURY 21 COVERED BRIDGES REALTY. CSVBOR
- $369,9002 bd3 ba1.4k sqft45 Laurel Ln, Loganton, PA 17747For SaleMLS ID #PACL2025524, Justin Dobson, Rhodes Team Inc.. Bright MLS
- $435,0004 bd3 ba2.6k sqft1487 Reeder Rd, Montoursville, PA 17754For SaleMLS ID #WB-104590, Stacy A. Snyder. West Branch Valley AOR
- $299,0003 bd2 ba1.7k sqft749 Mahoning St, Milton, PA 17847For Sale By Owner
- $235,0003 bd1 ba1.3k sqft8 S Main St, Watsontown, PA 17777For SaleMLS ID #C-2082, Ann M. Hilliard, RE/MAX BRIDGES. CSVBOR
- $205,0003 bd2 ba2.2k sqft5 W 7th St, Watsontown, PA 17777For SaleMLS ID #20-101767, NICK BENDER, EXP Realty, LLC. CSVBOR
- $315,0003 bd3 ba1.9k sqft899 Red Ln, Danville, PA 17821For SaleMLS ID #C-2098, MIKE KISNER, BERKSHIRE HATHAWAY HOMESERVICES HODRICK REALTY-DANV. CSVBOR
- $355,0004 bd4 ba2.2k sqft214 Upper Mkt St, Milton, PA 17847For SaleMLS ID #C-1837, JILL L. RUSSELL, BERKSHIRE HATHAWAY HOMESERVICES HODRICK REALTY-LEWS. CSVBOR
- $379,5003 bd2 ba1.7k sqft205 N 2nd St, Lewisburg, PA 17837For SaleMLS ID #C-2044, MARTHA A BARRICK, COLDWELL BANKER PENN ONE REAL ESTATE. CSVBOR
- $349,9003 bd3 ba2k sqft324 Forrest St S, Williamsport, PA 17702For SaleMLS ID #WB-104557, Anne L Steinbacher. West Branch Valley AOR
- $375,0003 bd2 ba1.4k sqft796 Bloom Rd, Danville, PA 17821For SaleMLS ID #C-2170, JANET M HUMMER, VILLAGER REALTY, INC. - DANVILLE. CSVBOR
- $349,9004 bd3 ba1.8k sqft283 Skyline Ave, Lewisburg, PA 17837For SaleMLS ID #C-1966, NICOLETTE M WAYAND, TEU REAL ESTATE CORPORATION. CSVBOR
- $292,5003 bd2 ba1.7k sqft55 Vertie Ct, Milton, PA 17847For SaleMLS ID #C-1721, DOUGLAS A WERTZ, COLDWELL BANKER PENN ONE REAL ESTATE. CSVBOR
- $312,5003 bd2 ba2.1k sqft1117 Locust St, Montoursville, PA 17754For SaleMLS ID #31727965, Brent Fish. Northern Mountains of Pennsylvania MLS
- $345,0005 bd3 ba2.2k sqft329 Allen St, Montoursville, PA 17754For SaleMLS ID #WB-104522, Heather Ettinger. West Branch Valley AOR
