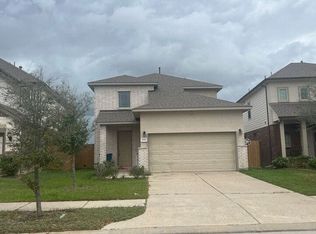
Welcome to this charming one-story home in the gated section of Balmoral, a premier master-planned community. This 3-bedroom, 2-bath home features an open-concept floor plan with a spacious living area flowing into the kitchen, complete with granite countertops and 42-inch cabinets. Wood-look laminate flooring extends throughout the main living areas, while the bedrooms feature carpet. The formal dining room is currently used as a workout room, offering flexibility to suit your lifestyle. A versatile flex room at the back of the home can serve as a study, home office or playroom. Enjoy a 2.5-car garage, spacious backyard, and covered patio. Residents enjoy Balmoral’s spectacular 2-acre Crystal Clear Lagoon and Beach Club, white-sand beach, paddleboarding, Blue Lagoon Bar & Grill, clubhouse, fitness center, playgrounds, volleyball, tennis, and walking trails. Conveniently located near 59 N and Beltway 8 with easy access to Downtown Houston, shopping, dining, and entertainment!
For sale
$327,000
15439 Aberdeen Wood Dr, Humble, TX 77346
3beds
1,999sqft
Single Family Residence
Built in 2018
6,133 Square Feet Lot
$322,900 Zestimate®
$164/sqft
$152/mo HOA
What's special
Spacious backyardOpen-concept floor planWood-look laminate flooringFormal dining roomGranite countertopsCovered patioVersatile flex room
- 22 hours |
- 48 |
- 3 |
Likely to sell faster than
Zillow last checked:
Listing updated:
Listed by:
Kelty Ferguson TREC #0557273 713-299-2695,
Martha Turner Sotheby's International Realty - Kingwood
Source: HAR,MLS#: 11882672
Facts & features
Interior
Bedrooms & bathrooms
- Bedrooms: 3
- Bathrooms: 2
- Full bathrooms: 2
Primary bedroom
- Level: First
- Area: 208
- Dimensions: 16x13
Bedroom
- Level: First
- Area: 120
- Dimensions: 10x12
Bedroom
- Level: First
- Area: 120
- Dimensions: 10x12
Dining room
- Level: First
- Area: 150
- Dimensions: 15x10
Living room
- Level: First
- Area: 306
- Dimensions: 18x17
Heating
- Natural Gas
Cooling
- Ceiling Fan(s), Electric
Appliances
- Included: Disposal, Gas Oven, Microwave, Gas Range, Dishwasher
- Laundry: Electric Dryer Hookup, Washer Hookup
Features
- Split Plan, Walk-In Closet(s)
- Windows: Window Coverings
Interior area
- Total structure area: 1,999
- Total interior livable area: 1,999 sqft
Property
Parking
- Total spaces: 2
- Parking features: Attached, Garage Door Opener, Double-Wide Driveway
- Attached garage spaces: 2
Features
- Stories: 1
- Patio & porch: Covered, Patio/Deck
- Fencing: Back Yard
Lot
- Size: 6,133 Square Feet
- Features: Subdivided, 0 Up To 1/4 Acre
Details
- Parcel number: 1401880010017
Construction
Type & style
- Home type: SingleFamily
- Architectural style: Traditional
- Property subtype: Single Family Residence
Materials
- Brick, Cement Siding, Stone
- Foundation: Slab
- Roof: Composition
Condition
- New construction: No
- Year built: 2018
Utilities & green energy
- Sewer: Public Sewer
- Water: Water District
Community & HOA
Community
- Subdivision: Balmoral Sec 3
HOA
- Has HOA: Yes
- HOA fee: $1,823 annually
Location
- Region: Humble
Financial & listing details
- Price per square foot: $164/sqft
- Tax assessed value: $324,968
- Annual tax amount: $8,369
- Date on market: 8/18/2026
- Listing terms: Cash,Conventional,FHA,VA Loan
- Ownership: Full Ownership
- Road surface type: Concrete
Estimated market value
$322,900
$307,000 - $339,000
$2,592/mo
Price history
| Date | Event | Price |
|---|---|---|
| 8/18/2026 | Listed for sale | $327,000+3.8%$164/sqft |
Source:  HAR #11882672 Report a problem HAR #11882672 Report a problem | ||
| 8/16/2024 | Sold | -- |
Source: Agent Provided Report a problem | ||
| 7/22/2024 | Pending sale | $315,000$158/sqft |
Source: HAR #71689834 Report a problem | ||
| 6/10/2024 | Listed for sale | $315,000-1.6%$158/sqft |
Source: HAR #71689834 Report a problem | ||
| 6/6/2024 | Listing removed | -- |
Source: HAR #38444392 Report a problem | ||
| 3/15/2024 | Price change | $320,000-3%$160/sqft |
Source: HAR #38444392 Report a problem | ||
| 2/16/2024 | Listed for sale | $330,000$165/sqft |
Source: HAR #38444392 Report a problem | ||
Public tax history
| Year | Property taxes | Tax assessment |
|---|---|---|
| 2025 | $2,990 +16.7% | $324,968 -3.6% |
| 2024 | $2,561 +20.1% | $337,086 -4.9% |
| 2023 | $2,133 +7.2% | $354,562 +12.2% |
| 2022 | $1,991 | $316,000 +24.7% |
| 2021 | -- | $253,473 -2% |
| 2020 | $2,008 +329.9% | $258,732 +412% |
| 2019 | $467 | $50,535 |
Find assessor info on the county website
Monthly payment
Est. payment
Payment breakdown
Explore the cost of this home by adjusting the details. Changes won't be saved.Climate risks
Neighborhood: Balmoral
Nearby schools
GreatSchools rating
- 3/10Ridge Creek Elementary SchoolGrades: PK-5Distance: 0.8 mi
- 8/10Woodcreek MiddleGrades: 6-8Distance: 1 mi
- 5/10Summer Creek High SchoolGrades: 9-12Distance: 1.4 mi
Schools provided by the listing agent
- Elementary: Ridge Creek Elementary School
- Middle: Autumn Ridge Middle
- High: Summer Creek High School
Source: HAR. This data may not be complete. We recommend contacting the local school district to confirm school assignments for this home.
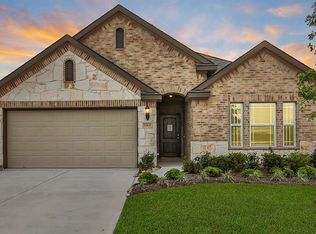
- $244,5003 bd2 ba1.6k sqft15435 Aberdeen Wood Dr, Humble, TX 77346Off Market
- $371,7004 bd2 ba2.7k sqft15443 Aberdeen Wood Dr, Humble, TX 77346Off Market
- $279,7004 bd2 ba1.6k sqft15431 Aberdeen Wood Dr, Humble, TX 77346Off Market
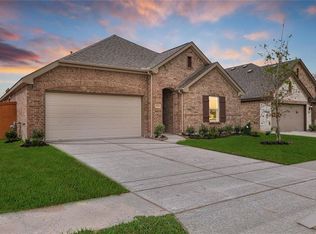
- $321,0004 bd3 ba2.2k sqft15434 Falkirk Green Dr, Humble, TX 77346Off Market
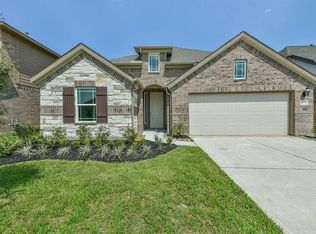
- $345,8004 bd3 ba2.4k sqft15430 Falkirk Green Dr, Humble, TX 77346Off Market
- $356,0004 bd2 ba2.9k sqft15438 Falkirk Green Dr, Humble, TX 77346Off Market
- $298,0004 bd2 ba1.9k sqft15427 Aberdeen Wood Dr, Humble, TX 77346Off Market
- $381,2004 bd3 ba3k sqft15426 Falkirk Green Dr, Humble, TX 77346Off Market
A local agent can set up tours, give advice and negotiate with sellers.
A local lender can help you make sure your offer is ready when you are.
Similar homes
- $--4 bd2 ba2.8k sqft15107 Kinord Run Dr, Humble, TX 77346Auction
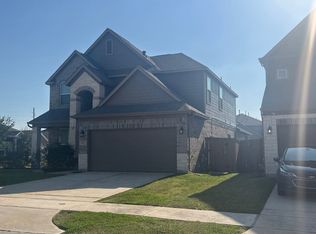 ServiceLink Auction
 - $317,0003 bd2 ba1.5k sqft15775 Cairnwell Bend Dr, Humble, TX 77346For Sale
 MLS ID #34149861, Terry Ely, Realm Real Estate Professionals - Katy. HAR
 - $325,0003 bd2 ba1.8k sqft12542 Sabine Point Dr, Humble, TX 77346For Sale
 MLS ID #57305441, Peter Royster, CB&A, Realtors. HAR
 - $--4 bd3 ba2.1k sqft12811 Gallowhill Dr, Humble, TX 77346Auction
 Auction.com 2
 - $330,0003 bd2 ba2k sqft15634 Beltie Dr, Humble, TX 77346For SaleMLS ID #9475575, Elyssin Corona, Delcor International Realty. HAR
- $325,0003 bd2 ba1.8k sqft15414 Kirkdell Bend Dr, Humble, TX 77346For SaleMLS ID #40587998, Rhonda Soto, Walzel Properties - Corporate Office. HAR
- $329,0003 bd2 ba2.1k sqft12547 Starry Summer Ln, Humble, TX 77346For SaleMLS ID #57950324, Denise Hyde, Keller Williams Elite. HAR
- $335,0003 bd2 ba1.9k sqft15430 Royce Holly Dr, Humble, TX 77346For SaleMLS ID #56950097, Joseph Garcia, MOVE HOUSTON REAL ESTATE. HAR
- $335,0003 bd2 ba2.1k sqft15606 Baronial Castle Dr, Humble, TX 77346For SaleMLS ID #76628681, Ashley Alexander, Peak Real Estate. HAR
- $364,9003 bd3 ba2.3k sqft15746 Highlands Cove Dr, Humble, TX 77346For SaleMLS ID #10601509, Jared English, Congress Realty, Inc.. HAR
- $350,0003 bd3 ba2.2k sqft12322 Sabine Point Dr, Humble, TX 77346For SaleMLS ID #23635021, Teresa Boudreaux, Jane Byrd Properties International LLC. HAR
- $349,9004 bd2 ba2.2k sqft15843 McKinley Green Dr, Humble, TX 77346For SaleMLS ID #34920735, Noah Seay, Douglas Elliman Real Estate. HAR
- $319,9004 bd2 ba2k sqft15303 Stulan Burn Dr, Humble, TX 77346For SaleMLS ID #77011891, Dr. Kanithia Hills, KSTX Realty Group. HAR
- $305,0003 bd2 ba1.5k sqft15703 Harding Bend Dr, Humble, TX 77346For SaleMLS ID #34343373, James Polomsky, Red Door Realty & Associates. HAR
- $298,0003 bd2 ba1.9k sqft12326 Sabine Point Dr, Humble, TX 77346For SaleMLS ID #37949270, Sahar Khatib, Keller Williams Realty Southwest. HAR
- $390,0004 bd2 ba2.2k sqft12019 Delwood Terrace Dr, Humble, TX 77346For SaleMLS ID #14548229, Michael O'Neal, Keller Williams Realty Northeast. HAR
- $391,9004 bd4 ba2.4k sqft12234 Texas Trumpet Trl, Humble, TX 77346For SaleMLS ID #61247236, Sylvia Reyes, SevenTwenty Realty and Investments. HAR
- $299,9003 bd2 ba1.5k sqft15726 Crosby Hall Dr, Humble, TX 77346For SaleMLS ID #18840934, Yvonne Pena, Keller Williams Houston Central. HAR
- $340,0003 bd3 ba1.9k sqft12338 Clunie Pass Dr, Humble, TX 77346For SaleMLS ID #12833079, Nikki Nguyen, Coldwell Banker Realty - Memorial Office. HAR
- $314,0003 bd3 ba1.6k sqft12310 Upper Mar Dr, Humble, TX 77346For SaleMLS ID #62081900, Natacha Vera, La Rosa Realty Texas LLC. HAR
