Welcome to 1544 Glen Cove, Upland — where thoughtful design meets effortless comfort.
Pride of ownership shines throughout this beautifully remodeled 3-bedroom, 2.5-bathroom home with a versatile loft, ideally situated in a quiet and welcoming Upland community. Lovingly maintained by its original owner and thoughtfully curated for comfortable everyday living, this home offers the feel of a new build without the wait.
Step inside to discover fresh, modern finishes, new flooring, updated spaces, and all-new appliances that make this home truly move-in ready. The spacious loft provides the flexibility to create a home office, reading nook, play space, or additional area to fit your lifestyle.
One of the standout features is the paid-off solar, offering added value and energy efficiency without the burden of a solar payment. The home also benefits from a low HOA.
Located in a peaceful community with convenient access to shopping, schools, hospitals, and everyday amenities, this home is perfectly positioned near both the 210 and 10 freeways, with easy access to historic Route 66 and surrounding Inland Empire communities.
From the modern updates to the thoughtful details, this proprty has been intentionally designed and cared for to feel comfortable, polished, and truly like home.
Turnkey. Thoughtfully updated. Solar paid in full. Low HOA. Prime Upland location.
Come see why this one feels like home the moment you walk through the door.
For sale
Listed by: eXp Realty of Greater Los Angeles • Fadi Haweileh • Contact: 909-731-6884
$749,999
1544 Glen Cv, Upland, CA 91786
3beds
1,983sqft
Single Family Residence
Built in 2010
3,317 Square Feet Lot
$747,000 Zestimate®
$378/sqft
$187/mo HOA
What's special
- 1 day
- 102
- 14
Zillow last checked:
Listing updated:
Listed by:
Fadi Haweileh DRE #02002344 909-731-6884,
eXp Realty of Greater Los Angeles,
Amanda Castillo DRE #02232736,
eXp Realty of Greater LA, Inc.
Source: CRMLS,MLS#: CV26192198 Originating MLS: California Regional MLS
Originating MLS: California Regional MLSFacts & features
Interior
Bedrooms & bathrooms
- Bedrooms: 3
- Bathrooms: 3
- Full bathrooms: 2
- 1/2 bathrooms: 1
- Main level bathrooms: 1
Rooms
- Room types: Kitchen, Laundry, Living Room, Primary Bathroom, Primary Bedroom
Heating
- Forced Air, Natural Gas
Cooling
- Central Air
Appliances
- Laundry: Washer Hookup, Electric Dryer Hookup, Gas Dryer Hookup, Laundry Room
Features
- Has fireplace: No
- Fireplace features: None
- Common walls with other units/homes: No Common Walls
Interior area
- Total interior livable area: 1,983 sqft
Video & virtual tour
Property
Parking
- Total spaces: 2
- Parking features: Driveway, Garage
- Attached garage spaces: 2
Features
- Levels: Two
- Stories: 2
- Entry location: Front
- Pool features: None
- Has view: Yes
- View description: Neighborhood
Lot
- Size: 3,317 Square Feet
- Features: Level
Details
- Parcel number: 1006231420000
- Special conditions: Standard
Construction
Type & style
- Home type: SingleFamily
- Property subtype: Single Family Residence
Condition
- New construction: No
- Year built: 2010
Utilities & green energy
- Sewer: Public Sewer
- Water: Public
Community & HOA
Community
- Features: Suburban
HOA
- Has HOA: Yes
- Amenities included: Picnic Area
- HOA fee: $187 monthly
- HOA name: Wyeth Cove
- HOA phone: 909-592-5300
Location
- Region: Upland
Financial & listing details
- Price per square foot: $378/sqft
- Tax assessed value: $496,583
- Date on market: 9/2/2026
- Listing terms: Cash,Cash to New Loan,Conventional,Submit,VA Loan
Estimated market value
$747,000
$710,000 - $784,000
$3,770/mo
Price history
| Date | Event | Price |
|---|---|---|
| 9/3/2026 | Listed for sale | $749,999+92.3%$378/sqft |
Source:  CRMLS #CV26192198 Report a problem CRMLS #CV26192198 Report a problem | ||
| 9/27/2012 | Listing removed | $389,990$197/sqft |
Source: Trumark Homes Report a problem | ||
| 12/8/2011 | Listed for sale | $389,990+2.6%$197/sqft |
Source: Trumark Homes Report a problem | ||
| 11/17/2010 | Sold | $380,000$192/sqft |
Source: Public Record Report a problem | ||
Public tax history
| Year | Property taxes | Tax assessment |
|---|---|---|
| 2026 | -- | $496,583 +2% |
| 2025 | $5,349 +3.3% | $486,846 +2% |
| 2024 | $5,178 +1.6% | $477,300 +2% |
| 2023 | $5,099 +2.2% | $467,941 +2% |
| 2022 | $4,988 +0.1% | $458,766 +2% |
| 2021 | $4,981 +2.8% | $449,771 +1% |
| 2020 | $4,845 +0.4% | $445,159 +2% |
| 2019 | $4,827 +2.5% | $436,430 +2% |
| 2018 | $4,708 +3% | $427,873 +2% |
| 2017 | $4,572 | $419,484 +2% |
| 2016 | $4,572 +4.4% | $411,259 +1.5% |
| 2015 | $4,377 +0.9% | $405,082 +2% |
| 2014 | $4,337 | $397,147 +0.5% |
| 2013 | -- | $395,352 +2% |
| 2012 | -- | $387,600 +2% |
| 2011 | -- | $380,000 +443.5% |
| 2010 | -- | $69,916 -52% |
| 2009 | -- | $145,672 +2% |
| 2008 | -- | $142,816 |
Find assessor info on the county website
Monthly payment
Est. payment
Payment breakdown
Explore the cost of this home by adjusting the details. Changes won't be saved.Climate risks
Neighborhood: 91786

Similar homes
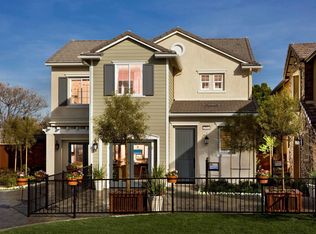
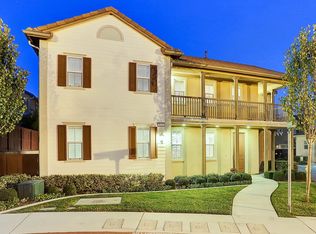
- $690,0002 bd2 ba1.5k sqft1412 Blossom Cir, Upland, CA 91786For Sale
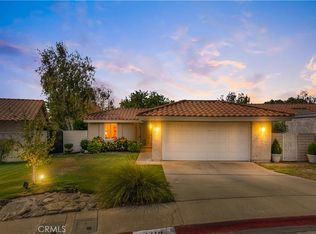 MLS ID #IG26189283, Kirstie Cortez, Navigate Real Estate, Inc.. CRMLS
 - $820,0004 bd2 ba1.6k sqft1472 N Francis Ave, Upland, CA 91786For Sale
 MLS ID #IV26180173, MIRIAM WALKER, ALLISON JAMES EST. & HOMES. CRMLS
 - $695,0003 bd3 ba1.9k sqft1593 Bayport Hbr, Upland, CA 91786For Sale
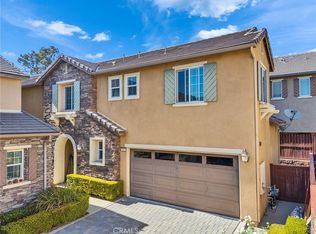 MLS ID #TR26106770, Mei Chen, 168 Realty Inc.. CRMLS
 - $710,0003 bd1 ba1k sqft686 N Ukiah Way, Upland, CA 91786For Sale
 MLS ID #CV26192573, Joel Camacho, RE/MAX TOP PRODUCERS. CRMLS
Local buyer's agents are ready to help
