INVESTORS! Brick beauty in a fantastic neighborhood - Sherwood Farms! This house is ready to be called a "home" again. Cleaned out and ready for your renovations and imagination, this home is a solid deal for the savvy investor looking to add to their portfolio or to renovate and resell. Over 3200 of interior square footage, a walkout basement, fireplaces, and main level living - this property will be a rockstar when it is restored. Reimagine the deck and create your own private backyard oasis. Did I mention this house is situated on a whopping 3+ acre lot? Tons of room for activity inside and out. Currently 3 bedrooms and 2 bathrooms, bring your thinking cap and maximize your return on this gem. Reach out to tour today! Likely will not qualify for most financing due to the need for repairs and updates. Sold as-is.
Pending
$325,000
1544 Overlook Dr, Charlottesville, VA 22903
3beds
2,842sqft
Single Family Residence
Built in 1958
3.01 Acres Lot
$309,900 Zestimate®
$114/sqft
$-- HOA
What's special
Walkout basementMain level livingBrick beauty
- 26 days
- 5,236
- 253
Likely to sell faster than
Zillow last checked:
Listing updated:
Listed by:
Gordon Cowan 540-229-4307,
Weichert Realtors Nancy Beahm Real Estate 540-433-6666
Source: CAAR,MLS#: 683142 Originating MLS: Harrisonburg-Rockingham Area Association of REALTORS
Facts & features
Interior
Bedrooms & bathrooms
- Bedrooms: 3
- Bathrooms: 2
- Full bathrooms: 2
Heating
- Forced Air
Cooling
- Central Air
Features
- Primary Downstairs
- Basement: Full,Finished
Interior area
- Total structure area: 3,248
- Total interior livable area: 2,842 sqft
- Finished area above ground: 1,624
- Finished area below ground: 1,218
Property
Features
- Levels: One
- Stories: 1
Lot
- Size: 3.01 Acres
Details
- Parcel number: 51003076N00200000B0
- Zoning description: RA Rural Area
Construction
Type & style
- Home type: SingleFamily
- Property subtype: Single Family Residence
Materials
- Stick Built
- Foundation: Brick/Mortar
Condition
- New construction: No
- Year built: 1958
Utilities & green energy
- Sewer: Septic Tank
- Water: Private, Well
- Utilities for property: Cable Available, Other
Community & HOA
Community
- Subdivision: SHERWOOD FARMS
HOA
- Has HOA: No
Location
- Region: Charlottesville
Financial & listing details
- Price per square foot: $114/sqft
- Tax assessed value: $157,600
- Annual tax amount: $1,408
- Date on market: 10/16/2026
- Cumulative days on market: 27 days
Estimated market value
$309,900
$294,000 - $325,000
$3,189/mo
Price history
| Date | Event | Price |
|---|---|---|
| 11/6/2026 | Pending sale | $325,000$114/sqft |
Source:  CAAR #683142 Report a problem | ||
| 10/16/2026 | Listed for sale | $325,000+38.2%$114/sqft |
Source: CAAR #683142 Report a problem | ||
| 8/31/2026 | Sold | $235,250$83/sqft |
Source: Public Record Report a problem | ||
Public tax history
| Year | Property taxes | Tax assessment |
|---|---|---|
| 2025 | $1,409 +16.1% | $157,600 +10.9% |
| 2024 | $1,214 -1% | $142,100 -1% |
| 2023 | $1,226 +4.7% | $143,500 +4.7% |
| 2022 | $1,171 -2.9% | $137,100 -2.9% |
| 2021 | $1,206 -22.3% | $141,200 -22.3% |
| 2020 | $1,553 +0.6% | $181,800 +0.6% |
| 2019 | $1,543 +1.7% | $180,700 -0.1% |
| 2018 | $1,518 +125.8% | $180,900 -8.6% |
| 2017 | $672 -48.6% | $197,900 +26.9% |
| 2016 | $1,308 +3.9% | $155,900 +1.4% |
| 2015 | $1,259 | $153,700 +1.2% |
| 2014 | -- | $151,900 -1.6% |
| 2013 | -- | $154,400 -11.3% |
| 2012 | -- | $174,000 -1.6% |
| 2011 | -- | $176,900 -1.4% |
| 2010 | -- | $179,500 -16.2% |
| 2009 | -- | $214,200 +10.2% |
| 2008 | -- | $194,300 -16.8% |
| 2007 | -- | $233,400 +36.5% |
| 2006 | -- | $171,000 |
| 2005 | -- | $171,000 +16.2% |
| 2004 | -- | $147,200 -12.8% |
| 2003 | -- | $168,900 +16.7% |
| 2002 | -- | $144,700 -17.2% |
| 2001 | -- | $174,700 |
Find assessor info on the county website
Monthly payment
Est. payment
Payment breakdown
Explore the cost of this home by adjusting the details. Changes won't be saved.Climate risks
Neighborhood: 22903
Nearby schools
Schools provided by the listing agent
- Elementary: Red Hill
- Middle: Walton
- High: Monticello
Source: CAAR. This data may not be complete. We recommend contacting the local school district to confirm school assignments for this home.
Similar homes
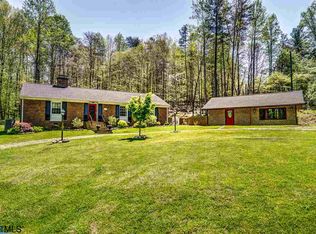
- $395,0003 bd3 ba1.4k sqft917 Rock Creek Rd, Charlottesville, VA 22903For Sale

 MLS ID #683836, CANDICE VAN DER LINDE, YES REALTY PARTNERS. CAAR
- $445,0004 bd2 ba1.5k sqft278 Windfield Cir, Charlottesville, VA 22902For Sale
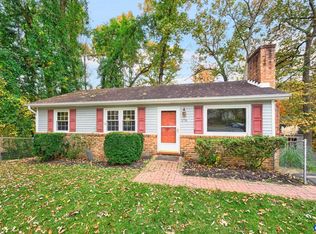 MLS ID #683741, THOMAS WARREN, KEETON & CO REAL ESTATE. CAAR
- $436,0003 bd3 ba1.6k sqft2700 McElroy Dr, Charlottesville, VA 22903For Sale
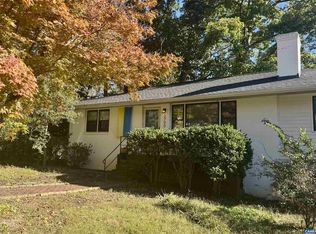 MLS ID #682937, MATTHIAS JOHN, CORCORAN WILEY-CHARLOTTESVILLE. CAAR
- $399,0004 bd2 ba2.4k sqft339 6 1/2 St SW, Charlottesville, VA 22903For Sale
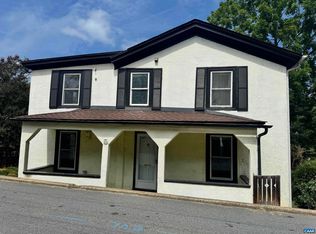 MLS ID #680320, MARY NEWTON, KELLER WILLIAMS ALLIANCE - CHARLOTTESVILLE. CAAR
- $389,9004 bd2 ba1.7k sqft1641 Meridian St, Charlottesville, VA 22902For SaleMLS ID #683285, STEVE KOLENO, BEYCOME BROKERAGE REALTY, LLC. CAAR
- $475,0004 bd2 ba1.8k sqft1715 & B Cherry Ave #A, Charlottesville, VA 22903For SaleMLS ID #679576, TOMMY BRANNOCK, REAL BROKER, LLC. CAAR
- $300,0002 bd4 ba2.2k sqft237 Harvest Dr, Charlottesville, VA 22903For SaleMLS ID #680654, DENISE RAMEY TEAM, LONG & FOSTER - CHARLOTTESVILLE WEST. CAAR
- $399,0005 bd2 ba2.6k sqft913 Druid Ave, Charlottesville, VA 22902For SaleMLS ID #678907, VOE MONTGOMERY, NEST REALTY GROUP. CAAR
- $375,0003 bd3 ba1.6k sqft323 Harvest Dr, Charlottesville, VA 22903For SaleMLS ID #682254, LINDSAY MILBY, LORING WOODRIFF REAL ESTATE ASSOCIATES. CAAR
- $300,0002 bd4 ba2.1k sqft239 Harvest Dr, Charlottesville, VA 22903For SaleMLS ID #677918, DENISE RAMEY TEAM, LONG & FOSTER - CHARLOTTESVILLE WEST. CAAR
- $450,0002 bd2 ba1.5k sqft209 Turkey Ridge Rd, Charlottesville, VA 22903For SaleMLS ID #683296, KARYN TRUMBULL, NEST REALTY GROUP. CAAR
- $445,0003 bd2 ba1.4k sqft1905 Swanson Dr, Charlottesville, VA 22901For Sale
 MLS ID #VAAB2001318, Janis Carter, Pearson Smith Realty, LLC. Bright MLS
- $375,0003 bd3 ba1.6k sqft110 Harvest Dr, Charlottesville, VA 22903For SaleMLS ID #680809, SALLY DU BOSE, SALLY DU BOSE REAL ESTATE PARTNERS. CAAR
- $435,0005 bd2 ba2.1k sqft500 Ridge St, Charlottesville, VA 22902For SaleMLS ID #VACO2000258, Gordon Cowan, Weichert Realtors - Nancy Beahm Real Estate. Bright MLS
- $485,0004 bd3 ba1.7k sqft113 Landin Cir, Charlottesville, VA 22902For SaleMLS ID #683456, JACKIE CALLO, JAMIE WHITE REAL ESTATE. CAAR
- $329,9903 bd3 ba1.6k sqft101Q Perseus Ln, Charlottesville, VA 22901New ConstructionMLS ID #683946, JOSHUA WHITE, STORY HOUSE REAL ESTATE. CAAR
- $338,0003 bd3 ba1.4k sqft1013 Linden Ave APT O, Charlottesville, VA 22902For SaleMLS ID #680600, IVY HAINES, NEST REALTY GROUP. CAAR
- $349,0003 bd3 ba1.4k sqft1350 Wimbledon Way, Charlottesville, VA 22901For SaleMLS ID #683616, LINDSAY MILBY, LORING WOODRIFF REAL ESTATE ASSOCIATES. CAAR
- $245,0004 bd4 ba1.4k sqft235 Yellowstone Dr APT 102, Charlottesville, VA 22903For SaleMLS ID #678148, SOPHIE LIN, LONG & FOSTER - CHARLOTTESVILLE. CAAR
