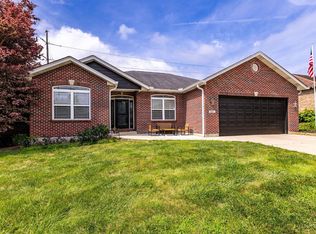
Step inside and the Foyer opens directly into an expansive, light-filled open floor plan that seamlessly connects the great room, kitchen, and dining area. Vaulted ceilings make the 2,372 square feet feel even more generous. The equipped kitchen adjoins the living space, perfect for entertaining, featuring ample granite counter space and a functional layout. Plan ahead for the Holiday season now. Even more space with the 3-Seasons Room Accessible just off the main living area, this bright space allows you to enjoy the outdoors comfortably for most of the year, completely protected from the elements. And there is more, 3 big bedrooms, 1st floor laundry, Full basement with 9 ft ceiling, bath and bonus room for office space or workshop. More storage in 3 car attached garage heated/cooled and 220 electric, huge driveway and fenced yard. Sunroom walks out to Patio for a relaxing with view of trees and creek. Just what you looking for
For sale
$509,000
1545 Alexander Dr, Hamilton, OH 45013
3beds
2,372sqft
Single Family Residence
Built in 2004
0.35 Acres Lot
$-- Zestimate®
$215/sqft
$-- HOA
What's special
Fenced yardFunctional layoutVaulted ceilingsAmple granite counter spaceHuge drivewayEquipped kitchen
- 5 days
- 272
- 19
Zillow last checked:
Listing updated:
Listed by:
Roxane Leitsch 513-484-7645,
Martha Baker Realty, Inc 513-863-7776,
Penny J. Brown 513-702-7185,
Martha Baker Realty, Inc
Source: Cincy MLS,MLS#: 1896834 Originating MLS: Cincinnati Area Multiple Listing Service
Originating MLS: Cincinnati Area Multiple Listing Service
Facts & features
Interior
Bedrooms & bathrooms
- Bedrooms: 3
- Bathrooms: 4
- Full bathrooms: 3
- 1/2 bathrooms: 1
Primary bedroom
- Features: Bath Adjoins, Walk-In Closet(s), Wood Floor
- Level: First
- Area: 234
- Dimensions: 18 x 13
Bedroom 2
- Level: First
- Area: 156
- Dimensions: 13 x 12
Bedroom 3
- Level: First
- Area: 156
- Dimensions: 13 x 12
Bedroom 4
- Area: 0
- Dimensions: 0 x 0
Bedroom 5
- Area: 0
- Dimensions: 0 x 0
Primary bathroom
- Features: Shower, Double Vanity, Jetted Tub
Bathroom 1
- Features: Full
- Level: First
Bathroom 2
- Features: Full
- Level: First
Bathroom 3
- Features: Partial
- Level: First
Bathroom 4
- Features: Full
- Level: Basement
Dining room
- Features: Open Concept, Wood Floor
- Level: First
- Area: 156
- Dimensions: 12 x 13
Family room
- Area: 0
- Dimensions: 0 x 0
Kitchen
- Features: Marble/Granite/Slate, Pantry, Planning Desk, Eat-in Kitchen, Tile Floor, Walkout, Wood Cabinets
- Area: 285
- Dimensions: 19 x 15
Living room
- Features: Open Concept, Fireplace, Walkout, Window Treatment, Wood Floor
- Area: 391
- Dimensions: 17 x 23
Office
- Area: 0
- Dimensions: 0 x 0
Heating
- Natural Gas, Forced Air, Gas
Cooling
- Central Air
Appliances
- Included: Dishwasher, Gas Water Heater
Features
- Windows: Vinyl
- Basement: Full,Partially Finished
- Number of fireplaces: 1
- Fireplace features: Gas, Living Room
Interior area
- Total structure area: 2,372
- Total interior livable area: 2,372 sqft
Property
Parking
- Total spaces: 3
- Parking features: Driveway, Garage Door Opener
- Attached garage spaces: 3
- Has uncovered spaces: Yes
Features
- Levels: One
- Stories: 1
- Fencing: Metal
Lot
- Size: 0.35 Acres
- Features: Less than .5 Acre
Details
- Additional structures: Shed(s)
- Parcel number: P6411150000004
- Zoning description: Residential
Construction
Type & style
- Home type: SingleFamily
- Architectural style: Ranch
- Property subtype: Single Family Residence
Materials
- Brick
- Foundation: Concrete Perimeter
- Roof: Shingle
Condition
- New construction: No
- Year built: 2004
Utilities & green energy
- Gas: Natural
- Sewer: Public Sewer
- Water: Public
Community & HOA
HOA
- Has HOA: No
Location
- Region: Hamilton
Financial & listing details
- Price per square foot: $215/sqft
- Tax assessed value: $363,440
- Annual tax amount: $5,424
- Date on market: 10/9/2026
- Listing terms: No Special Financing
Estimated market value
Not available
Estimated sales range
Not available
Not available
Price history
| Date | Event | Price |
|---|---|---|
| 10/9/2026 | Listed for sale | $509,000+2.4%$215/sqft |
Source:  Cincy MLS #1896834 Report a problem Cincy MLS #1896834 Report a problem | ||
| 10/4/2026 | Listing removed | -- |
Source: Owner Report a problem | ||
| 9/20/2026 | Listed for sale | $497,000+210.6%$210/sqft |
Source: Owner Report a problem | ||
| 7/20/2011 | Sold | $160,000-40.7%$67/sqft |
Source: Public Record Report a problem | ||
| 4/28/2006 | Sold | $269,900$114/sqft |
Source: Cincy MLS #933123 Report a problem | ||
Public tax history
| Year | Property taxes | Tax assessment |
|---|---|---|
| 2025 | $5,425 +0.6% | $127,200 |
| 2024 | $5,392 +0.9% | $127,200 |
| 2023 | $5,343 +10.7% | $127,200 +32% |
| 2022 | $4,825 +14.7% | $96,390 +3.8% |
| 2021 | $4,207 -4% | $92,880 |
| 2020 | $4,382 +17.8% | $92,880 +19.2% |
| 2019 | $3,718 +2.7% | $77,910 |
| 2018 | $3,622 -0.8% | $77,910 |
| 2017 | $3,653 +5.7% | $77,910 +10.9% |
| 2016 | $3,455 +0.6% | $70,240 |
| 2015 | $3,437 +22.3% | $70,240 |
| 2014 | $2,811 | $70,240 +18.1% |
| 2013 | $2,811 +3.8% | $59,470 |
| 2012 | $2,709 | $59,470 -30.3% |
| 2011 | $2,709 -19.4% | $85,309 |
| 2010 | $3,360 +2.1% | $85,309 |
| 2009 | $3,291 -1.6% | $85,309 -4.1% |
| 2008 | $3,344 +10.1% | $88,967 +24.7% |
| 2007 | $3,037 -3.8% | $71,352 |
| 2006 | $3,157 +16.2% | $71,352 |
| 2005 | $2,717 +608.3% | $71,352 +608.6% |
| 2004 | $384 +26.7% | $10,070 +25% |
| 2003 | $303 +2.9% | $8,057 |
| 2002 | $294 | $8,057 |
Find assessor info on the county website
Monthly payment
Est. payment
Payment breakdown
Explore the cost of this home by adjusting the details. Changes won't be saved.Climate risks
Neighborhood: 45013
Similar homes
- $524,9004 bd4 ba3.4k sqft1675 Ainsley Ln, Hamilton, OH 45013For Sale

 MLS ID #1889051, Angela Gray, Hand In Hand Realty, LLC. Cincy MLS
 - $469,9003 bd4 ba3.5k sqft591 Hermay Dr, Hamilton, OH 45013For Sale
 MLS ID #1885615, John W. Thomas, Realty First. Cincy MLS
 - $459,9004 bd3 ba2.1k sqft5800 Dakota Ct, Hamilton, OH 45011For Sale
 MLS ID #1896781, Shannon M Hartkemeyer, Plum Tree Realty. Cincy MLS
 - $489,5004 bd3 ba2.7k sqft1331 Peregrine Way, Hamilton, OH 45013For Sale
 MLS ID #1893882, Garrick M. Horton, Comey & Shepherd. Cincy MLS
 - $479,9003 bd2 ba2.4k sqft4238 Morganthaler Rd, Hamilton, OH 45011For Sale
 MLS ID #970964, Juanita Gray, Comey & Shepherd REALTORS. DABR MLS
 - $359,9003 bd2 ba2.3k sqft513 Sanders Dr, Hamilton, OH 45013For SaleMLS ID #1896090, Courtney E Combs, Combs Group DC Realty. Cincy MLS
- $259,9004 bd2 ba1.5k sqft185 Gregory Ln, Hamilton, OH 45013For SaleMLS ID #1897167, Robert Kugler, Bowling & Kugler Realty. Cincy MLS
- $460,0004 bd3 ba2.3k sqft3106 Crowfoot Dr, Hamilton, OH 45011For SaleMLS ID #970502, Ginger Ruddy, eXp Realty. DABR MLS
- $445,0004 bd4 ba2.4k sqft6155 Old Stone Ct, Hamilton, OH 45011For SaleMLS ID #1896951, Rose D Nassar, Plum Tree Realty. Cincy MLS
- $289,0004 bd3 ba2.1k sqft724 Shultz Dr, Hamilton, OH 45013For SaleMLS ID #1895320, Jackson Brosier, NavX Realty, LLC. Cincy MLS
- $430,0003 bd4 ba2.4k sqft6185 Old Stone Ct, Hamilton, OH 45011For SaleMLS ID #1896808, Gabriela Caceres Ochoa, Coldwell Banker Heritage. Cincy MLS
- $254,9003 bd2 ba2.4k sqft1245 Susan Dr, Hamilton, OH 45013For SaleMLS ID #970952, Tammy K Thome, Keller Williams Seven Hills. DABR MLS
- $327,0003 bd3 ba1.9k sqft1221 James Rd, Hamilton, OH 45013For SaleMLS ID #971080, Shawna Smith, EquiRealty Group. DABR MLS
- $434,9004 bd3 ba2.2k sqft1021 Golden Oak Dr, Hamilton, OH 45013For SaleMLS ID #1893791, Shawnda Partin, Hand In Hand Realty, LLC. Cincy MLS
- $319,9004 bd3 ba1.9k sqft1308 Cleveland Ave, Hamilton, OH 45013For SaleMLS ID #1894095, Noah Zipko, RE/MAX Incompass. Cincy MLS
- $494,9004 bd3 ba3.3k sqft6446 Windlake Ct, Hamilton, OH 45011For SaleMLS ID #1895944, Sheila M. Stapf, Realty First. Cincy MLS
- $360,0003 bd2 ba2.5k sqft15 Fairway Ct, Hamilton, OH 45013For SaleMLS ID #1895927, Lori A Clark, Comey & Shepherd. Cincy MLS
- $315,0003 bd2 ba1.9k sqft3145 Eric Ln, Hamilton, OH 45011For SaleMLS ID #1896627, William S Huff, eXp Realty. Cincy MLS
- $429,9993 bd3 ba3.4k sqft1790 Hanover Way, Hamilton, OH 45013For SaleMLS ID #1890683, Amy L. Markowski, Real of Ohio. Cincy MLS
- $579,0004 bd3 ba3k sqft6020 Golf Club Ln, Hamilton, OH 45011For SaleMLS ID #1895411, Daniel M. Gundler, Sibcy Cline, Inc.. Cincy MLS
