Move-in ready one-level living in Gardenwood Park with 3 bedrooms, 2 full baths and a flexible bonus room for 4th bedroom, office, den or play space. Major updates: include roof, HVAC/ducts and water heater approx. 5 years old or newer, plus all-new kitchen appliances. Enjoy an open living and kitchen area with natural light, granite-topped island, Corian counters, hardwood and ceramic flooring, and a large new deck overlooking the spacious fenced backyard. Main-floor laundry with newer washer/dryer, storage shed and convenient access to JEB Little Creek, Norfolk Premium Outlet, Airport, Chick's Beach, shopping and dining. Ask about available seller assistance with an acceptable offer. Some pictures have been virtually staged.
For sale
Price cut: $5.1K (9/30)
$379,900
1545 Fawnwood Rd, Virginia Beach, VA 23455
3beds
1,200sqft
Single Family Residence
Built in 1960
10,018 Square Feet Lot
$379,700 Zestimate®
$317/sqft
$-- HOA
What's special
Move-in ready one-level livingSpacious fenced backyardStorage shedCorian countersGranite-topped islandAll-new kitchen appliancesHardwood and ceramic flooring
- 47 days
- 158
- 12
Zillow last checked:
Listing updated:
Listed by:
Kim White,
The Real Estate Group 757-410-8500
Source: REIN Inc.,MLS#: 10650080
Facts & features
Interior
Bedrooms & bathrooms
- Bedrooms: 3
- Bathrooms: 2
- Full bathrooms: 2
Rooms
- Room types: 1st Floor BR, Attic
Heating
- Forced Air, Natural Gas
Cooling
- Central Air
Appliances
- Included: Dishwasher, Disposal, Dryer, Microwave, Gas Range, Refrigerator, Washer, Gas Water Heater
Features
- Ceiling Fan(s), Pantry
- Flooring: Ceramic Tile, Wood
- Basement: Crawl Space
- Attic: Pull Down Stairs
- Number of fireplaces: 1
- Fireplace features: Wood Burning
- Common walls with other units/homes: No Common Walls
Interior area
- Total interior livable area: 1,200 sqft
Property
Parking
- Parking features: Multi Car, Off Street, Driveway, On Street, Converted Gar
- Has uncovered spaces: Yes
Accessibility
- Accessibility features: Main Floor Laundry
Features
- Levels: One
- Stories: 1
- Patio & porch: Deck
- Pool features: None
- Fencing: Back Yard,Wood,Fenced
- Waterfront features: Not Waterfront
Lot
- Size: 10,018 Square Feet
Details
- Parcel number: 14694368620000
- Zoning: R75
- Other equipment: Attic Fan
Construction
Type & style
- Home type: SingleFamily
- Architectural style: Ranch
- Property subtype: Single Family Residence
Materials
- Vinyl Siding
- Roof: Asphalt Shingle
Condition
- New construction: No
- Year built: 1960
Utilities & green energy
- Sewer: City/County
- Water: City/County
- Utilities for property: Cable Hookup
Community & HOA
Community
- Subdivision: Gardenwood Park
HOA
- Has HOA: No
Location
- Region: Virginia Beach
Financial & listing details
- Price per square foot: $317/sqft
- Tax assessed value: $289,300
- Annual tax amount: $2,806
- Date on market: 8/21/2026
Estimated market value
$379,700
$361,000 - $399,000
$2,234/mo
Price history
Price history is unavailable.
Public tax history
| Year | Property taxes | Tax assessment |
|---|---|---|
| 2025 | $2,806 +0.8% | $289,300 +2.9% |
| 2024 | $2,783 +21.2% | $281,100 +21.2% |
| 2023 | $2,297 +4.9% | $232,000 +4.9% |
| 2022 | $2,189 +6% | $221,100 +6% |
| 2021 | $2,064 -7.1% | $208,500 +3.9% |
| 2020 | $2,223 +37.9% | $200,700 +24.8% |
| 2019 | $1,612 | $160,800 |
| 2018 | $1,612 -1.3% | $160,800 -1.3% |
| 2017 | $1,633 +2.1% | $162,900 +0.9% |
| 2016 | $1,599 +0.8% | $161,500 +0.8% |
| 2015 | $1,586 | $160,200 -2.2% |
| 2014 | $1,586 | $163,800 -4.8% |
| 2013 | -- | $172,100 -0.9% |
| 2012 | -- | $173,700 -4.6% |
| 2011 | -- | $182,100 -6.3% |
| 2010 | -- | $194,400 +3.5% |
| 2007 | -- | $187,752 +29% |
| 2006 | -- | $145,584 +34.1% |
| 2005 | -- | $108,560 +7.5% |
| 2004 | -- | $100,984 +6.8% |
| 2003 | -- | $94,548 +4.3% |
| 2002 | -- | $90,612 |
| 2001 | -- | $90,612 |
Find assessor info on the county website
Monthly payment
Est. payment
Payment breakdown
Explore the cost of this home by adjusting the details. Changes won't be saved.Climate risks
Neighborhood: Bayside
Nearby schools
Schools provided by the listing agent
- Elementary: Bayside Elementary
- Middle: Bayside Middle
- High: Bayside
Source: REIN Inc.. This data may not be complete. We recommend contacting the local school district to confirm school assignments for this home.
- $296,9003 bd1 ba1.4k sqft1549 Fawnwood Rd, Virginia Beach, VA 23455Off Market
- $405,5003 bd2 ba1.5k sqft1541 Fawnwood Rd, Virginia Beach, VA 23455Sold
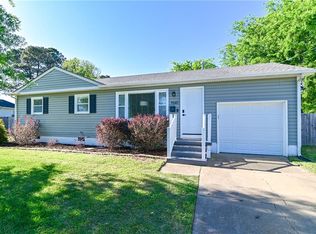
- $320,0004 bd2 ba1.8k sqft5421 Sunnywood Dr, Virginia Beach, VA 23455Off Market
- $294,0003 bd1 ba1.2k sqft5425 Sunnywood Dr, Virginia Beach, VA 23455Off Market
Similar homes
- $379,9003 bd2 ba1.1k sqft5445 Shadowwood Dr, Virginia Beach, VA 23455For Sale
 MLS ID #10648515, Sherry Snyder. REIN Inc.
 - $359,2283 bd2 ba1k sqft5561 Shadowwood Dr, Virginia Beach, VA 23455For Sale
 MLS ID #10650696, William Callahan. REIN Inc.
 - $369,9994 bd2 ba1.2k sqft4712 Lonewillow Ln, Virginia Beach, VA 23455For Sale
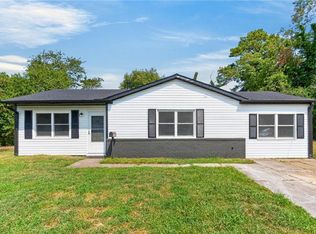 MLS ID #10654142, Stephanie Hannay. REIN Inc.
 - $270,0003 bd2 ba1.6k sqft5640 Norlina Rd, Virginia Beach, VA 23455For Sale
 MLS ID #10656912, Imad Rayanne. REIN Inc.
