Discover the charm and comfort of this delightful ranch-style residence in Bellbrook, a perfect blend of serene living and modern convenience. Placed on a cul-de-sac lot, this inviting home features four spacious bedrooms and three full bathrooms and is all nestled on a generous 0.93-acre lot. A classic brick and siding exterior is complemented by a covered front porch and an extended driveway leading to both an attached and detached garage, providing ample parking and storage solutions. The expansive yard boasts mature trees, a fenced yard, and a deck, creating an ideal setting for outdoor enjoyment and relaxation.
Step inside to a welcoming entry , setting a sophisticated tone. The living room showcases rich hardwood flooring and a cozy fireplace with built-in shelving. An open-concept design seamlessly connects the living space, kitchen and dining area. The well-appointed kitchen features sleek appliances, including a dishwasher, range, refrigerator, and microwave, along with ample counter space. The sun-filled sunroom provides a tranquil retreat, offering beautiful views of the backyard.
Each of the three bedrooms offer comfortable carpeting, ceiling fans, and thoughtful built-in storage solutions. The bathrooms feature modern fixtures and vanities. The finished basement expands the living possibilities and include the 4th bedroom with an egress window. A dynamic recreation room features a climbing wall, padded play area, and a versatile home office space . Additional amenities include a water softener, garbage disposal, and a dedicated laundry space with a utility sink. This Bellbrook gem provides a vibrant and comfortable lifestyle in a desirable neighborhood. Close to schools, shopping and dining. Don't let this one get away. Call today for your private showing
Pending
$399,900
1545 Gunther Dr, Bellbrook, OH 45305
4beds
1,614sqft
:
Get pre-qualified$2,793/mo
Single Family Residence
Built in 1966
0.93 Acres Lot
$402,700 Zestimate®
$248/sqft
$-- HOA
What's special
- 21 days |
- 649 |
- 48 |
Zillow last checked:
Listing updated:
Listed by:
Gordon A Caudill (937)376-3390,
Howard Hanna Real Estate Serv
Source: DABR MLS,MLS#: 963727 Originating MLS: Dayton Area Board of REALTORS
Originating MLS: Dayton Area Board of REALTORSFacts & features
Interior
Bedrooms & bathrooms
- Bedrooms: 4
- Bathrooms: 3
- Full bathrooms: 3
- Main level bathrooms: 2
Primary bedroom
- Level: Main
- Dimensions: 19 x 13
Bedroom
- Level: Main
- Dimensions: 14 x 10
Bedroom
- Level: Main
- Dimensions: 9 x 9
Bedroom
- Level: Basement
- Dimensions: 12 x 11
Dining room
- Level: Main
- Dimensions: 11 x 11
Family room
- Level: Main
- Dimensions: 18 x 11
Florida room
- Level: Main
- Dimensions: 20 x 12
Kitchen
- Level: Main
- Dimensions: 15 x 8
Laundry
- Level: Basement
- Dimensions: 10 x 8
Living room
- Level: Main
- Dimensions: 21 x 15
Recreation
- Level: Basement
- Dimensions: 20 x 20
Heating
- Forced Air, Natural Gas
Cooling
- Central Air
Features
- Ceiling Fan(s)
- Basement: Finished
Interior area
- Total structure area: 1,614
- Total interior livable area: 1,614 sqft
Property
Parking
- Total spaces: 4
- Parking features: Attached, Detached, Four or more Spaces, Garage
- Attached garage spaces: 4
Features
- Levels: One
- Stories: 1
Lot
- Size: 0.93 Acres
- Dimensions: 0.93
Details
- Parcel number: L35000100120004100
- Zoning: Residential
- Zoning description: Residential
Construction
Type & style
- Home type: SingleFamily
- Property subtype: Single Family Residence
Materials
- Brick
Condition
- Year built: 1966
Utilities & green energy
- Utilities for property: Natural Gas Available, Sewer Available
Community & HOA
Community
- Subdivision: Kensington Park Sec 02
HOA
- Has HOA: No
Location
- Region: Bellbrook
Financial & listing details
- Price per square foot: $248/sqft
- Tax assessed value: $266,830
- Annual tax amount: $5,570
- Date on market: 7/9/2026
- Listing terms: Conventional,FHA,VA Loan
Estimated market value
$402,700
$383,000 - $423,000
$2,252/mo
Price history
| Date | Event | Price |
|---|---|---|
| 7/11/2026 | Pending sale | $399,900$248/sqft |
Source:  DABR MLS #963727 Report a problem DABR MLS #963727 Report a problem | ||
| 7/10/2026 | Listed for sale | $399,900+37.9%$248/sqft |
Source: DABR MLS #963727 Report a problem | ||
| 9/2/2022 | Sold | $290,000+1.8%$180/sqft |
Source: Public Record Report a problem | ||
| 8/1/2022 | Pending sale | $284,900$177/sqft |
Source: DABR MLS #869187 Report a problem | ||
| 7/28/2022 | Listed for sale | $284,900+14%$177/sqft |
Source: DABR MLS #869187 Report a problem | ||
| 3/27/2020 | Sold | $250,000-4.5%$155/sqft |
Source: Public Record Report a problem | ||
| 2/19/2020 | Pending sale | $261,900$162/sqft |
Source: Sibcy Cline Realtors #809138 Report a problem | ||
| 2/14/2020 | Price change | $261,900-0.2%$162/sqft |
Source: Sibcy Cline Realtors #809138 Report a problem | ||
| 1/22/2020 | Listed for sale | $262,500$163/sqft |
Source: Sibcy Cline Realtors #809138 Report a problem | ||
Public tax history
| Year | Property taxes | Tax assessment |
|---|---|---|
| 2025 | $5,570 +3.8% | $93,390 |
| 2024 | $5,366 -0.3% | $93,390 |
| 2023 | $5,382 +5.7% | $93,390 +29.2% |
| 2022 | $5,091 -1% | $72,290 |
| 2021 | $5,143 +9.3% | $72,290 |
| 2020 | $4,705 +21.4% | $72,290 +33.6% |
| 2019 | $3,877 +0% | $54,120 |
| 2018 | $3,877 +5.1% | $54,120 |
| 2017 | $3,689 +0.5% | $54,120 +9.2% |
| 2016 | $3,671 +147.8% | $49,540 |
| 2015 | $1,481 | $49,540 |
| 2014 | $1,481 -50.6% | $49,540 -9.3% |
| 2013 | $2,997 +97.9% | $54,600 |
| 2012 | $1,514 +0.9% | $54,600 |
| 2011 | $1,500 -45.8% | $54,600 +1.8% |
| 2010 | $2,770 +0.3% | $53,630 |
| 2009 | $2,763 +9.5% | $53,630 |
| 2008 | $2,523 +10.8% | $53,630 +15.2% |
| 2007 | $2,278 -15% | $46,570 +5.7% |
| 2006 | $2,679 +10.6% | $44,070 +5.1% |
| 2004 | $2,422 +6.3% | $41,940 0% |
| 2003 | $2,278 +15.1% | $41,944 |
| 2002 | $1,980 -8.4% | $41,944 +1.1% |
| 2001 | $2,161 +3% | $41,472 |
| 2000 | $2,097 | $41,472 |
Find assessor info on the county website
Monthly payment
Est. payment
Payment breakdown
Explore the cost of this home by adjusting the details. Changes won't be saved.Climate risks
Neighborhood: 45305
Nearby schools
GreatSchools rating
- NAStephen Bell Elementary SchoolGrades: K-2Distance: 0.6 mi
- 10/10Bellbrook Middle SchoolGrades: 6-8Distance: 1.4 mi
- 8/10Bellbrook High SchoolGrades: 9-12Distance: 1.3 mi
Schools provided by the listing agent
- District: Sugarcreek
Source: DABR MLS. This data may not be complete. We recommend contacting the local school district to confirm school assignments for this home.
- $367,6004 bd3 ba1.9k sqft1539 Gunther Dr, Bellbrook, OH 45305Off Market
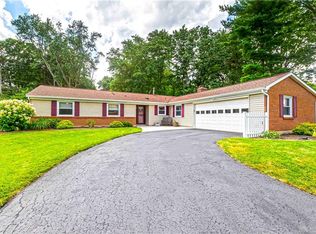
- $323,0004 bd2 ba2k sqft1546 Gunther Dr, Bellbrook, OH 45305Off Market
- $262,1003 bd2 ba1.2k sqft1578 Kensington Dr, Bellbrook, OH 45305Off Market
- $338,8003 bd2 ba2.5k sqft4100 Clarkston Dr, Bellbrook, OH 45305Off Market
- $270,3003 bd2 ba1.4k sqft1566 Kensington Dr, Bellbrook, OH 45305Off Market
- $296,1003 bd2 ba1.5k sqft4088 Clarkston Dr, Bellbrook, OH 45305Off Market
- $303,9003 bd2 ba1.8k sqft1588 Kensington Dr, Bellbrook, OH 45305Off Market
- $300,1003 bd2 ba1.7k sqft1538 Gunther Dr, Bellbrook, OH 45305Off Market
A local agent can set up tours, give advice and negotiate with sellers.
A local lender can help you make sure your offer is ready when you are.
Similar homes
- $325,0003 bd2 ba1.5k sqft2078 S Belleview Dr, Bellbrook, OH 45305For Sale

 MLS ID #965082, Candace Sarber, Howard Hanna Real Estate Serv. DABR MLS
 - $369,9003 bd2 ba1.7k sqft2097 Bonnie Dale Dr, Bellbrook, OH 45305For Sale
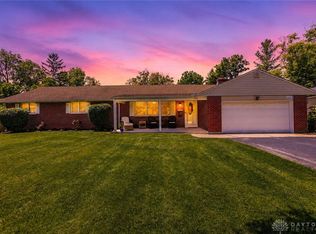 MLS ID #962701, Alex Schafers, RE/MAX United Associates. DABR MLS
 - $424,9004 bd3 ba2.3k sqft272 Maple Ave, Dayton, OH 45459For Sale
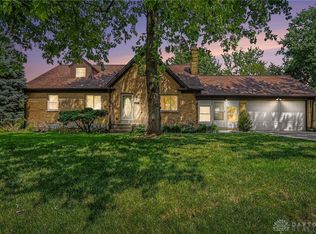 MLS ID #963364, Bryan M Barker, BHHS Professional Realty. DABR MLS
 - $329,9004 bd3 ba2k sqft5693 Paddington Rd, Dayton, OH 45459For Sale
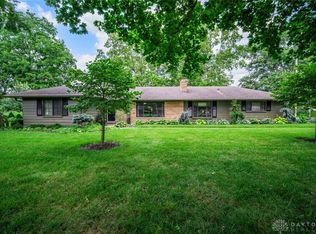 MLS ID #964939, David Worrell, Collins Real Estate Services. DABR MLS
 - $379,0004 bd2 ba2.2k sqft4164 E State Route 73, Waynesville, OH 45068For SaleMLS ID #963832, Olivia Cannon, eXp Realty. DABR MLS
- $364,9004 bd3 ba2.1k sqft77 Lammers Ave, Dayton, OH 45459For SaleMLS ID #961560, Jill Aldineh, RE/MAX Victory + Affiliates. DABR MLS
- $374,9004 bd3 ba2.3k sqft3091 Shakertown Rd, Dayton, OH 45434For SaleMLS ID #963269, Matt Riffel, Irongate Inc.. DABR MLS
- $374,9003 bd3 ba2.3k sqft136 E Ridgeway Dr, Dayton, OH 45459For SaleMLS ID #962856, Paul M Angelopoulos, Irongate Inc.. DABR MLS
- $399,9004 bd2 ba1.6k sqft2154 Stubbs Mill Rd, Lebanon, OH 45036For SaleMLS ID #964819, Cassidy Pratt, Record Year Realty. DABR MLS
- $369,0004 bd3 ba1.6k sqft3573 Kemp Rd, Dayton, OH 45431For SaleMLS ID #959155, Kasey Sorensen, Sibcy Cline Inc.. DABR MLS
- $315,9004 bd2 ba1.7k sqft261 Trumpet Dr, Dayton, OH 45449For SaleMLS ID #965454, Stephen M Ziehler, Keller Williams Community Part. DABR MLS
- $348,5003 bd2 ba1.9k sqft9732 Stagecoach Dr S, Dayton, OH 45458For SaleMLS ID #964739, Ryan S Riddell, Keller Williams Community Part. DABR MLS
- $425,0005 bd3 ba2.1k sqft8080 Township Line Rd, Waynesville, OH 45068For SaleMLS ID #957919, Janelle Sprandel, Comey & Shepherd REALTORS. DABR MLS
- $287,9003 bd2 ba1.8k sqft6145 Carnation Rd, Dayton, OH 45449For SaleMLS ID #965432, Anthony Mahone, Coldwell Banker Heritage. DABR MLS
- $314,9003 bd2 ba1.3k sqft613 Dorsey Ct, Dayton, OH 45459For SaleMLS ID #964765, Jey Ellis, Coldwell Banker Heritage. DABR MLS
- $329,0004 bd2 ba1.8k sqft2361 Colony Way, Dayton, OH 45440For SaleMLS ID #954863, Mark T Loges, Coldwell Banker Heritage. DABR MLS
- $325,0003 bd2 ba1.7k sqft3449 North Dr, Dayton, OH 45432For SaleMLS ID #964367, Sean Goodyear, Keller Williams Community Part. DABR MLS
- $289,0003 bd3 ba1.5k sqft3815 Indian Ripple Rd, Dayton, OH 45440For SaleMLS ID #962867, Brian Sharp, BHHS Professional Realty. DABR MLS
- $294,2754 bd2 ba2.3k sqft4406 Wilmington Pike, Dayton, OH 45440For SaleMLS ID #962948, Tim Settles, Trelora Realty, Inc.. DABR MLS
- $423,0003 bd1 ba1.5k sqft12284 Old Dayton Rd, Brookville, OH 45309For SaleMLS ID #963952, Ron S Hinds, BHHS Professional Realty. DABR MLS
