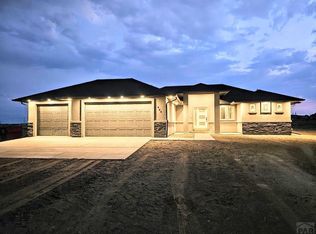
Your dream home is under construction! (Minutes from Colorado Springs) Scheduled to be completed by July 31, 2026. This very beautiful single-story 3 bed 2 bath home, a timeless masterpiece with soaring 8' vaulted ceilings. Truly unique modern sophistication & contemporary living on 1.14 acre with 3 car attached garage. Kitchen includes recessed lighting, granite or quartz counter tops, island with ambient lighting, tile flooring and pantry. Master bath includes two separate sinks and walk-in closet. Covered back porch will allow you to enjoy your outdoor time in comfort and just minutes from beautiful lake Pueblo. Can't beat being the first person to live in the home! Pics are of another floor plan build to demonstrate the same material to be used into this home!
Active
$459,900
1545 N Rigby Ln, Pueblo West, CO 81007
3beds
1,700sqft
Single Family Residence
Built in 2025
1.14 Acres Lot
$-- Zestimate®
$271/sqft
$-- HOA
What's special
Covered back porchTile flooringWalk-in closetKitchen includes recessed lightingIsland with ambient lighting
- 368 days |
- 49 |
- 3 |
Zillow last checked:
Listing updated:
Listed by:
Christopher Sandoval 719-214-7226,
RE/MAX Associates
Source: PAR,MLS#: 234154
Facts & features
Interior
Bedrooms & bathrooms
- Bedrooms: 3
- Bathrooms: 2
- Full bathrooms: 2
- Main level bedrooms: 3
Primary bedroom
- Level: Main
- Area: 198.8
- Dimensions: 14 x 14.2
Bedroom 2
- Level: Main
- Area: 135.2
- Dimensions: 10.4 x 13
Bedroom 3
- Level: Main
- Area: 135.2
- Dimensions: 10.4 x 13
Dining room
- Level: Main
- Area: 315
- Dimensions: 15 x 21
Kitchen
- Level: Main
- Area: 258
- Dimensions: 15 x 17.2
Living room
- Level: Main
- Area: 258
- Dimensions: 15 x 17.2
Features
- New Paint, Ceiling Fan(s), Vaulted Ceiling(s), Walk-In Closet(s), Walk-in Shower, Hard Surface Counter Top
- Flooring: New Floor Coverings, Tile
- Basement: Crawl Space
- Number of fireplaces: 1
Interior area
- Total structure area: 1,700
- Total interior livable area: 1,700 sqft
Video & virtual tour
Property
Parking
- Total spaces: 3
- Parking features: 3 Car Garage Attached, Garage Door Opener
- Attached garage spaces: 3
Features
- Patio & porch: Porch-Covered-Front, Porch-Covered-Rear
Lot
- Size: 1.14 Acres
Details
- Parcel number: 9613012003
- Zoning: A-3
- Special conditions: Standard
Construction
Type & style
- Home type: SingleFamily
- Architectural style: Ranch
- Property subtype: Single Family Residence
Condition
- New Construction
- New construction: Yes
- Year built: 2025
Community & HOA
Community
- Security: Smoke Detector/CO
- Subdivision: Pueblo West N of Hwy
Location
- Region: Pueblo West
Financial & listing details
- Price per square foot: $271/sqft
- Tax assessed value: $23,000
- Annual tax amount: $775
- Date on market: 8/20/2025
Estimated market value
Not available
Estimated sales range
Not available
Not available
Price history
| Date | Event | Price |
|---|---|---|
| 8/20/2025 | Listed for sale | $459,900+1432.4%$271/sqft |
Source:  PAR #234154 Report a problem PAR #234154 Report a problem | ||
| 2/6/2025 | Sold | $30,012-14.3%$18/sqft |
Source: Public Record Report a problem | ||
| 5/1/2024 | Listing removed | -- |
Source:  elevateMLS #7247665 Report a problem elevateMLS #7247665 Report a problem | ||
| 3/11/2024 | Price change | $35,000-30%$21/sqft |
Source: elevateMLS #7247665 Report a problem | ||
| 1/9/2024 | Listed for sale | $50,000$29/sqft |
Source: elevateMLS #7247665 Report a problem | ||
| 11/18/2023 | Listing removed | -- |
Source: elevateMLS #8346151 Report a problem | ||
| 8/18/2023 | Listed for sale | $50,000$29/sqft |
Source: elevateMLS #8346151 Report a problem | ||
| 8/6/2023 | Listing removed | -- |
Source: elevateMLS #3570097 Report a problem | ||
| 5/5/2023 | Listed for sale | $50,000$29/sqft |
Source: elevateMLS #3570097 Report a problem | ||
Public tax history
| Year | Property taxes | Tax assessment |
|---|---|---|
| 2025 | $775 -1.2% | $6,210 -20.9% |
| 2024 | $784 +169.4% | $7,850 |
| 2023 | $291 +0.3% | $7,850 +167% |
| 2022 | $290 +83.3% | $2,940 |
| 2021 | $158 +0.6% | -- |
| 2020 | $157 +37% | $1,595 +37.5% |
| 2018 | $115 | $1,160 |
| 2017 | $115 +0.5% | $1,160 |
| 2016 | $114 | $1,160 |
| 2015 | $114 +0.6% | $1,160 |
| 2014 | $114 -69.8% | $1,160 |
| 2013 | $377 -27.2% | $1,160 -69.7% |
| 2012 | $517 | $3,828 |
| 2011 | $517 -0.8% | $3,828 -26.7% |
| 2010 | $521 0% | $5,220 |
| 2009 | $521 -1.5% | $5,220 |
| 2008 | $530 +140.1% | $5,220 -54.5% |
| 2007 | $221 +4% | $11,480 +465.5% |
| 2006 | $212 +41.6% | $2,030 +52.6% |
| 2005 | $150 +1.7% | $1,330 |
| 2004 | $147 +182.4% | $1,330 |
| 2003 | $52 +7% | $1,330 +171.4% |
| 2002 | $49 +0.1% | $490 -63.2% |
| 2001 | $49 | $1,330 |
Find assessor info on the county website
Monthly payment
Est. payment
Payment breakdown
Explore the cost of this home by adjusting the details. Changes won't be saved.Climate risks
Neighborhood: Pueblo West
Nearby schools
GreatSchools rating
- 5/10Prairie Winds Elementary SchoolGrades: PK-5Distance: 3.6 mi
- 3/10Liberty Point International SchoolGrades: 6-8Distance: 5.6 mi
- 7/10Pueblo West High SchoolGrades: 9-12Distance: 6.4 mi
Schools provided by the listing agent
- District: 70
Source: PAR. This data may not be complete. We recommend contacting the local school district to confirm school assignments for this home.
- $469,9003 bd2 ba1.8k sqft1539 N Rigby Ln, Pueblo West, CO 81007Sold
- $23,0001.04 acres1551 N Rigby Ln, Pueblo West, CO 81007Off Market

- $23,000-- bd-- ba-- sqft1557 N Rigby Ln, Pueblo West, CO 81007Off Market
- $329,2002 bd2 ba1.5k sqft1608 N Amache Dr, Pueblo West, CO 81007Off Market
- $404,5002 bd2 ba2.1k sqft1600 N Amache Dr, Pueblo West, CO 81007Off Market
- $23,0001.03 acres1618 N Amache Dr, Pueblo West, CO 81007Off Market
- $23,000-- bd-- ba-- sqft1550 N Rigby Ln, Pueblo West, CO 81007Off Market
- $23,0001.04 acres1544 N Rigby Ln, Pueblo West, CO 81007Off Market
A local agent can set up tours, give advice and negotiate with sellers.
A local lender can help you make sure your offer is ready when you are.
Similar homes
- $490,0003 bd2 ba2.2k sqft257 E Auburn Ave, Pueblo West, CO 81007For Sale
 MLS ID #239190, Tanya Walter, ERA Shields Real Estate. PAR
 - $479,9003 bd2 ba1.8k sqft1193 E Gunpowder Ln, Pueblo West, CO 81007For Sale
 MLS ID #241441, Ashley Martinez, HomeSmart Preferred Realty. PAR
 - $455,0003 bd2 ba1.7k sqft1450 E Farley Ave, Pueblo West, CO 81007For Sale
 MLS ID #240625, The Blickenstaff Group, Keller Williams Performance Realty. PAR
 - $444,9003 bd2 ba1.6k sqft1218 N Challenger Pl, Pueblo West, CO 81007For Sale
 MLS ID #239706, Raylene Luckett-Froman, Keller Williams Performance Realty. PAR
 - $467,0003 bd2 ba2k sqft1327 S Papago Dr, Pueblo West, CO 81007For SaleMLS ID #241494, Teresa Campos, RE/MAX Associates. PAR
- $595,0003 bd2 ba1.8k sqft1673 N Calle Rosa Dr, Pueblo West, CO 81007For SaleMLS ID #241051, Charlotte McCormick, RE/MAX Associates. PAR
- $474,9003 bd2 ba1.8k sqft1758 N Billy The Kid Ln, Pueblo West, CO 81007New ConstructionMLS ID #236812, Christopher Sandoval, RE/MAX Associates. PAR
- $445,0003 bd2 ba1.8k sqft1025 N Dalton Brothers Dr, Pueblo West, CO 81007For SaleMLS ID #240828, Ashley Moberly, Your Castle Real Estate, Inc.. PAR
- $437,0003 bd2 ba1.6k sqft657 N Chaparral Dr, Pueblo West, CO 81007For SaleMLS ID #238990, Brett Housman, RE/MAX Associates. PAR
- $399,0004 bd3 ba1.9k sqft479 E Fredonia Dr, Pueblo West, CO 81007For SaleMLS ID #241120, The Steenbergen Group, RE/MAX Of Pueblo Inc. PAR
- $435,0003 bd2 ba1.7k sqft711 N Paradox Dr, Pueblo West, CO 81007For SaleMLS ID #240833, Team Rochelle Cozzolino, Keller Williams Performance Realty. PAR
- $429,9003 bd2 ba1.6k sqft435 S Costilla Dr, Pueblo West, CO 81007For SaleMLS ID #240240, Renee Hassebroek, RE/MAX Associates. PAR
- $399,9003 bd2 ba1.6k sqft767 E Maybell Dr, Pueblo West, CO 81007For SaleMLS ID #240914, Brittany Martinez (Ratliff), RE/MAX Associates. PAR
- $500,0003 bd3 ba2k sqft1361 S Tonalea Dr, Pueblo West, CO 81007For SaleMLS ID #240776, Meagan Kroeze, Curtis Ryan Properties, LLC. PAR
- $454,9003 bd3 ba2k sqft866 E Snyder Dr, Pueblo, CO 81007New ConstructionMLS ID #234548, Team Gary Miller, RE/MAX Of Pueblo Inc. PAR
- $430,0003 bd2 ba1.6k sqft1696 E Silverwood Dr, Pueblo West, CO 81007For SaleMLS ID #241404, Shannon Davis, Keller Williams Clients Choice. PAR
- $379,9993 bd2 ba1.3k sqft366 N Earl Pl, Pueblo West, CO 81007For SaleMLS ID #237114, Jami Baker Orr Team, Keller Williams Performance Realty. PAR
- $400,0003 bd3 ba1.7k sqft736 E Campbell Dr, Pueblo West, CO 81007For SaleMLS ID #241647, Joel Watts, Keller Williams Performance Realty. PAR
- $415,0003 bd2 ba1.6k sqft1437 N Chuckwagon Ln, Pueblo West, CO 81007For SaleMLS ID #237337, Jami Baker Orr Team, Keller Williams Performance Realty. PAR
- $385,0003 bd2 ba1.4k sqft268 N Purcell Blvd, Pueblo, CO 81007For SaleMLS ID #241718, Jacob Roth, Pink Realty. PAR
