1546 San Ysidro Drive Situated on over 13,000 square feet of land, this 2,517-square-foot home offers an open floor plan overlooking a spacious backyard and pool. Priced to sell, it presents an exceptional opportunity for builders, contractors, investors, or end-users looking to create a custom residence in a premier location. Ideally located north of Sunset Boulevard, up Benedict Canyon, with easy access via Tower Road to San Ysidro Drive, the property is nestled in one of the area's most sought-after neighborhoods. A possible private driveway, with the potential for gated entry, provides added privacy. Whether you're looking to renovate, expand, or reimagine the existing home, the expansive lot and desirable setting offer endless possibilities. Bring your vision and unlock the potential of this special offering at 1546 San Ysidro Drive.
Pending
$2,550,000
1546 San Ysidro Dr, Beverly Hills, CA 90210
4beds
2,517sqft
:
Get pre-qualified$15,709/mo
Residential, Single Family Residence
Built in 1953
0.31 Acres Lot
$2,458,100 Zestimate®
$1,013/sqft
$-- HOA
What's special
- 57 days |
- 435 |
- 23 |
Zillow last checked:
Listing updated:
Listed by:
Martin Halfon DRE # 00669674 310-344-4465,
Rodeo Realty 310-724-7100
Source: CLAW,MLS#: 26845917
Facts & features
Interior
Bedrooms & bathrooms
- Bedrooms: 4
- Bathrooms: 4
- Full bathrooms: 4
Rooms
- Room types: Breakfast Area, Family Room, Entry, Patio Open, Living Room, Center Hall
Bedroom
- Level: Lower
Bathroom
- Features: Double Vanity(s), Linen Closet, Shower Stall, Powder Room
Kitchen
- Features: Marble Counters, Galley Kitchen
Heating
- Central, Natural Gas
Cooling
- Air Conditioning
Appliances
- Included: Range Hood, Gas Oven, Gas Cooktop, Dishwasher, Disposal, Exhaust Fan, Refrigerator, Dryer, Gas Water Heater
- Laundry: Laundry Room, Gas Dryer Hookup, Gas Or Electric Dryer Hookup
Features
- Open Floorplan, Recessed Lighting, Storage, Crown Molding, Breakfast Area
- Flooring: Porcelain, Ceramic Tile, Hardwood
- Windows: Screens
- Number of fireplaces: 1
- Fireplace features: Living Room
Interior area
- Total structure area: 2,517
- Total interior livable area: 2,517 sqft
Property
Parking
- Total spaces: 3
- Parking features: Driveway, Driveway - Combination
- Uncovered spaces: 3
Features
- Levels: One
- Patio & porch: Patio
- Pool features: In Ground, Heated And Filtered
- Spa features: None
- Has view: Yes
- View description: None
- Waterfront features: None
Lot
- Size: 0.31 Acres
- Dimensions: 96 x 143
- Features: Rectangular Lot
Details
- Additional structures: Cabana
- Parcel number: 4355004022
- Zoning: LARE20
- Special conditions: Standard
- Other equipment: Cable
Construction
Type & style
- Home type: SingleFamily
- Architectural style: Ranch
- Property subtype: Residential, Single Family Residence
- Attached to another structure: Yes
Materials
- Brick, Stucco, Wood Siding, Drywall Walls
- Roof: Asphalt
Condition
- Fixer
- Year built: 1953
Utilities & green energy
- Sewer: In Street
- Water: Mutual Water Source, Public
- Utilities for property: Cable Available, Utilities Other
Community & HOA
Community
- Security: 24 Hour Security, Alarm System
HOA
- Has HOA: No
Location
- Region: Beverly Hills
Financial & listing details
- Price per square foot: $1,013/sqft
- Tax assessed value: $785,591
- Annual tax amount: $10,001
- Date on market: 6/10/2026
- Road surface type: Asphalt
Estimated market value
$2,458,100
$2.34M - $2.58M
$11,994/mo
Price history
| Date | Event | Price |
|---|---|---|
| 7/16/2026 | Pending sale | $2,550,000$1,013/sqft |
Source:  CLAW #26845917 Report a problem CLAW #26845917 Report a problem | ||
| 7/1/2026 | Listed for sale | $2,550,000$1,013/sqft |
Source: CLAW #26845917 Report a problem | ||
| 6/25/2026 | Contingent | $2,550,000$1,013/sqft |
Source: CLAW #26845917 Report a problem | ||
| 6/10/2026 | Listed for sale | $2,550,000-20.2%$1,013/sqft |
Source: CLAW #26845917 Report a problem | ||
| 5/28/2026 | Listing removed | $3,195,000$1,269/sqft |
Source: CLAW #26716441 Report a problem | ||
| 4/14/2026 | Listed for sale | $3,195,000$1,269/sqft |
Source: CLAW #26716441 Report a problem | ||
Public tax history
| Year | Property taxes | Tax assessment |
|---|---|---|
| 2025 | $10,001 +2% | $785,591 +2% |
| 2024 | $9,808 +1.9% | $770,189 +2% |
| 2023 | $9,628 +4.4% | $755,088 +2% |
| 2022 | $9,224 +1.3% | $740,284 +2% |
| 2021 | $9,103 -0.2% | $725,770 +1% |
| 2020 | $9,121 | $718,329 +2% |
| 2019 | $9,121 +5.4% | $704,246 +2% |
| 2018 | $8,652 | $690,439 +2% |
| 2017 | $8,652 +2.1% | $676,902 +2% |
| 2016 | $8,470 +2.9% | $663,630 +1.5% |
| 2015 | $8,231 +1% | $653,662 +2% |
| 2014 | $8,147 | $640,859 +2.5% |
| 2012 | -- | $625,456 +2% |
| 2011 | -- | $613,194 +0.8% |
| 2010 | -- | $608,612 -0.2% |
| 2009 | -- | $610,059 +2% |
| 2008 | -- | $598,098 +2% |
| 2007 | -- | $586,372 +2% |
| 2006 | -- | $574,875 |
| 2005 | -- | $574,875 +4% |
| 2004 | -- | $552,554 +1.9% |
| 2003 | -- | $542,428 +2% |
| 2002 | -- | $531,793 +4% |
| 2000 | -- | $511,144 |
Find assessor info on the county website
Monthly payment
Est. payment
Payment breakdown
Explore the cost of this home by adjusting the details. Changes won't be saved.Climate risks
Neighborhood: Beverly Crest
Nearby schools
GreatSchools rating
- 8/10Warner Avenue Elementary SchoolGrades: K-5Distance: 2.2 mi
- 7/10Emerson Community Charter SchoolGrades: 6-8Distance: 3.3 mi
- 6/10University Senior High School CharterGrades: 9-12Distance: 4.3 mi
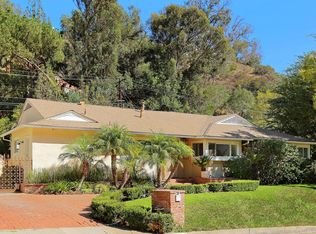
- $1,972,9003 bd2 ba2.6k sqft1554 San Ysidro Dr, Beverly Hills, CA 90210Off Market
- $3,814,1005 bd5 ba4.3k sqft1536 San Ysidro Dr, Beverly Hills, CA 90210Off Market
- $5,809,8005 bd7 ba5.8k sqft1600 San Ysidro Dr, Beverly Hills, CA 90210Off Market
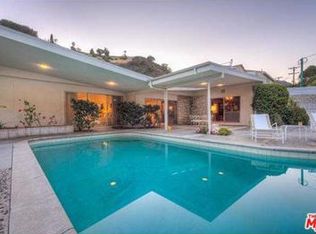
- $2,630,6004 bd5 ba2.9k sqft1528 San Ysidro Dr, Beverly Hills, CA 90210Off Market
- $7,084,8003 bd3 ba2.1k sqft1555 San Ysidro Dr, Beverly Hills, CA 90210Off Market
- $3,385,7004 bd4 ba3.6k sqft1547 San Ysidro Dr, Beverly Hills, CA 90210Off Market
- $3,291,3004 bd3 ba2.7k sqft1539 San Ysidro Dr, Beverly Hills, CA 90210Off Market
- $6,850,9006 bd7 ba6k sqft1608 San Ysidro Dr, Beverly Hills, CA 90210Off Market
A local agent can set up tours, give advice and negotiate with sellers.
Similar homes
- $2,590,0004 bd4 ba2.4k sqft1818 Midvale Ave, Los Angeles, CA 90025For Sale
 MLS ID #26862279, Andrea Querubin DRE # 02166171, EstateX inc.. CLAW
 - $2,649,0003 bd3 ba1.8k sqft315 N Wetherly Dr, Beverly Hills, CA 90211For Sale
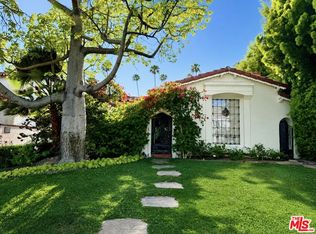 MLS ID #26859473, Azy Farahmand DRE # 01958066, The Agency. CLAW
 - $2,600,0004 bd3 ba2k sqft736 Crater Oak Dr, Calabasas, CA 91302For Sale
 MLS ID #SR26082418, Christine Wheeler, Keller Williams Luxury. CRMLS
 - $2,600,0004 bd2 ba3.1k sqft806 N Sweetzer Ave, Los Angeles, CA 90046For Sale
 MLS ID #26836195, Moussa Mehdizadeh DRE # 01315713, Andrew C. Lee. CLAW
 - $2,499,9993 bd3 ba2.8k sqft(Undisclosed Address), Los Angeles, CA 90025For SaleMLS ID #26842977, Ranjani Rani Singh DRE # 01266143, Ranjani R. Singh. CLAW
- $1,900,9994 bd6 ba2.7k sqft2776 Laurel Pass, Los Angeles, CA 90046For SaleMLS ID #DW26100899, Rosibel Flores, Equity Smart Real Estate Serv. CRMLS
- $1,899,9504 bd3 ba2.1k sqft8522 Alcott St, Los Angeles, CA 90035For SaleMLS ID #PF26147609, Tom Park, Berkshire Hathaway Home Serv.. CRMLS
- $1,699,0004 bd3 ba2.2k sqft5195 Densmore Ave, Encino, CA 91436For SaleMLS ID #26861963, Jennifer L DRE # 01383983, TruLine Realty. CLAW
- $2,525,0007 bd4 ba3.1k sqft1437 Greenfield Ave, Los Angeles, CA 90025For SaleMLS ID #WS26045923, EMILIO CAMPOS, High Ten Partners, Inc.. CRMLS
- $3,198,0004 bd3 ba2.6k sqft742 Schumacher Dr, Los Angeles, CA 90048For SaleMLS ID #25625061, Janine Gershon DRE # 00688335, Douglas Elliman. CLAW
- $1,749,0004 bd5 ba2.6k sqft11822 Exposition Blvd, Los Angeles, CA 90064For SaleMLS ID #SB26127396, Kevin DaSilva, eXp Realty of Greater Los Angeles, Inc.. CRMLS
- $1,785,0004 bd4 ba2.5k sqft4503 Tobias Ave, Sherman Oaks, CA 91403For SaleMLS ID #26660261, Ekaterina Nalbandova DRE # 01335102, Compass. CLAW
- $1,450,0004 bd2 ba2.3k sqft10401 Amigo Ave, Porter Ranch, CA 91326For SaleMLS ID #26854891, Karen Babakhanians DRE # 01304181, Keller Williams Studio City. CLAW
- $1,550,0004 bd4 ba2.6k sqft15508 Royal Ridge Rd, Sherman Oaks, CA 91403For SaleMLS ID #26710253, Mark Mintz DRE # 01859203, Compass. CLAW
- $1,710,0003 bd3 ba2k sqft4711 Aqueduct Ave, Encino, CA 91436For SaleMLS ID #OC26167537, Jesus Aguirre, Dream Home Banker Real Estate. CRMLS
- $1,950,0004 bd4 ba2.5k sqft1826 Wellington Rd, Los Angeles, CA 90019For SaleMLS ID #IV26003361, RUPI AZROT, LISTLEAN. CRMLS
- $1,959,0004 bd4 ba3k sqft931 S Holt Ave, Los Angeles, CA 90035For SaleMLS ID #26844963, Marc 'Meir' Nemetsky DRE # 01946024, Power Brokers. CLAW
- $1,649,0004 bd3 ba2.5k sqft6222 Babcock Ave, North Hollywood, CA 91606For SaleMLS ID #SR26133971, Levon Terzian, HiLine Inc.. CRMLS
- $1,788,0004 bd5 ba1.6k sqft3101 Virginia Ave, Santa Monica, CA 90404For SaleMLS ID #26866011, Alysson Vallini DRE # 02108812, Sotheby's International Realty. CLAW
- $3,695,0004 bd3 ba1.9k sqft17614 Posetano Rd, Pacific Palisades, CA 90272For SaleMLS ID #BB26171395, Gary Khachatrian, Lyonsgate Realty California, Inc.. CRMLS
Local buyer's agents are ready to help
