This beautiful patio home is waiting on its next owner. Perfectly situated in highly sought after Estates of Forest Grove.Designed for comfort, this home features an open floor plan filled with natural light, creating a warm and inviting atmosphere.The location of this condo is perfect. Living room/dining room combo gives you great room for entertaining.The kitchen is spacious with plenty of counter space and cabinet space for storage. Main floor laundry room. Owners suite is on the main level and has a large walk-in closet and full bath;2nd bedroom is also on the main level:A spacious third Bedroom is on the second level and has a full bath with a great closet with plenty of storage. A skylight is in the 3rd bedroom which gives natural light. Community pool and clubhouse located within this community.Lastly, enjoy your days relaxing on the covered patio which was recently added this this lovely home.if you are looking for easy living, modern comfort, and a vibrant community-this home has it all!
Contingent
$359,900
1547 Meerschaum Ln, Coraopolis, PA 15108
3beds
1,024sqft
:
Get pre-qualified$2,880/mo
Condominium, Single Family Residence
Built in 1999
-- sqft lot
$352,700 Zestimate®
$351/sqft
$400/mo HOA
What's special
Warm and inviting atmosphereMain floor laundry roomCovered patioPatio home
- 43 days |
- 260 |
- 1 |
Likely to sell faster than
Zillow last checked:
Listing updated:
Listed by:
Regis Krol 412-831-3800,
KELLER WILLIAMS REALTY 412-831-3800
Source: WPMLS,MLS#: 1759848 Originating MLS: West Penn Multi-List
Originating MLS: West Penn Multi-ListFacts & features
Interior
Bedrooms & bathrooms
- Bedrooms: 3
- Bathrooms: 3
- Full bathrooms: 2
- 1/2 bathrooms: 1
Primary bedroom
- Level: Main
- Dimensions: 14x13
Bedroom 2
- Level: Main
- Dimensions: 14x13
Bedroom 3
- Level: Main
- Dimensions: 25x21
Dining room
- Level: Main
- Dimensions: x13
Entry foyer
- Level: Main
Kitchen
- Level: Main
- Dimensions: 17x12
Laundry
- Level: Main
- Dimensions: 10x6
Living room
- Level: Main
- Dimensions: 27x
Heating
- Forced Air, Gas
Cooling
- Central Air
Appliances
- Included: Some Gas Appliances, Dryer, Dishwasher, Disposal, Microwave, Refrigerator, Stove, Washer
Features
- Pantry, Window Treatments
- Flooring: Hardwood, Tile, Carpet
- Windows: Window Treatments
- Basement: None
- Number of fireplaces: 1
- Fireplace features: Gas
Interior area
- Total structure area: 1,024
- Total interior livable area: 1,024 sqft
Property
Parking
- Total spaces: 2
- Parking features: Attached, Garage, Garage Door Opener
- Has attached garage: Yes
Features
- Pool features: None
Lot
- Size: 4 Acres
- Dimensions: 0.0412
Details
- Parcel number: 0155D00322000000
Construction
Type & style
- Home type: Condo
- Architectural style: Colonial,Patio Home
- Property subtype: Condominium, Single Family Residence
- Attached to another structure: Yes
Materials
- Brick, Vinyl Siding
- Roof: Asphalt
Condition
- Resale
- Year built: 1999
Utilities & green energy
- Sewer: Public Sewer
- Water: Public
Community & HOA
Community
- Features: Public Transportation
HOA
- Has HOA: Yes
- HOA fee: $400 monthly
Location
- Region: Coraopolis
Financial & listing details
- Price per square foot: $351/sqft
- Tax assessed value: $214,100
- Annual tax amount: $4,381
- Date on market: 6/14/2026
Estimated market value
$352,700
$335,000 - $370,000
$1,896/mo
Price history
| Date | Event | Price |
|---|---|---|
| 7/3/2026 | Contingent | $359,900$351/sqft |
Source:  WPMLS #1759848 Report a problem WPMLS #1759848 Report a problem | ||
| 6/14/2026 | Listed for sale | $359,900+12.5%$351/sqft |
Source: WPMLS #1759848 Report a problem | ||
| 4/20/2023 | Sold | $320,000-5.9%$313/sqft |
Source: WPMLS #1595405 Report a problem | ||
| 3/13/2023 | Contingent | $339,900$332/sqft |
Source: WPMLS #1595405 Report a problem | ||
| 3/7/2023 | Listed for sale | $339,900+38.7%$332/sqft |
Source: WPMLS #1595405 Report a problem | ||
| 4/28/2017 | Sold | $245,000$239/sqft |
Source: Public Record Report a problem | ||
Public tax history
| Year | Property taxes | Tax assessment |
|---|---|---|
| 2025 | $4,381 | $214,100 |
| 2024 | $4,381 +332.6% | $214,100 |
| 2023 | $1,013 | $214,100 |
| 2022 | $1,013 | $214,100 |
| 2021 | $1,013 +2% | $214,100 |
| 2020 | $992 -2% | $214,100 |
| 2019 | $1,013 -73.9% | $214,100 +37.4% |
| 2018 | $3,886 +14.2% | $155,800 +13.1% |
| 2017 | $3,402 +422% | $137,800 |
| 2016 | $652 -80% | $137,800 |
| 2015 | $3,256 +352% | $137,800 |
| 2014 | $720 | $137,800 -2.1% |
| 2013 | -- | $140,800 -8.3% |
| 2012 | -- | $153,600 |
| 2011 | -- | $153,600 |
| 2010 | -- | $153,600 |
| 2009 | -- | $153,600 |
| 2008 | -- | $153,600 |
| 2007 | -- | $153,600 +8.1% |
| 2006 | -- | $142,100 |
| 2005 | -- | $142,100 -9.5% |
| 2004 | -- | $157,100 |
| 2003 | -- | $157,100 |
| 2002 | -- | $157,100 |
Find assessor info on the county website
Monthly payment
Est. payment
Payment breakdown
Explore the cost of this home by adjusting the details. Changes won't be saved.Climate risks
Neighborhood: 15108
Nearby schools
GreatSchools rating
- 9/10David E Williams Middle SchoolGrades: 5-8Distance: 0.3 mi
- 8/10Montour High SchoolGrades: 9-12Distance: 1.3 mi
Schools provided by the listing agent
- District: Montour
Source: WPMLS. This data may not be complete. We recommend contacting the local school district to confirm school assignments for this home.
- $345,4002 bd2 ba1.4k sqft1549 Meerschaum Ln, Coraopolis, PA 15108Off Market
- $320,5002 bd2 ba1.4k sqft1545 Meerschaum Ln, Coraopolis, PA 15108Off Market
- $260,0002 bd3 ba-- sqft1551 Meerschaum Ln, Coraopolis, PA 15108Sold

- $265,9002 bd2 ba1k sqft1553 Meerschaum Ln, Coraopolis, PA 15108Off Market
- $335,0002 bd2 ba1.4k sqft1559 Meerschaum Ln, Coraopolis, PA 15108Sold
- $352,8003 bd2 ba1.6k sqft1541 Meerschaum Ln, Coraopolis, PA 15108Off Market
- $294,3003 bd2 ba1.1k sqft1539 Meerschaum Ln, Coraopolis, PA 15108Off Market
- $320,0002 bd3 ba-- sqft1560 Meerschaum Ln, Coraopolis, PA 15108Sold
A local agent can set up tours, give advice and negotiate with sellers.
A local lender can help you make sure your offer is ready when you are.
Similar homes
- $349,9003 bd2 ba1.4k sqft4018 Firethorn Dr, Mc Kees Rocks, PA 15136For Sale
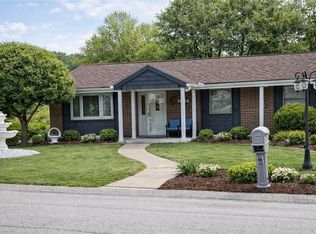 MLS ID #1757265, Patricia Gesswein. WPMLS
 - $315,0003 bd2 ba1.5k sqft113 Cranbrooke Dr, Coraopolis, PA 15108For Sale
 MLS ID #1762651, Lisa Peters. WPMLS
 - $300,0003 bd2 ba1.4k sqft4011 Firethorn Dr, Mc Kees Rocks, PA 15136For Sale
 MLS ID #1762556, Gina Mercorelli-Diaz. WPMLS
 - $259,9003 bd2 ba1.4k sqft201 Clever Rd, Mc Kees Rocks, PA 15136For Sale
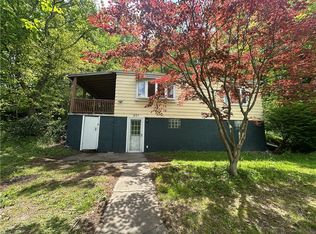 MLS ID #1754886, Brett Chupinka. WPMLS
 - $328,0002 bd2 ba969 sqft316 W North Ave APT C, Pittsburgh, PA 15212For SaleMLS ID #1754164, Elizabeth Kofmehl. WPMLS
- $362,5003 bd3 ba1.3k sqft1351 Carnahan Rd, Pittsburgh, PA 15220For SaleMLS ID #1759649, James Lanigan. WPMLS
- $399,9003 bd2 ba1.4k sqft158 Squirrel Hollow Rd, Gibsonia, PA 15044For SaleMLS ID #1765676, Tyler Muller. WPMLS
- $320,0003 bd3 ba1k sqft23 Ashford Dr, Cranberry Township, PA 16066For SaleMLS ID #1762661, Marnie Murray. WPMLS
- $355,0003 bd3 ba1.4k sqft1501 N Randolph Dr, Clairton, PA 15025For SaleMLS ID #1762233, Kelly Chess. WPMLS
- $369,9004 bd2 ba1.5k sqft1521 Fernledge Dr, Allison Park, PA 15101For SaleMLS ID #1764364, Holly Chamberlin. WPMLS
- $350,0003 bd2 ba1.4k sqft5877 Pleasant St, South Park, PA 15129For SaleMLS ID #1765810, Stephanie Henderson. WPMLS
- $270,9003 bd3 ba1.1k sqft4 Ann St, Carnegie, PA 15106For SaleMLS ID #1760486, Jessica Alexy. WPMLS
- $395,0003 bd2 ba1.5k sqft5184 Richland Rd, Gibsonia, PA 15044For SaleMLS ID #1763927, Linda Honeywill. WPMLS
- $315,0003 bd2 ba1.3k sqft211 Lesnett Rd, Pittsburgh, PA 15241For SaleMLS ID #1748144, Nicole Johns. WPMLS
- $215,0003 bd3 ba1.5k sqft205 Springwater Ct, Coraopolis, PA 15108For SaleMLS ID #1758178, Keith Devries. WPMLS
- $225,0003 bd2 ba1.2k sqft1402 Timberglen Dr, Imperial, PA 15126For SaleMLS ID #1766065, Cynthia Romanchak. WPMLS
- $280,0003 bd1 ba1.2k sqft202 Park Pl, Pittsburgh, PA 15237For SaleMLS ID #1755400, Nancy Dorn. WPMLS
- $335,0003 bd3 ba1.4k sqft630 Hunting Creek Rd, Canonsburg, PA 15317For SaleMLS ID #1762658, Lauren Stover. WPMLS
- $205,0003 bd2 ba1.3k sqft102 Raleigh Ct, Pittsburgh, PA 15237For SaleMLS ID #1758769, Robin Huffman. WPMLS
- $229,0003 bd1 ba1.2k sqft1155 Marble Dr, Crescent, PA 15046For SaleMLS ID #1763755, Pam Firth. WPMLS
