From the moment you step inside this home, your eyes are drawn straight through to the stunning family room, where expansive windows fill the space with natural light and a dramatic 19-foot, dual-sided stone fireplace creates an unforgettable focal point. Designed for both everyday living and entertaining, the open-concept layout seamlessly connects the spacious family room, dining area, and beautifully appointed kitchen. The kitchen features a generous 10-foot island, quartz countertops with a coordinating quartz backsplash, GE Profile appliances, and soft-close cabinetry. The main-level primary suite is equally impressive, the opposite side of the stone fireplace, and a luxurious en suite with an oversized walk-in shower, double-sink vanity, and a large walk-in closet with the washer and dryer conveniently located inside. Upstairs, you'll find two additional bedrooms-including an exceptionally spacious second bedroom-and a full bathroom. Luxury vinyl plank flooring flows throughout the home, creating a polished and cohesive look. Step outside to the screened porch with Trex decking and enjoy peaceful views of the tree-lined backyard. Situated on 3.92 acres, this nearly new Craftsman-style home still has that "new home" feel while offering thoughtful features such as an underground drainage system that directs water away from the house, a radon mitigation system, and a two-car garage. The expansive unfinished basement provides tremendous potential for additional living space and already includes a bathroom rough-in. Beautifully designed, thoughtfully upgraded, and surrounded by nature, this exceptional property is ready to welcome you home.
For sale
$849,900
1547 Morse Rd, Forest Hill, MD 21050
3beds
2,530sqft
Single Family Residence
Built in 2022
3.92 Acres Lot
$826,300 Zestimate®
$336/sqft
$-- HOA
What's special
Surrounded by natureTwo-car garageDouble-sink vanityExpansive unfinished basementGe profile appliancesStunning family roomMain-level primary suite
- 10 days
- 752
- 52
Zillow last checked:
Listing updated:
Listed by:
Rebecca Warble 443-421-0808,
Allfirst Realty, Inc. 4433201344,
Listing Team: Aly Anderson Home Group, Co-Listing Agent: Richard Blake Warble Sr. 443-421-7701,
Allfirst Realty, Inc.
Source: Bright MLS,MLS#: MDHR2059918
Facts & features
Interior
Bedrooms & bathrooms
- Bedrooms: 3
- Bathrooms: 3
- Full bathrooms: 2
- 1/2 bathrooms: 1
- Main level bathrooms: 2
- Main level bedrooms: 1
Basement
- Area: 1763
Heating
- Forced Air, Propane
Cooling
- Ceiling Fan(s), Central Air, Electric
Appliances
- Included: Microwave, Cooktop, Dishwasher, Exhaust Fan, Oven, Range Hood, Stainless Steel Appliance(s), Water Heater, Washer, Dryer, Gas Water Heater
- Laundry: Main Level
Features
- Ceiling Fan(s), Dining Area, Family Room Off Kitchen, Open Floorplan, Kitchen - Gourmet, Kitchen Island, Pantry, Recessed Lighting, Upgraded Countertops, Walk-In Closet(s), 9'+ Ceilings, Cathedral Ceiling(s)
- Flooring: Ceramic Tile, Other
- Basement: Connecting Stairway,Full,Space For Rooms,Sump Pump,Walk-Out Access
- Number of fireplaces: 1
- Fireplace features: Gas/Propane, Heatilator, Mantel(s)
Interior area
- Total structure area: 4,293
- Total interior livable area: 2,530 sqft
- Finished area above ground: 2,530
- Finished area below ground: 0
Video & virtual tour
Property
Parking
- Total spaces: 4
- Parking features: Garage Faces Side, Inside Entrance, Concrete, Attached, Driveway
- Attached garage spaces: 2
- Uncovered spaces: 2
Accessibility
- Accessibility features: Other
Features
- Levels: Three
- Stories: 3
- Exterior features: Bump-outs, Lighting, Sidewalks
- Pool features: None
Lot
- Size: 3.92 Acres
- Features: Backs to Trees
Details
- Additional structures: Above Grade, Below Grade
- Parcel number: 1304103890
- Zoning: AG
- Special conditions: Standard
Construction
Type & style
- Home type: SingleFamily
- Architectural style: Craftsman
- Property subtype: Single Family Residence
Materials
- Vinyl Siding
- Foundation: Brick/Mortar
- Roof: Architectural Shingle
Condition
- Excellent
- New construction: No
- Year built: 2022
Details
- Builder name: GREENSPSRING HOMES
Utilities & green energy
- Sewer: On Site Septic
- Water: Private, Well
- Utilities for property: Cable Available, Electricity Available, Propane, Underground Utilities
Community & HOA
Community
- Subdivision: None Available
HOA
- Has HOA: No
Location
- Region: Forest Hill
Financial & listing details
- Price per square foot: $336/sqft
- Tax assessed value: $677,633
- Annual tax amount: $7,011
- Date on market: 9/16/2026
- Listing agreement: Exclusive Right To Sell
- Listing terms: Cash,Conventional,FHA,VA Loan
- Ownership: Fee Simple
Estimated market value
$826,300
$785,000 - $868,000
$3,414/mo
Price history
| Date | Event | Price |
|---|---|---|
| 9/16/2026 | Listed for sale | $849,900+324.9%$336/sqft |
Source:  Bright MLS #MDHR2059918 Report a problem Bright MLS #MDHR2059918 Report a problem | ||
| 4/17/2023 | Listing removed | -- |
Source: Bright MLS #MDHR257688 Report a problem | ||
| 4/22/2021 | Sold | $200,000-3.3%$79/sqft |
Source: Public Record Report a problem | ||
| 4/7/2021 | Pending sale | $206,750-73.1%$82/sqft |
Source:  Long & Foster Broker Feed #MDHR251988 Report a problem Long & Foster Broker Feed #MDHR251988 Report a problem | ||
| 3/18/2021 | Contingent | $768,085+271.5%$304/sqft |
Source: Bright MLS #MDHR257688 Report a problem | ||
| 1/26/2021 | Pending sale | $206,750-67.3%$82/sqft |
Source: Local MLS #MDHR251988 Report a problem | ||
| 1/26/2021 | Price change | $631,390+205.4%$250/sqft |
Source: Long & Foster Real Estate, Inc. #MDHR251988 Report a problem | ||
| 1/21/2021 | Pending sale | $206,750-67.3%$82/sqft |
Source: Long & Foster Real Estate, Inc. #MDHR251988 Report a problem | ||
| 1/21/2021 | Price change | $631,390+205.4%$250/sqft |
Source: Local MLS #MDHR253142 Report a problem | ||
| 1/8/2021 | Pending sale | $206,750-67.3%$82/sqft |
Source: Long & Foster Real Estate, Inc. #MDHR251988 Report a problem | ||
| 1/8/2021 | Price change | $631,390+205.4%$250/sqft |
Source: Long & Foster Real Estate, Inc. #MDHR251988 Report a problem | ||
| 12/30/2020 | Pending sale | $206,750$82/sqft |
Source: Bright MLS #MDHR251988 Report a problem | ||
| 11/14/2020 | Price change | $206,750-67.3%$82/sqft |
Source: Long & Foster Real Estate, Inc. #MDHR251988 Report a problem | ||
| 11/6/2020 | Price change | $631,390+205.4%$250/sqft |
Source: Long & Foster Real Estate, Inc. #MDHR251988 Report a problem | ||
| 10/22/2020 | Price change | $206,750-67.3%$82/sqft |
Source: Long & Foster Real Estate, Inc. #MDHR251988 Report a problem | ||
| 10/19/2020 | Price change | $631,390+205.4%$250/sqft |
Source: Long & Foster Real Estate, Inc. #MDHR251988 Report a problem | ||
| 9/18/2020 | Price change | $206,750-65.5%$82/sqft |
Source: Long & Foster Real Estate, Inc. #MDHR251988 Report a problem | ||
| 2/15/2020 | Listed for sale | $599,750+0.1%$237/sqft |
Source: Long & Foster Real Estate, Inc. #MDHR243498 Report a problem | ||
| 2/8/2018 | Listing removed | $599,000$237/sqft |
Source: Garceau Realty #1000110619 Report a problem | ||
| 12/16/2017 | Price change | $599,000+166.2%$237/sqft |
Source: Garceau Realty #1000110619 Report a problem | ||
| 12/14/2017 | Price change | $225,000-62.4%$89/sqft |
Source: Garceau Realty #1000110619 Report a problem | ||
| 11/10/2017 | Price change | $599,000+166.2%$237/sqft |
Source: Garceau Realty #1000110619 Report a problem | ||
| 11/4/2017 | Price change | $225,000-62.4%$89/sqft |
Source: Garceau Realty #1000110619 Report a problem | ||
| 4/7/2016 | Listed for sale | $599,000+33.1%$237/sqft |
Source: Garceau Realty #HR9619635 Report a problem | ||
| 11/3/2005 | Sold | $450,000$178/sqft |
Source: Public Record Report a problem | ||
Public tax history
| Year | Property taxes | Tax assessment |
|---|---|---|
| 2025 | $7,071 +6.5% | $643,267 +5.6% |
| 2024 | $6,636 +3.7% | $608,900 +3.7% |
| 2023 | $6,400 +370% | $587,167 +346.2% |
| 2022 | $1,362 -1.7% | $131,600 +8.2% |
| 2021 | $1,385 -1.3% | $121,600 |
| 2020 | $1,403 | $121,600 |
| 2019 | $1,403 -2.4% | $121,600 -2.4% |
| 2018 | $1,438 | $124,600 |
| 2017 | $1,438 | $124,600 |
| 2016 | -- | $124,600 -13.2% |
| 2015 | -- | $143,600 |
| 2014 | $1,642 | $143,600 |
| 2013 | -- | $143,600 |
| 2012 | -- | $143,600 |
| 2011 | -- | $143,600 |
| 2010 | -- | $143,600 -6.5% |
| 2009 | -- | $153,600 +10.8% |
| 2008 | -- | $138,600 +12.1% |
| 2007 | -- | $123,600 +13.8% |
| 2006 | -- | $108,600 +12.4% |
| 2005 | -- | $96,652 |
Find assessor info on the county website
Monthly payment
Est. payment
Payment breakdown
Explore the cost of this home by adjusting the details. Changes won't be saved.Climate risks
Neighborhood: 21050
Nearby schools
Schools provided by the listing agent
- District: Harford County Public Schools
Source: Bright MLS. This data may not be complete. We recommend contacting the local school district to confirm school assignments for this home.
Similar homes
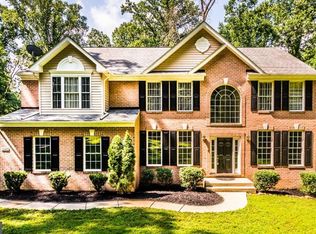
- $749,9005 bd4 ba3.4k sqft1214 Bonaire Rd, Forest Hill, MD 21050For Sale
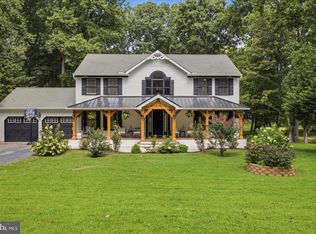
 MLS ID #MDHR2059478, Manuel Alvarez, Compass. Bright MLS
 - $435,0003 bd3 ba1.8k sqft2624 Rocks Rd, Forest Hill, MD 21050For Sale
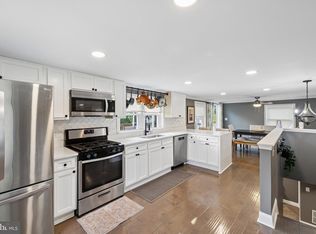 MLS ID #MDHR2057482, Jenna Smith, Redfin Corp. Bright MLS
 - $650,0003 bd3 ba2.9k sqft12700 Harford Rd, Fork, MD 21051For Sale
 MLS ID #MDBC2176532, Veronica Sniscak, Compass. Bright MLS
 - $925,0004 bd4 ba2.9k sqft1200 Tuscany Ln, Bel Air, MD 21014For Sale
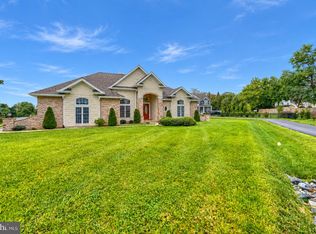 MLS ID #MDHR2060022, Vladimir Falko, Samson Properties. Bright MLS
 - $599,0004 bd4 ba2.8k sqft1362 Rockridge Rd, Jarrettsville, MD 21084For SaleMLS ID #MDHR2059868, Drew Burgess, Berkshire Hathaway HomeServices PenFed Realty. Bright MLS
- $825,0005 bd4 ba3.4k sqft14615 Manor Rd, Phoenix, MD 21131For SaleMLS ID #MDBC2173976, Jessica Sidar, RE/MAX Realty Centre, Inc.. Bright MLS
- $699,9005 bd4 ba3.5k sqft805 Delray Ct, Forest Hill, MD 21050For SaleMLS ID #MDHR2057496, James Weiskerger, Next Step Realty. Bright MLS
- $795,0004 bd3 ba3.6k sqft4003 Milldale Ct, Phoenix, MD 21131For SaleMLS ID #MDBC2176056, James Weiskerger, Next Step Realty. Bright MLS
- $835,0004 bd3 ba2.9k sqft803 Zenith Dr, Freeland, MD 21053For SaleMLS ID #MDBC2168742, Shannon Scagnelli, Cummings & Co. Realtors. Bright MLS
- $859,0004 bd4 ba3.7k sqft502 Copeland Rd, Fallston, MD 21047For SaleMLS ID #MDHR2059454, Diane Maguire, Long & Foster Real Estate, Inc.. Bright MLS
- $899,9005 bd4 ba3.5k sqft1342 Quaker Church Rd, Street, MD 21154For SaleMLS ID #MDHR2060016, Lee Wolff, FSBO Broker. Bright MLS
- $899,0004 bd4 ba3k sqftBlenheim Rd, Phoenix, MD 21131New ConstructionMLS ID #MDBC2167912, Lou Chirgott, Core Maryland Real Estate LLC. Bright MLS
- $725,0003 bd4 ba2.1k sqft6 Old Garrett Ct, White Hall, MD 21161For SaleMLS ID #MDBC2159336, Laura Christensen, Berkshire Hathaway HomeServices PenFed Realty. Bright MLS
- $980,0005 bd4 ba3.6k sqft5017 Norrisville Rd, White Hall, MD 21161For SaleMLS ID #MDHR2058166, Caroline Stamm, AB & Co Realtors, Inc.. Bright MLS
- $900,0004 bd3 ba3.6k sqft14210 Greencroft Ln, Cockeysville, MD 21030For SaleMLS ID #MDBC2169188, Alyssia Essig, Compass. Bright MLS
- $619,0005 bd3 ba2.9k sqft3743 Schroeder Ave, Perry Hall, MD 21128For SaleMLS ID #MDBC2176938, Tammy Holtgrefe, Douglas Realty, LLC. Bright MLS
- $775,0004 bd4 ba3.2k sqft19429 Gunpowder Rd, Manchester, MD 21102For SaleMLS ID #MDBC2174006, Laura M. Ball, Cummings & Co. Realtors. Bright MLS
- $1,129,0004 bd3 ba3k sqft17011 Troyer Rd, Monkton, MD 21111For SaleMLS ID #MDBC2165252, Peter Charchalis, Cummings & Co. Realtors. Bright MLS
- $850,0003 bd4 ba2.9k sqft5508 N Charles St, Baltimore, MD 21210For SaleMLS ID #MDBA2228942, Ashley Osineme, Samson Properties. Bright MLS
- $1,200,0003 bd3 ba2.5k sqft851 Bacon Hall Rd, Sparks Glencoe, MD 21152For SaleMLS ID #MDBC2176104, Courtney Pleiss, EXP Realty, LLC. Bright MLS
