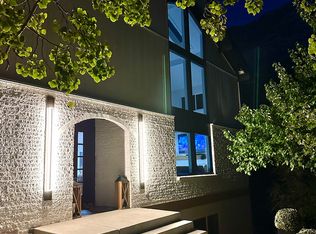
This Transitional styled Rambler with Bonus was designed for this lot in Orem. This home is designed with the family in mind. The bonus area features a large bedroom with walk-in closet a full bath and loft, a perfect hangout for the kids. The Home is set up perfect for a future ADU with Basement entrance and RV parking. The family room is 12' with stacked windows for all the natural light. Cafe appliances, an impressive cabinet package and so much more. Call for your personal showing!
New construction
Price cut: $170K (6/25)
$1,099,900
1548 N 275 W #2, Orem, UT 84057
3beds
5,354sqft
Single Family Residence
Built in 2026
10,018 Square Feet Lot
$1,098,100 Zestimate®
$205/sqft
$-- HOA
What's special
Rv parkingTransitional styled ramblerImpressive cabinet packageCafe appliancesBasement entranceWalk-in closet
- 114 days |
- 173 |
- 13 |
Zillow last checked:
Listing updated:
Listed by:
James Telaroli 801-860-8888,
Axis Realty Inc,
Dallin Telaroli 801-900-0068,
Axis Realty Inc
Source: UtahRealEstate.com,MLS#: 2145570
Loading...
Facts & features
Interior
Bedrooms & bathrooms
- Bedrooms: 3
- Bathrooms: 4
- Full bathrooms: 3
- 1/2 bathrooms: 1
- Partial bathrooms: 1
- Main level bedrooms: 2
Rooms
- Room types: Master Bathroom, Den/Office
Primary bedroom
- Level: First
Heating
- Forced Air, Central, >= 95% efficiency
Appliances
- Included: Disposal, Gas Range, Free-Standing Range
Features
- Separate Bath/Shower, Walk-In Closet(s)
- Flooring: Carpet, Hardwood, Tile
- Windows: None
- Basement: Entrance,Full
- Number of fireplaces: 1
Interior area
- Total structure area: 5,354
- Total interior livable area: 5,354 sqft
- Finished area above ground: 2,981
- Finished area below ground: 47
Property
Parking
- Total spaces: 3
- Parking features: Garage - Attached
- Attached garage spaces: 3
Features
- Stories: 3
- Has view: Yes
- View description: Mountain(s)
Lot
- Size: 10,018 Square Feet
Details
- Parcel number: 358790002
- Zoning: R-1
- Zoning description: Single-Family
Construction
Type & style
- Home type: SingleFamily
- Architectural style: Rambler/Ranch
- Property subtype: Single Family Residence
Materials
- Brick, Composition, Stucco
- Roof: Asphalt
Condition
- Und. Const.
- New construction: Yes
- Year built: 2026
Utilities & green energy
- Water: Culinary
- Utilities for property: Natural Gas Connected, Electricity Connected, Sewer Connected, Water Connected
Community & HOA
Community
- Subdivision: Belmont West
HOA
- Has HOA: No
Location
- Region: Orem
Financial & listing details
- Price per square foot: $205/sqft
- Annual tax amount: $1
- Date on market: 3/24/2026
- Listing terms: Cash,Conventional,FHA,VA Loan
- Acres allowed for irrigation: 0
- Electric utility on property: Yes
Estimated market value
$1,098,100
$1.04M - $1.15M
$3,016/mo
Price history
| Date | Event | Price |
|---|---|---|
| 6/25/2026 | Price change | $1,099,900-13.4%$205/sqft |
Source:  UtahRealEstate.com #2145570 Report a problem UtahRealEstate.com #2145570 Report a problem | ||
| 5/28/2026 | Price change | $1,269,900-1.6%$237/sqft |
Source: UtahRealEstate.com #2145570 Report a problem | ||
| 3/25/2026 | Listed for sale | $1,289,900$241/sqft |
Source: UtahRealEstate.com #2145570 Report a problem | ||
Public tax history
Tax history is unavailable.
Monthly payment
Est. payment
Payment breakdown
Explore the cost of this home by adjusting the details. Changes won't be saved.Climate risks
Neighborhood: Windsor
Nearby schools
GreatSchools rating
- 6/10Windsor SchoolGrades: PK-6Distance: 0.4 mi
- 6/10Canyon View Jr High SchoolGrades: 7-9Distance: 1.4 mi
- 7/10Timpanogos High SchoolGrades: 10-12Distance: 0.7 mi
Schools provided by the listing agent
- Elementary: Windsor
- Middle: Canyon View
- High: Timpanogos
- District: Alpine
Source: UtahRealEstate.com. This data may not be complete. We recommend contacting the local school district to confirm school assignments for this home.
- $1,149,9004 bd4 ba5.2k sqft1566 N 275 W, Orem, UT 84057For Sale

- $706,2003 bd3 ba2.7k sqft299 W 1540 N, Orem, UT 84057Off Market
- $537,4003 bd2 ba1.2k sqft298 W 1540 N, Orem, UT 84057Off Market
- $1,324,9004 bd4 ba5.5k sqft1547 N 275 W, Orem, UT 84057New Construction

- $614,8003 bd1 ba1k sqft1573 N 275 W, Orem, UT 84057Off Market
- $586,7003 bd2 ba2.1k sqft288 W 1500 N, Orem, UT 84057Off Market
- $625,9003 bd2 ba1.8k sqft274 W 1500 N, Orem, UT 84057Off Market
- $564,2006 bd3 ba2.6k sqft1564 N 325 W, Orem, UT 84057Off Market
A local agent can set up tours, give advice and negotiate with sellers.
Similar homes
- $1,275,0003 bd4 ba4.6k sqft733 E 1450 N #5, Orem, UT 84097New Construction

 MLS ID #2113894, Meri Miller, EXP Realty, LLC. UtahRealEstate.com
 - $1,099,9003 bd3 ba4.9k sqft3146 W Allred Dr, Lehi, UT 84043For Sale
 MLS ID #2169008, Ashley Pead, R and R Realty LLC. UtahRealEstate.com
 - $1,248,0005 bd4 ba5.1k sqft3442 Navajo Ln, Provo, UT 84604For Sale
 MLS ID #2161089, Heather Shelley, Equity Real Estate (Results). UtahRealEstate.com
 - $1,179,9004 bd4 ba5k sqft1563 N 600 W #22, Pleasant Grove, UT 84062New Construction
 MLS ID #2130640, Quintin Mortensen, Arive Realty. UtahRealEstate.com
 - $624,9005 bd3 ba2.6k sqft883 W 180 S, Orem, UT 84058For SaleMLS ID #2156339, Timothy Halls, Realtypath LLC (Home and Family). UtahRealEstate.com
- $838,0004 bd3 ba3.7k sqft164 E 1780 S #10, Orem, UT 84058For SaleMLS ID #2156414, Tak Fan Siu, Equity Real Estate (Results). UtahRealEstate.com
- $1,153,9005 bd5 ba4.4k sqft6648 N Unity Way #306, Eagle Mountain, UT 84005New ConstructionMLS ID #2146847, Darrel L. Stephens, RE/MAX Associates. UtahRealEstate.com
- $1,395,0005 bd4 ba5k sqft941 E 1000 N, American Fork, UT 84003For SaleMLS ID #2153983, Eddy McDaniel, Better Homes and Gardens Real Estate Momentum. UtahRealEstate.com
- $1,069,0004 bd4 ba4.7k sqft104 W 590 N, Salem, UT 84653New ConstructionMLS ID #2153821, Benjamin Friis, ABRAXIA REAL ESTATE, LLC. UtahRealEstate.com
- $1,300,0005 bd5 ba5.9k sqft1234 S Parkway Blvd E #725, Saratoga Springs, UT 84045For SaleMLS ID #2151298, John L Veblungsnes, First Choice Real Estate. UtahRealEstate.com
- $1,239,9006 bd4 ba4k sqft50 E Hunters Cir, Alpine, UT 84004For SaleMLS ID #2150824, Bryant Nielsen, Equity Real Estate (Results). UtahRealEstate.com
- $1,079,9004 bd4 ba3.5k sqft5948 N Canyon Rim Rd #617, Lehi, UT 84048New ConstructionMLS ID #2169109, Joshua J Lee, Fieldstone Realty LLC. UtahRealEstate.com
- $1,171,6754 bd4 ba5.4k sqft823 S Ensign Dr, Saratoga Springs, UT 84045For SaleMLS ID #2118276, Tracy Thomson, Sovereign Properties, LC. UtahRealEstate.com
- $1,050,0004 bd4 ba5.6k sqft2672 E 360 S #Mrvl09, Spanish Fork, UT 84660New ConstructionMLS ID #2140931, Jake Chad Argyle, KW WESTFIELD. UtahRealEstate.com
- $799,0005 bd4 ba3.6k sqft953 N 400 E, Pleasant Grove, UT 84062For SaleMLS ID #2167204, Kelsey Flake, ERA Brokers Consolidated (Utah County). UtahRealEstate.com
- $865,0004 bd4 ba4.6k sqft175 W 1000 N, Mapleton, UT 84664For SaleMLS ID #2161082, Cooper Murphy, Real Broker, LLC. UtahRealEstate.com
- $1,549,9005 bd5 ba4.4k sqft1178 E 110 S, Pleasant Grove, UT 84062New ConstructionMLS ID #2154508, Kristy Owens, Bravo Realty Services, LLC. UtahRealEstate.com
- $1,249,9004 bd3 ba5.4k sqft847 S Ensign Dr #173, Saratoga Springs, UT 84045For SaleMLS ID #2163304, Tracy Thomson, Sovereign Properties, LC. UtahRealEstate.com
- $915,0006 bd4 ba3.9k sqft2187 E Eagle Crest Dr, Draper, UT 84020For SaleMLS ID #2170433, Jennifer Mwea, Realtypath LLC (South Valley). UtahRealEstate.com
- $822,4904 bd4 ba4.8k sqft2597 N Scarlet Rd #257, Eagle Mountain, UT 84005New ConstructionMLS ID #2170841, Murray Clark, KW Utah Realtors Keller Williams (Brickyard). UtahRealEstate.com
