Virtually Staged. Beautifully updated and thoughtfully designed, this spacious 4-bedroom, 3-bath home offers almost 2,000 square feet plus a 1 car garage with a highly desirable split floor plan featuring **two primary suites**—ideal for multigenerational living, extended guests, or added privacy. At the heart of the home, you'll find expansive living spaces that flow seamlessly around a **stunning renovated kitchen** complete with abundant cabinetry, generous counter space, and an inviting dry bar that's perfect for entertaining. The centrally located family and living rooms create the ideal gathering space while the split-bedroom layout provides privacy for everyone. Step outside and enjoy Florida living at its best. Relax on the **large covered deck**, entertain beneath the separate pergola, or take advantage of the spacious yard, attached garage, and **two storage sheds** offering plenty of room for hobbies, tools, and outdoor equipment. This move-in ready home has been extensively improved with a roof less than five years old, a 2018 HVAC system, new well pump, new irrigation, fresh sod, and a septic system and drain field replaced just two years ago. Best of all, the property is located in a **non-flood zone**, providing added peace of mind. Offering a rare combination of flexible living space, quality updates, and exceptional outdoor amenities, this Clearwater home is ready for its next owner to move in and enjoy.
For sale
Price cut: $25K (10/22)
$499,999
1548 ORANGE STREET, CLEARWATER, FL 33756
4beds
1,828sqft
Single Family Residence
Built in 1954
9,335 Square Feet Lot
$-- Zestimate®
$274/sqft
$-- HOA
What's special
Attached garageTwo primary suitesStunning renovated kitchenSpacious yardExceptional outdoor amenitiesFlexible living spaceNew irrigation
- 24 days
- 585
- 76
Likely to sell faster than
Zillow last checked:
Listing updated:
Listed by:
Grant Patterson 813-833-8394,
GREAT WESTERN REALTY 813-833-8394,
Patrick Monteau 813-927-7806,
GREAT WESTERN REALTY
Source: Stellar MLS,MLS#: TB8556828 Originating MLS: Suncoast Tampa
Facts & features
Interior
Bedrooms & bathrooms
- Bedrooms: 4
- Bathrooms: 3
- Full bathrooms: 3
Rooms
- Room types: Family Room
Primary bedroom
- Features: Tub With Shower, Built-in Closet
- Level: First
- Area: 182 Square Feet
- Dimensions: 13x14
Bedroom 2
- Features: Built-in Closet
- Level: First
- Area: 132 Square Feet
- Dimensions: 11x12
Bedroom 3
- Features: Built-in Closet
- Level: First
- Area: 121 Square Feet
- Dimensions: 11x11
Bedroom 4
- Features: Built-in Closet
- Level: First
- Area: 168 Square Feet
- Dimensions: 14x12
Family room
- Level: First
- Area: 286 Square Feet
- Dimensions: 22x13
Kitchen
- Features: Kitchen Island, Pantry
- Level: First
- Area: 120 Square Feet
- Dimensions: 12x10
Living room
- Level: First
- Area: 240 Square Feet
- Dimensions: 16x15
Heating
- Central
Cooling
- Central Air
Appliances
- Included: Oven, Dishwasher, Dryer, Microwave, Refrigerator, Washer
- Laundry: In Garage
Features
- Ceiling Fan(s), Living Room/Dining Room Combo, Solid Surface Counters
- Flooring: Luxury Vinyl, Porcelain Tile
- Has fireplace: No
Interior area
- Total structure area: 2,192
- Total interior livable area: 1,828 sqft
Property
Parking
- Total spaces: 1
- Parking features: Garage - Attached, Carport
- Attached garage spaces: 1
- Has carport: Yes
Features
- Levels: One
- Stories: 1
- Patio & porch: Covered, Deck, Rear Porch
- Exterior features: Irrigation System, Private Yard, Storage
- Fencing: Fenced
Lot
- Size: 9,335 Square Feet
- Residential vegetation: Mature Landscaping
Details
- Parcel number: 232915388620001160
- Zoning: R-3
- Special conditions: None
Construction
Type & style
- Home type: SingleFamily
- Architectural style: Traditional
- Property subtype: Single Family Residence
- Attached to another structure: Yes
Materials
- Block
- Foundation: Slab
- Roof: Shingle
Condition
- New construction: No
- Year built: 1954
Utilities & green energy
- Sewer: Septic Tank
- Water: Public
- Utilities for property: Electricity Connected, Water Connected
Community & HOA
Community
- Security: Smoke Detector(s)
- Pet fee: $0 monthly
- Subdivision: HIGHLAND LAKE SUB 3RD ADD
HOA
- Has HOA: No
Location
- Region: Clearwater
Financial & listing details
- Price per square foot: $274/sqft
- Tax assessed value: $371,450
- Annual tax amount: $6,543
- Date on market: 10/12/2026
- Cumulative days on market: 24 days
- Listing terms: Cash,Conventional,FHA,VA Loan
- Ownership: Fee Simple
- Total actual rent: 0
- Electric utility on property: Yes
- Road surface type: Paved
Estimated market value
Not available
Estimated sales range
Not available
Not available
Price history
| Date | Event | Price |
|---|---|---|
| 10/22/2026 | Price change | $499,999-4.8%$274/sqft |
Source:  Stellar MLS #TB8556828 Report a problem | ||
| 10/12/2026 | Listed for sale | $524,999+307%$287/sqft |
Source: Stellar MLS #TB8556828 Report a problem | ||
| 4/17/2026 | Sold | $129,000-50.4%$71/sqft |
Source: Public Record Report a problem | ||
| 5/7/2018 | Sold | $260,000-1.9%$142/sqft |
Source: Public Record Report a problem | ||
| 4/6/2018 | Pending sale | $265,000$145/sqft |
Source: Keller Williams St. Pete Realty #U7840114 Report a problem | ||
| 3/29/2018 | Price change | $265,000-3.6%$145/sqft |
Source: Keller Williams St. Pete Realty #U7840114 Report a problem | ||
| 3/16/2018 | Pending sale | $275,000$150/sqft |
Source: Keller Williams St. Pete Realty #U7840114 Report a problem | ||
| 2/5/2018 | Price change | $275,000-5.1%$150/sqft |
Source: St. Petersburg #U7840114 Report a problem | ||
| 12/13/2017 | Price change | $289,900-3.3%$159/sqft |
Source: St. Petersburg #U7840114 Report a problem | ||
| 11/30/2017 | Listed for sale | $299,900+132.5%$164/sqft |
Source: KELLER WILLIAMS ST PETE REALTY #U7840114 Report a problem | ||
| 3/12/2015 | Sold | $129,000-0.7%$71/sqft |
Source: Public Record Report a problem | ||
| 1/9/2015 | Price change | $129,900-8.2%$71/sqft |
Source: Homepath #U7622037 Report a problem | ||
| 11/14/2014 | Price change | $141,500-5.6%$77/sqft |
Source: Homepath #U7622037 Report a problem | ||
| 10/11/2014 | Price change | $149,900-4.5%$82/sqft |
Source: Homepath #U7622037 Report a problem | ||
| 9/9/2014 | Price change | $156,900-1.9%$86/sqft |
Source: Homepath #U7622037 Report a problem | ||
| 8/8/2014 | Price change | $159,900-2.4%$87/sqft |
Source: Homepath #U7622037 Report a problem | ||
| 7/8/2014 | Price change | $163,900-3.5%$90/sqft |
Source: Homepath #U7622037 Report a problem | ||
| 6/5/2014 | Listed for sale | $169,900-10.5%$93/sqft |
Source: Homepath #U7622037 Report a problem | ||
| 7/6/2005 | Sold | $189,900+111.2%$104/sqft |
Source: Public Record Report a problem | ||
| 10/16/1997 | Sold | $89,900$49/sqft |
Source: Public Record Report a problem | ||
Public tax history
| Year | Property taxes | Tax assessment |
|---|---|---|
| 2025 | $6,543 +7.6% | $365,842 +10% |
| 2024 | $6,081 +7.9% | $332,584 +14.4% |
| 2023 | $5,636 +8.1% | $290,751 +10% |
| 2022 | $5,215 +6.9% | $264,319 +10% |
| 2021 | $4,879 +8.7% | $240,290 +10% |
| 2020 | $4,489 +4.5% | $218,445 +6.5% |
| 2019 | $4,296 | $205,186 +33.6% |
| 2018 | $4,296 +30% | $153,581 +5.4% |
| 2017 | $3,305 +44.8% | $145,765 +2.1% |
| 2016 | $2,282 -19.2% | $142,767 +15.1% |
| 2015 | $2,824 +22.5% | $124,084 +9.2% |
| 2014 | $2,305 +16.8% | $113,611 +35.4% |
| 2013 | $1,974 +9.5% | $83,927 +2.7% |
| 2012 | $1,802 | $81,686 -3.1% |
| 2011 | -- | $84,278 -16.4% |
| 2010 | -- | $100,826 -16.3% |
| 2009 | -- | $120,457 -16.5% |
| 2008 | $2,888 | $144,200 -15.6% |
| 2007 | -- | $170,800 +24.9% |
| 2005 | -- | $136,700 +15.2% |
| 2004 | $1,081 +0.9% | $118,700 +15.2% |
| 2003 | $1,071 +6.3% | $103,000 +17% |
| 2002 | $1,008 | $88,000 +16.1% |
| 2001 | $1,008 +8% | $75,800 +12.5% |
| 2000 | $933 | $67,400 |
Find assessor info on the county website
Monthly payment
Est. payment
Payment breakdown
Explore the cost of this home by adjusting the details. Changes won't be saved.Climate risks
Neighborhood: 33756
Nearby schools
Schools provided by the listing agent
- Elementary: Plumb Elementary-PN
- Middle: Oak Grove Middle-PN
- High: Clearwater High-PN
Source: Stellar MLS. This data may not be complete. We recommend contacting the local school district to confirm school assignments for this home.

Similar homes
- $469,0004 bd2 ba1.3k sqft1300 S HILLCREST AVENUE, CLEARWATER, FL 33756For Sale
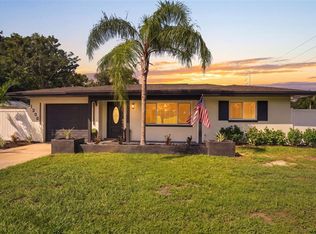
 MLS ID #TB8555788, Angie Haddon, LPT REALTY, LLC. Stellar MLS
- $499,9953 bd3 ba1.6k sqft1479 S EVERGREEN AVENUE, CLEARWATER, FL 33756For Sale
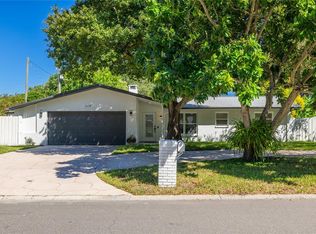 MLS ID #TB8557818, Kela Mano, PEOPLE'S CHOICE REALTY SVC LLC. Stellar MLS
- $475,0003 bd2 ba1.4k sqft1618 TUSCOLA ROAD, CLEARWATER, FL 33756For Sale
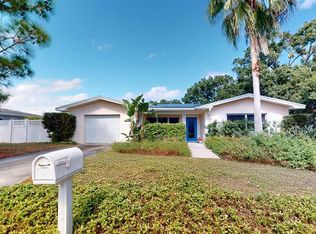 MLS ID #TB8561939, Christopher Lampe, SEA GLASS FLORIDA PROPERTIES. Stellar MLS
- $389,9903 bd3 ba1.8k sqft1182 NORWOOD AVENUE, CLEARWATER, FL 33756For Sale
 MLS ID #O6454571, Steven Koleno, BEYCOME OF FLORIDA LLC. Stellar MLS
- $474,5003 bd2 ba1.3k sqft1601 HARDWOOD DRIVE, CLEARWATER, FL 33756For SaleMLS ID #TB8544112, Dylan Marinov, CHARLES RUTENBERG REALTY INC. Stellar MLS
- $487,9994 bd3 ba1.5k sqft712 S GLENWOOD AVENUE, CLEARWATER, FL 33756For SaleMLS ID #TB8503961, Peter Arner, COMPASS FLORIDA LLC. Stellar MLS
- $489,9503 bd2 ba1.8k sqft1610 EVERGREEN AVENUE S, CLEARWATER, FL 33756For SaleMLS ID #TB8557755, Tami Jones, LPT REALTY LLC. Stellar MLS
- $450,0003 bd2 ba1.9k sqft1356 WOODCREST AVENUE, CLEARWATER, FL 33756For SaleMLS ID #TB8556474, Nancy Leslie, RE/MAX REALTEC GROUP INC. Stellar MLS
- $549,9004 bd2 ba2k sqft1360 IRVING AVENUE, CLEARWATER, FL 33756For SaleMLS ID #A4698666, Amy Bien, EXP REALTY LLC. Stellar MLS
- $459,9003 bd2 ba1.5k sqft1637 WHITEWOOD DRIVE, CLEARWATER, FL 33756For SaleMLS ID #TB8521450, Robb Clark, 27NORTH REALTY. Stellar MLS
- $439,9004 bd2 ba1.6k sqft1608 OTTAWA ROAD, CLEARWATER, FL 33756For SaleMLS ID #TB8526944, Alfonso DiGirolamo, DIGI REALTY GROUP, INC.. Stellar MLS
- $530,0004 bd2 ba1.7k sqft1555 MAGNOLIA DRIVE, CLEARWATER, FL 33756For SaleMLS ID #TB8522604, Michelle Garcia, CENTURY 21 EXECUTIVE TEAM. Stellar MLS
- $539,9005 bd3 ba2k sqft1468 DRUID ROAD E, CLEARWATER, FL 33756For SaleMLS ID #TB8555282, Justin Johnson, FRANK ALBERT REALTY. Stellar MLS
- $639,0004 bd3 ba2k sqft1115 WOODSIDE AVENUE, CLEARWATER, FL 33756For SaleMLS ID #TB8558149, Frances Winstead, ENGEL & VOLKERS BELLEAIR. Stellar MLS
- $549,0003 bd2 ba1.7k sqft1546 BELLEAIR ROAD, CLEARWATER, FL 33756For SaleMLS ID #TB8473245, Millie Jackson, FLORIDA PREMIERE REALTY. Stellar MLS
- $525,0003 bd2 ba1.3k sqft1359 HOWARD STREET, CLEARWATER, FL 33756For SaleMLS ID #TB8544084, Kathy Disantis, RE/MAX REALTY UNLIMITED. Stellar MLS
- $550,0003 bd2 ba1.2k sqft1405 TEMPLE STREET, CLEARWATER, FL 33756For SaleMLS ID #TB8526937, Rene Parra, DALTON WADE INC. Stellar MLS
- $465,0003 bd2 ba1.2k sqft1443 JEFFORDS ST, CLEARWATER, FL 33756For SaleMLS ID #TB8543814, Andrew Steffens, INVESTCOR REALTY LLC. Stellar MLS
- $449,9004 bd2 ba1.2k sqft1008 CHESTER DRIVE, CLEARWATER, FL 33756For SaleMLS ID #TB8522980, Mabel Quevedo, JPT REALTY LLC. Stellar MLS
- $450,0003 bd2 ba1.3k sqft1468 S PRESCOTT AVENUE, CLEARWATER, FL 33756For SaleMLS ID #TB8499808, Denice Jordan, DALTON WADE INC. Stellar MLS
