Nestled in the serene community of Strathford Meadows, this exquisite traditional home, built in 2021, offers a perfect blend of luxury and comfort. Spanning over 3,354 square feet, this residence features four spacious bedrooms and three and a half elegantly appointed bathrooms, ensuring ample space for relaxation and privacy. Step inside to discover a warm and inviting atmosphere, highlighted by luxury vinyl plank flooring and plush carpeting that enhance the home's cozy appeal. The heart of the home is the gourmet kitchen, complete with quartz countertops, a central island, and high-end appliances, including a built-in microwave, gas range, and dishwasher, making it a chef's dream. The adjoining dining area is perfect for intimate gatherings or festive celebrations. Retreat to the primary suite, where a lavish bathroom awaits, featuring a jetted tub and a walk-in shower, providing a spa-like experience at home. The primary bedroom boasts generous walk-in closets, ensuring ample storage. The living area is graced by a stunning gas fireplace with glass doors, creating a focal point for cozy evenings. Recessed lighting and ceiling fans throughout add to the home's modern elegance. Outside, the property sits on a generous 0.34-acre lot, complemented by a side-entry three-car garage. Enjoy the benefits of a PV solar array, enhancing energy efficiency. This home is not just a residence, it's a lifestyle of luxury and comfort waiting to be embraced. 1-Year Home Warranty included.
For sale
$689,900
1549 Cambridge Dr, Lebanon, PA 17042
4beds
3,354sqft
Single Family Residence
Built in 2021
0.34 Acres Lot
$-- Zestimate®
$206/sqft
$-- HOA
What's special
Side-entry three-car garageQuartz countertopsFour spacious bedroomsJetted tubGas rangePrimary suiteCentral island
- 62 days |
- 689 |
- 29 |
Likely to sell faster than
Zillow last checked:
Listing updated:
Listed by:
Randy Agravante 717-817-3923,
Keller Williams Keystone Realty 7177555599
Source: Bright MLS,MLS#: PALN2026324
Facts & features
Interior
Bedrooms & bathrooms
- Bedrooms: 4
- Bathrooms: 4
- Full bathrooms: 3
- 1/2 bathrooms: 1
- Main level bathrooms: 1
Basement
- Area: 0
Heating
- Forced Air, Heat Pump, Solar, Active Solar, Natural Gas
Cooling
- Central Air, Heat Pump, Electric
Appliances
- Included: Microwave, Built-In Range, Dishwasher, Disposal, Refrigerator, Oven/Range - Gas, Washer, Dryer, Water Heater, Electric Water Heater
- Laundry: Main Level
Features
- Bathroom - Walk-In Shower, Ceiling Fan(s), Dining Area, Walk-In Closet(s), Upgraded Countertops, Recessed Lighting, Primary Bath(s), Pantry, Kitchen Island, Cathedral Ceiling(s), Dry Wall, 9'+ Ceilings
- Flooring: Luxury Vinyl, Tile/Brick, Carpet
- Windows: Window Treatments
- Basement: Full,Rough Bath Plumb,Sump Pump,Unfinished
- Number of fireplaces: 1
- Fireplace features: Glass Doors, Gas/Propane
Interior area
- Total structure area: 3,354
- Total interior livable area: 3,354 sqft
- Finished area above ground: 3,354
- Finished area below ground: 0
Property
Parking
- Total spaces: 3
- Parking features: Garage Faces Side, Garage Door Opener, Inside Entrance, Attached, Driveway
- Attached garage spaces: 3
- Has uncovered spaces: Yes
Accessibility
- Accessibility features: None
Features
- Levels: Two
- Stories: 2
- Patio & porch: Deck
- Exterior features: Other
- Pool features: None
- Has spa: Yes
- Spa features: Bath
Lot
- Size: 0.34 Acres
Details
- Additional structures: Above Grade, Below Grade
- Parcel number: 3023415733610410000
- Zoning: RESIDENTIAL
- Special conditions: Standard
- Other equipment: See Remarks
Construction
Type & style
- Home type: SingleFamily
- Architectural style: Traditional
- Property subtype: Single Family Residence
Materials
- Asphalt, Batts Insulation, Concrete, CPVC/PVC, Masonry, Rough-In Plumbing, Stick Built, Stone, Vinyl Siding
- Foundation: Passive Radon Mitigation, Concrete Perimeter
- Roof: Architectural Shingle,Asphalt
Condition
- New construction: No
- Year built: 2021
Utilities & green energy
- Electric: 200+ Amp Service
- Sewer: Public Sewer
- Water: Public
Green energy
- Energy generation: PV Solar Array(s) Leased
Community & HOA
Community
- Subdivision: Strathford Meadows
HOA
- Has HOA: No
Location
- Region: Lebanon
- Municipality: SOUTH LEBANON TWP
Financial & listing details
- Price per square foot: $206/sqft
- Tax assessed value: $370,600
- Annual tax amount: $9,370
- Date on market: 5/21/2026
- Listing agreement: Exclusive Right To Sell
- Listing terms: Cash,Conventional,FHA,VA Loan
- Inclusions: Refrigerator, Dishwasher, Built-in Oven / Range, Washer & Dryer.
- Exclusions: All Furnitures & Consumer Electronics, Pots / Plants
- Ownership: Fee Simple
Estimated market value
Not available
Estimated sales range
Not available
Not available
Price history
| Date | Event | Price |
|---|---|---|
| 5/21/2026 | Listed for sale | $689,900+26.3%$206/sqft |
Source:  Bright MLS #PALN2026324 Report a problem Bright MLS #PALN2026324 Report a problem | ||
| 10/15/2021 | Sold | $546,197$163/sqft |
Source: Bright MLS #PALN118810 Report a problem | ||
| 4/16/2021 | Pending sale | $546,197$163/sqft |
Source: Bright MLS #PALN118810 Report a problem | ||
Public tax history
Tax history is unavailable.
Monthly payment
Est. payment
Payment breakdown
Explore the cost of this home by adjusting the details. Changes won't be saved.Climate risks
Neighborhood: 17042
Nearby schools
GreatSchools rating
- 6/10South Lebanon El SchoolGrades: K-5Distance: 2.3 mi
- 6/10Cedar Crest Middle SchoolGrades: 6-8Distance: 0.7 mi
- 6/10Cedar Crest High SchoolGrades: 9-12Distance: 0.8 mi
Schools provided by the listing agent
- District: Cornwall-lebanon
Source: Bright MLS. This data may not be complete. We recommend contacting the local school district to confirm school assignments for this home.
- $651,7004 bd3 ba3.3k sqft1549 Cambridge Dr #L-0053, Lebanon, PA 17042Off Market
- $564,9003 bd2 ba2.3k sqft1539 Cambridge Dr #L-0054, Lebanon, PA 17042Off Market
- $565,5003 bd2 ba2.2k sqft1559 Cambridge Dr #L-0052, Lebanon, PA 17042Off Market
- $608,0004 bd2 ba3k sqft28 Strathford Dr #L-0040, Lebanon, PA 17042Off Market
- $514,7003 bd2 ba2k sqft1548 Cambridge Dr, Lebanon, PA 17042Off Market
- $565,0004 bd3 ba2.6k sqft24 Strathford Dr #L-0039, Lebanon, PA 17042Sold
- $575,1004 bd3 ba2.6k sqft32 Strathford Dr #L-0041, Lebanon, PA 17042Off Market
- $682,9004 bd3 ba3.2k sqft1 Rutherford Cir, Lebanon, PA 17042Off Market
A local agent can set up tours, give advice and negotiate with sellers.
A local lender can help you make sure your offer is ready when you are.
Similar homes
- $640,0005 bd3 ba3.4k sqft304 Iron Valley Dr, Lebanon, PA 17042For Sale

 MLS ID #PALN2027442, Tommy Long, Howard Hanna Krall Real Estate. Bright MLS
 - $649,9005 bd3 ba4k sqft1026 Glenwood Ln #L-0254, Lebanon, PA 17042For Sale
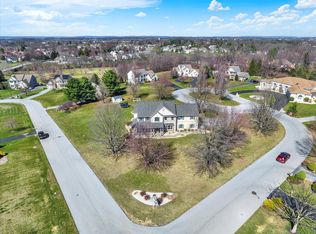 MLS ID #PALN2025204, Linda Breit, Coldwell Banker Realty. Bright MLS
 - $594,9004 bd3 ba3k sqft124 Forge Dr, Lebanon, PA 17042New Construction
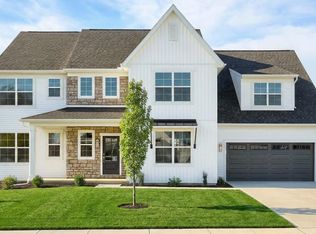 Bright MLS
 - $749,9004 bd4 ba3.3k sqft836 Wheatfield Ln, Lebanon, PA 17042New Construction
 Bright MLS
 - $595,0004 bd3 ba2.5k sqft13 Blue Jay Way, Lebanon, PA 17042For SaleMLS ID #PALN2027214, AUDREY Wentling, Coldwell Banker Realty. Bright MLS
- $694,9004 bd3 ba2.5k sqft407 Cannon Way, Lebanon, PA 17042New ConstructionBright MLS
- $535,0004 bd3 ba2.8k sqft253 Troon Way #L-0063, Lebanon, PA 17042For SaleMLS ID #PALN2027242, Ann Hayes, Listing Sherpa LLC. Bright MLS
- $650,0003 bd3 ba4.5k sqft1084 Alden Way, Lebanon, PA 17042For SaleMLS ID #PALN2026462, Anne M Lusk, Lusk & Associates Sotheby's International Realty. Bright MLS
- $548,7854 bd4 ba2.3k sqft201 Gardenia Ln Lot 36, Lebanon, PA 17042New ConstructionBright MLS
- $485,9004 bd4 ba2.2k sqft2 Gardenia Ln, Lebanon, PA 17042New ConstructionMLS ID #PALN2012410, Debbie Glover, Keller Williams Realty. Bright MLS
- $549,0002 bd2 ba2.2k sqft1012 Brandywine Dr, Lebanon, PA 17042For SaleMLS ID #PALN2027176, MaryAnn Gacono, Gacono Real Estate LLC. Bright MLS
- $495,0004 bd3 ba2.5k sqft14 Finch Dr, Lebanon, PA 17042For SaleMLS ID #PALN2026878, Rose Madar, Berkshire Hathaway HomeServices Homesale Realty. Bright MLS
- $583,5004 bd3 ba3.1k sqft8 Rolling Meadow Rd, Lebanon, PA 17046New ConstructionMLS ID #PALN2018324, Joan Hains, Berkshire Hathaway HomeServices Homesale Realty. Bright MLS
- $864,9004 bd3 ba3k sqft421 Cannon Way, Lebanon, PA 17042New ConstructionMLS ID #PALN2025168, Denise Bollard, RE/MAX Cornerstone. Bright MLS
- $472,9003 bd3 ba1.8k sqft00 Jasmine Dr, Lebanon, PA 17042New ConstructionMLS ID #PALN2007430, Debbie Glover, Keller Williams Realty. Bright MLS
- $483,9004 bd4 ba2.3k sqft3 Gardenia Ln, Lebanon, PA 17042New ConstructionMLS ID #PALN2025586, Debbie Glover, Keller Williams Realty. Bright MLS
- $699,4315 bd4 ba3.7k sqft321 Concord Ct, Hershey, PA 17033For SaleMLS ID #PADA2060082, Judy Stover, Iron Valley Real Estate of Central PA. Bright MLS
- $805,0005 bd4 ba4.1k sqft304 E Main St, Annville, PA 17003For SaleMLS ID #PALN2026416, Sally Copeland, Coldwell Banker Realty. Bright MLS
- $523,4153 bd3 ba1.9k sqft308 Jasmine Dr Lot 57, Lebanon, PA 17042New ConstructionBright MLS
- $824,4254 bd4 ba3k sqft2000 Rolling Meadow Rd, Lebanon, PA 17046New ConstructionMLS ID #PALN2022682, Joan Hains, Berkshire Hathaway HomeServices Homesale Realty. Bright MLS
