2BR/2BA ranch in Cottages at Woodstock in Woodstock. Heated and cooled sunroom, single-level living. Built 2013. HOA maintains lawn and exterior. Welcome to 155 Abbey Circle in Cottages at Woodstock, a legally designated 55+ community in Woodstock, Georgia. Built in 2013, this beautifully maintained 2-bedroom, 2-bath ranch offers 1,795 square feet of thoughtfully designed single-level living on a 0.06-acre lot. Offered at $440,000, this move-in-ready home combines quality finishes, flexible living spaces, and low-maintenance ownership just minutes from Downtown Woodstock, parks, shopping, dining, and everyday conveniences. The open-concept floor plan seamlessly connects the kitchen, breakfast bar, dining area, and living room, creating an inviting space for everyday living and entertaining. The kitchen features natural stone countertops, stained wood cabinetry, a breakfast bar, gas range, dishwasher, refrigerator, and a garbage disposal replaced in 2022. Hardwood flooring extends throughout the main living areas, while both bedrooms are carpeted for comfort. The living room is anchored by a cozy gas-log fireplace. Plantation shutters throughout. Designed with flexibility in mind, this home offers multiple living spaces to fit your lifestyle. A heated and cooled sunroom provides additional year-round living space filled with natural light, while French doors open to a private office or flex room that is ideal for working from home, hobbies, a library, or a quiet retreat. The spacious primary suite includes a sitting area, walk-in closet, double vanity, walk-in shower, and a separate garden tub, creating a comfortable space to unwind. Enjoy outdoor living from the covered front porch or relax on the backyard patio with room for grilling, outdoor dining, and lounge seating. A separate laundry room and attached two-car garage add everyday convenience. Updated systems provide added value and peace of mind. The architectural shingle roof is approximately 13 years old, a newer cooling unit was installed in 2020 and is covered by a transferable 10-year warranty, and the water heater was replaced approximately four years ago. A transferable termite bond is available for the next owner. The $265 monthly HOA fee includes lawn care, exterior maintenance, community grounds, trash service, and access to community amenities, including a clubhouse with an exercise room, meeting areas, and an in-ground pool. Community sidewalks provide opportunities for walking and enjoying the neighborhood while supporting a low-maintenance lifestyle. Conveniently located just minutes from Downtown Woodstock, parks, shopping, dining, and everyday services, this home offers comfortable ranch living in a community designed for residents age 55 and older. Schedule your private showing today and discover everything Abbey Circle has to offer.
Pending
$440,000
155 Abbey Cir, Woodstock, GA 30188
2beds
--sqft
:
Get pre-qualified$3,074/mo
Single Family Residence
Built in 2013
2,613 Square Feet Lot
$434,800 Zestimate®
$--/sqft
$265/mo HOA
What's special
- 32 days |
- 996 |
- 46 |
Zillow last checked:
Listing updated:
Listed by:
Rosanne Wells 678-687-7589,
RE/MAX Town & Country
Source: GAMLS,MLS#: 10796582
Facts & features
Interior
Bedrooms & bathrooms
- Bedrooms: 2
- Bathrooms: 2
- Full bathrooms: 2
- Main level bathrooms: 2
- Main level bedrooms: 2
Rooms
- Room types: Foyer, Laundry, Sun Room
Kitchen
- Features: Breakfast Bar, Walk-in Pantry
Heating
- Central, Forced Air, Natural Gas
Cooling
- Ceiling Fan(s), Central Air, Electric
Appliances
- Included: Dishwasher, Disposal, Electric Water Heater, Microwave, Refrigerator
- Laundry: Other
Features
- Double Vanity, Master On Main Level, Vaulted Ceiling(s), Walk-In Closet(s)
- Flooring: Carpet, Hardwood
- Basement: None
- Number of fireplaces: 1
- Fireplace features: Factory Built, Gas Log
- Common walls with other units/homes: No Common Walls
Interior area
- Total structure area: 0
- Finished area above ground: 0
- Finished area below ground: 0
Property
Parking
- Total spaces: 2
- Parking features: Attached, Garage, Garage Door Opener, Kitchen Level
- Has attached garage: Yes
Accessibility
- Accessibility features: Accessible Full Bath
Features
- Levels: One
- Stories: 1
- Body of water: None
Lot
- Size: 2,613 Square Feet
- Features: Zero Lot Line
Details
- Parcel number: 15N24M 154
Construction
Type & style
- Home type: SingleFamily
- Architectural style: Ranch
- Property subtype: Single Family Residence
Materials
- Brick
- Foundation: Slab
- Roof: Composition
Condition
- Resale
- New construction: No
- Year built: 2013
Utilities & green energy
- Electric: 220 Volts
- Sewer: Public Sewer
- Water: Public
- Utilities for property: Cable Available, Electricity Available, High Speed Internet, Natural Gas Available, Phone Available, Sewer Available, Underground Utilities, Water Available
Community & HOA
Community
- Features: Clubhouse, Fitness Center, Pool, Retirement Community, Sidewalks, Street Lights, Near Shopping
- Security: Carbon Monoxide Detector(s), Gated Community, Key Card Entry, Smoke Detector(s)
- Senior community: Yes
- Subdivision: Cottages of Woodstock
HOA
- Has HOA: Yes
- Services included: Maintenance Structure, Maintenance Grounds, Reserve Fund, Swimming, Trash
- HOA fee: $3,180 annually
Location
- Region: Woodstock
Financial & listing details
- Tax assessed value: $471,820
- Annual tax amount: $617
- Date on market: 6/25/2026
- Cumulative days on market: 32 days
- Listing agreement: Exclusive Right To Sell
- Listing terms: Cash,Conventional,FHA,VA Loan
- Electric utility on property: Yes
Estimated market value
$434,800
$413,000 - $457,000
$2,265/mo
Price history
| Date | Event | Price |
|---|---|---|
| 7/15/2026 | Pending sale | $440,000 |
Source:  GAMLS #10796582 Report a problem GAMLS #10796582 Report a problem | ||
| 6/25/2026 | Listed for sale | $440,000+55.8% |
Source:  FMLS GA #7792135 Report a problem FMLS GA #7792135 Report a problem | ||
| 9/5/2018 | Sold | $282,500-1.4% |
Source:  FMLS GA #6036679 Report a problem FMLS GA #6036679 Report a problem | ||
| 7/18/2018 | Pending sale | $286,500 |
Source: Harry Norman, REALTORS� #6036679 Report a problem | ||
| 7/2/2018 | Listed for sale | $286,500+6.1% |
Source: HARRY NORMAN REALTORS #6036679 Report a problem | ||
| 5/15/2018 | Sold | $270,000-3.5% |
Source: Public Record Report a problem | ||
| 4/17/2018 | Pending sale | $279,900 |
Source: Harry Norman, REALTORS� #5974856 Report a problem | ||
| 3/7/2018 | Listed for sale | $279,900+33% |
Source: Harry Norman, REALTORS� #5974856 Report a problem | ||
| 2/26/2014 | Sold | $210,500+342.4% |
Source: Public Record Report a problem | ||
| 10/15/2013 | Sold | $47,581 |
Source: Public Record Report a problem | ||
Public tax history
| Year | Property taxes | Tax assessment |
|---|---|---|
| 2025 | $564 -0.1% | $188,728 +2.5% |
| 2024 | $565 +1.1% | $184,104 +9.4% |
| 2023 | $559 +1.3% | $168,280 +13.3% |
| 2022 | $552 -4.1% | $148,560 +18.8% |
| 2021 | $575 -1% | $125,040 +1% |
| 2020 | $581 +1.2% | $123,840 +12.5% |
| 2019 | $574 -78.4% | $110,040 -58.1% |
| 2018 | $2,659 +436% | $262,500 +8.1% |
| 2017 | $496 -3% | $242,900 +5.5% |
| 2016 | $511 | $230,300 +8.2% |
| 2015 | $511 -57.4% | $212,900 +84.8% |
| 2014 | $1,199 +496.9% | $115,200 +509.5% |
| 2013 | $201 -0.3% | $18,900 |
| 2012 | $202 -5.9% | $18,900 -7.8% |
| 2011 | $214 | $20,500 |
Find assessor info on the county website
Monthly payment
Est. payment
Payment breakdown
Explore the cost of this home by adjusting the details. Changes won't be saved.Climate risks
Neighborhood: 30188
Nearby schools
GreatSchools rating
- 8/10Little River Elementary SchoolGrades: PK-5Distance: 1 mi
- 8/10Mill Creek Middle SchoolGrades: 6-8Distance: 1.9 mi
- 8/10River Ridge High SchoolGrades: 9-12Distance: 1.8 mi
Schools provided by the listing agent
- Elementary: Little River
- Middle: Mill Creek
- High: River Ridge
Source: GAMLS. This data may not be complete. We recommend contacting the local school district to confirm school assignments for this home.
- $439,1002 bd2 ba1.7k sqft153 Abbey Cir, Woodstock, GA 30188Off Market
- $436,2003 bd2 ba1.7k sqft157 Abbey Cir, Woodstock, GA 30188Off Market

- $431,3002 bd2 ba1.7k sqft159 Abbey Cir, Woodstock, GA 30188Off Market
- $470,2003 bd2 ba1.8k sqft151 Abbey Cir, Woodstock, GA 30188Off Market
- $478,7002 bd2 ba1.7k sqft149 Abbey Cir, Woodstock, GA 30188Off Market
- $455,8002 bd3 ba1.8k sqft150 Abbey Cir, Woodstock, GA 30188Off Market
- $317,3002 bd1 ba1.8k sqft132 Love Ln, Woodstock, GA 30188Off Market
- $491,0002 bd2 ba1.8k sqft148 Abbey Cir, Woodstock, GA 30188Off Market
A local agent can set up tours, give advice and negotiate with sellers.
Similar homes
- $500,0003 bd3 ba-- sqft433 Highlands Loop, Woodstock, GA 30188Active
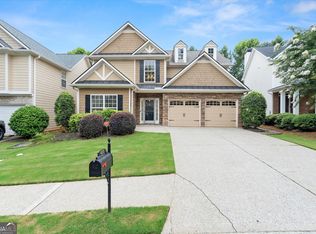
 MLS ID #10805052, Sarah Holt, Greystone Real Estate, LLC. GAMLS
 - $515,0005 bd3 ba2.3k sqft230 Haleys Ct, Woodstock, GA 30188Active
 MLS ID #10790031, Lilibeth Moron, Keller Williams Chattahoochee. GAMLS
 - $409,9003 bd3 ba2k sqft723 Woodstock Grove Dr, Woodstock, GA 30188Active
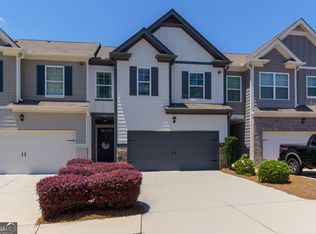 MLS ID #10778572, Meredith Combs, Atlanta Communities. GAMLS
 - $450,0004 bd3 ba-- sqft120 Kasey Dr, Woodstock, GA 30189Active
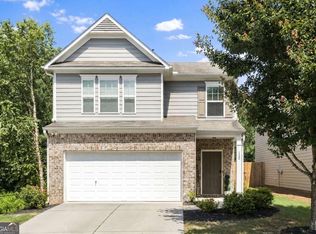 MLS ID #10799450, Jake Bouchillon, Keller Williams Realty Consultants. GAMLS
 - $569,5004 bd4 ba3.3k sqft166 Goshen Ln, Woodstock, GA 30188ActiveMLS ID #10790409, Jessica Robidou, Atlanta Communities. GAMLS
- $443,0004 bd3 ba1.9k sqft502 Huntgate Rd, Woodstock, GA 30189For Sale
 MLS ID #7770750, Carla Smith, Atlanta Communities. FMLS GA
 - $399,0002 bd3 ba-- sqft5905 Waters Edge Trl, Roswell, GA 30075ActiveMLS ID #10798052, Taylor Thompson, Keller Williams Realty Consultants. GAMLS
- $429,9004 bd3 ba2.8k sqft642 Royal Crest Ct, Canton, GA 30115ActiveMLS ID #10755746, Sherri L Brown, Virtual Properties Realty.com. GAMLS
- $438,0003 bd2 ba1.8k sqft316 Vermillion St, Acworth, GA 30102For SaleMLS ID #7700622, ROSE UDOUMANA, Maximum One Greater Atlanta Realtors. FMLS GA
- $649,9995 bd4 ba3.2k sqft505 Anfield Dr, Woodstock, GA 30188ActiveMLS ID #10798361, JC Vina, Method Real Estate Advisors. GAMLS
- $435,0004 bd3 ba2.6k sqft333 Nobleman Way, Canton, GA 30115For SaleMLS ID #7744377, MARK SPAIN, Mark Spain Real Estate. FMLS GA
- $475,0005 bd3 ba-- sqft4877 Arbor View Pkwy NW, Acworth, GA 30101ActiveMLS ID #10793736, Gina Wade, Keller Williams Realty. GAMLS
- $295,0002 bd3 ba-- sqft530 Fox Creek Xing, Woodstock, GA 30188ActiveMLS ID #10804380, Jacqueline Gallo, Relocal Home Real Est Services. GAMLS
- $359,0003 bd3 ba1.9k sqft113 Tyson Woods Rd, Acworth, GA 30102ActiveMLS ID #10721863, Sandy Watkins, Coldwell Banker Realty. GAMLS
- $512,0003 bd3 ba2.1k sqft288 Harmony Lake Dr, Canton, GA 30115ActiveMLS ID #10753035, Rhonda Anderson, Orchard Brokerage, LLC. GAMLS
- $589,0005 bd3 ba2.9k sqft2351 Netherstone Dr NE, Marietta, GA 30066ActiveMLS ID #10759366, Lauren Zgutowicz, Compass. GAMLS
- $450,0004 bd3 ba-- sqft234 Balsam Dr, Canton, GA 30114ActiveMLS ID #10802807, Brianna Bankston, Atlanta Communities. GAMLS
- $389,0003 bd3 ba1.7k sqft396 Whitetail Cir, Canton, GA 30115ActiveMLS ID #10806724, James Kirklin, Keller Williams West Atlanta. GAMLS
- $425,0003 bd3 ba2k sqft1008 Broadview Dr, Marietta, GA 30062ActiveMLS ID #10809871, Val Lemoine, Keller Williams Realty. GAMLS
- $479,9004 bd3 ba2.9k sqft3023 Waterdance Dr NW, Kennesaw, GA 30152ActiveMLS ID #10797173, Heather Hunt, Pristine Palaces Realty LLC. GAMLS
