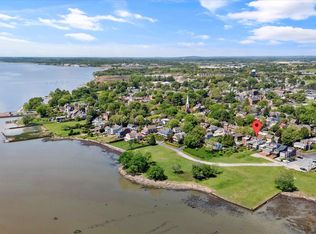
Historic Charm, Captivating River Views & Three Stories of Spacious Living! Welcome to 155 E. 2nd Street, nestled in the heart of charming Historic New Castle! Imagine enjoying beautiful views of the Delaware River, watching majestic ships pass by, and experiencing the unique character of one of Delaware’s most treasured historic communities. Offering approximately 2,784 square feet of living space across three levels, this distinctive residence provides an abundance of room to live, relax, and entertain. Enjoy the beauty of the river from the comfort of home, where the passing ships and ever-changing waterfront scenery create a truly special setting. Step outside and discover the timeless appeal of Historic New Castle, with its picturesque brick sidewalks, historic architecture, quaint shops, local restaurants, and scenic Battery Park along the Delaware River. Whether enjoying a leisurely stroll through town or simply relaxing and taking in the waterfront views, this location offers a lifestyle that’s difficult to duplicate. An additional lot is included, providing even more outdoor space. Spacious three-story living, breathtaking river views, an additional lot, and the unmistakable charm of Historic New Castle an exceptional opportunity to enjoy waterfront scenery and small-town character in one remarkable setting!
Coming soon 12/01
$650,000
155 E 2nd St, New Castle, DE 19720
4beds
3,171sqft
Single Family Residence
Built in 1842
1,742 Square Feet Lot
$673,900 Zestimate®
$205/sqft
$-- HOA
What's special
- 30 days
- 1,102
- 73
Zillow last checked:
Listing updated:
Listed by:
Carla Vicario 302-753-3937,
BHHS Fox & Roach - Hockessin (302) 999-9999
Source: Bright MLS,MLS#: DENC2112948
Facts & features
Interior
Bedrooms & bathrooms
- Bedrooms: 4
- Bathrooms: 3
- Full bathrooms: 2
- 1/2 bathrooms: 1
- Main level bathrooms: 1
Rooms
- Room types: Living Room, Dining Room, Bedroom 2, Bedroom 3, Bedroom 4, Kitchen, Family Room, Bedroom 1, Laundry, Office, Full Bath, Half Bath
Bedroom 1
- Level: Upper
Bedroom 2
- Level: Upper
Bedroom 3
- Level: Upper
Bedroom 4
- Level: Upper
Dining room
- Level: Main
Family room
- Level: Main
Other
- Level: Upper
Other
- Level: Upper
Half bath
- Level: Main
Kitchen
- Level: Main
Laundry
- Level: Upper
Living room
- Level: Main
Office
- Level: Upper
Heating
- Forced Air, Natural Gas
Cooling
- Central Air, Electric
Appliances
- Included: Microwave, Oven/Range - Gas, Refrigerator, Stainless Steel Appliance(s), Gas Water Heater
- Laundry: Upper Level, Laundry Room
Features
- Open Floorplan, Formal/Separate Dining Room, Kitchen Island, Primary Bath(s), Recessed Lighting, Upgraded Countertops, Wainscotting, Ceiling Fan(s), Crown Molding, Family Room Off Kitchen, Dry Wall
- Flooring: Wood
- Basement: Partial
- Number of fireplaces: 1
- Fireplace features: Gas/Propane
Interior area
- Total structure area: 3,471
- Total interior livable area: 3,171 sqft
- Finished area above ground: 3,171
- Finished area below ground: 0
Property
Parking
- Parking features: Public, On Street, Parking Lot
- Has uncovered spaces: Yes
Accessibility
- Accessibility features: None
Features
- Levels: Three
- Stories: 3
- Patio & porch: Patio
- Exterior features: Balcony
- Pool features: None
- Has view: Yes
- View description: River
- Has water view: Yes
- Water view: River
- Waterfront features: River
- Body of water: Delaware River
Lot
- Size: 1,742 Square Feet
- Dimensions: 19.50 x 100.00
- Features: Adjoins - Open Space
Details
- Additional structures: Above Grade, Below Grade
- Additional parcels included: Tax ID2101500143 80ft x 20ft
- Parcel number: 21015.00133
- Zoning: 21HR
- Special conditions: Standard
Construction
Type & style
- Home type: SingleFamily
- Architectural style: Colonial
- Property subtype: Single Family Residence
- Attached to another structure: Yes
Materials
- Brick, Wood Siding, Stone
- Foundation: Slab, Stone, Brick/Mortar, Crawl Space
Condition
- New construction: No
- Year built: 1842
- Major remodel year: 2019
Utilities & green energy
- Electric: Circuit Breakers
- Sewer: Public Sewer
- Water: Public
Community & HOA
Community
- Subdivision: Old New Castle
HOA
- Has HOA: No
Location
- Region: New Castle
Financial & listing details
- Price per square foot: $205/sqft
- Tax assessed value: $597,200
- Annual tax amount: $5,104
- Date on market: 12/1/2026
- Listing agreement: Exclusive Right To Sell
- Listing terms: Cash,Conventional
- Inclusions: Kitchen Broom Closet, Fridge, Washer, Dryer
- Exclusions: Sellers Personal Property
- Ownership: Fee Simple
Estimated market value
$673,900
$593,000 - $762,000
$3,014/mo
Price history
| Date | Event | Price |
|---|---|---|
| 10/27/2019 | Listing removed | $575,000$181/sqft |
Source: RE/MAX Town & Country #DENC477902 Report a problem | ||
| 10/26/2019 | Listed for sale | $575,000+4.5%$181/sqft |
Source: RE/MAX Town & Country #DENC477902 Report a problem | ||
| 10/24/2019 | Sold | $550,000-4.3%$173/sqft |
Source: Agent Provided Report a problem | ||
| 9/7/2019 | Pending sale | $575,000$181/sqft |
Source: RE/MAX Town & Country #DENC477902 Report a problem | ||
| 7/19/2019 | Price change | $575,000-4.2%$181/sqft |
Source: RE/MAX Town & Country #DENC477902 Report a problem | ||
| 5/11/2019 | Listed for sale | $600,000+155.3%$189/sqft |
Source: RE/MAX Town & Country #DENC477902 Report a problem | ||
| 3/26/2016 | Listing removed | $235,000$74/sqft |
Source: Patterson-Schwartz Real Estate #6729599 Report a problem | ||
| 3/4/2016 | Pending sale | $235,000$74/sqft |
Source: Patterson-Schwartz Real Estate #6729599 Report a problem | ||
| 2/10/2016 | Listed for sale | $235,000$74/sqft |
Source: Patterson-Schwartz Real Estate #6729599 Report a problem | ||
Public tax history
| Year | Property taxes | Tax assessment |
|---|---|---|
| 2025 | $3,944 +45.4% | $597,200 +532% |
| 2024 | $2,712 +10.6% | $94,500 |
| 2023 | $2,452 -3.8% | $94,500 |
| 2022 | $2,548 +1.5% | $94,500 +88.2% |
| 2021 | $2,511 +86.3% | $50,200 |
| 2020 | $1,348 -0.6% | $50,200 |
| 2019 | $1,356 +9.3% | $50,200 |
| 2017 | $1,241 +14.4% | $50,200 |
| 2016 | $1,085 | $50,200 |
| 2015 | $1,085 +67% | $50,200 |
| 2014 | $650 | $50,200 |
| 2013 | -- | $50,200 |
| 2012 | -- | $50,200 |
| 2011 | -- | $50,200 |
| 2010 | -- | $50,200 |
| 2009 | -- | $50,200 |
| 2008 | -- | $50,200 |
| 2007 | -- | $50,200 |
| 2006 | -- | $50,200 |
| 2005 | -- | $50,200 |
| 2004 | -- | $50,200 |
| 2003 | -- | $50,200 |
| 2002 | -- | $50,200 |
| 2001 | -- | $50,200 |
Find assessor info on the county website
Monthly payment
Est. payment
Payment breakdown
Explore the cost of this home by adjusting the details. Changes won't be saved.Climate risks
Neighborhood: 19720
Nearby schools
Schools provided by the listing agent
- District: Colonial
Source: Bright MLS. This data may not be complete. We recommend contacting the local school district to confirm school assignments for this home.
Similar homes
- $414,9004 bd3 ba2.1k sqft302 E 14th St, New Castle, DE 19720For Sale
 MLS ID #DENC2113294, Priscilla Borges, Compass. Bright MLS
- $625,0004 bd3 ba2.6k sqft3204 Swarthmore Rd, Wilmington, DE 19807For Sale
 MLS ID #DENC2114054, Kevin Odle, Long & Foster Real Estate, Inc.. Bright MLS
- $400,0004 bd2 ba2.8k sqft650 W 7th St, New Castle, DE 19720For Sale
 MLS ID #DENC2105050, Dominic Balascio, Empower Real Estate, LLC. Bright MLS
- $--4 bd2 ba3.2k sqft9 James Hayward Rd, Glen Mills, PA 19342Auction
 ServiceLink Auction
- $650,0003 bd5 ba3.7k sqft511 Rock Church Rd, Elkton, MD 21921For SaleMLS ID #MDCC2023376, Gail Wersten, RE/MAX Associates - Newark. Bright MLS
- $700,0005 bd3 ba3.5k sqftNone Available, Hockessin, DE 19707For SaleMLS ID #DENC2114318, Brett Jones, Patterson-Schwartz - Greenville. Bright MLS
- $355,0003 bd2 ba1.7k sqft44 Montpelier Blvd, New Castle, DE 19720For SaleMLS ID #DENC2110850, Cynthia Shareef, Tesla Realty Group, LLC. Bright MLS
- $359,9994 bd2 ba1.7k sqft225 Bassett Ave, New Castle, DE 19720For SaleMLS ID #DENC2111016, Steven King, EXP Realty, LLC. Bright MLS
- $449,0003 bd2 ba1.9k sqft225 Schafer Blvd, New Castle, DE 19720For SaleMLS ID #DENC2108238, Michael DiFonzo, RE/MAX Associates-Wilmington. Bright MLS
- $650,0004 bd2 ba2.7k sqft416 Watsons Mill Rd, Elmer, NJ 08318For SaleMLS ID #NJSA2017984, Mary Henallah, American's Elite Group. LLC.. Bright MLS
- $530,0004 bd3 ba3k sqftNone Available, Newark, DE 19711For SaleMLS ID #DENC2114170, Alan Mazzetti, Patterson-Schwartz - Greenville. Bright MLS
- $649,0005 bd3 ba3.2k sqft224 Tralee Dr, Middletown, DE 19709For SaleMLS ID #DENC2104376, Margaret Poisson, Century 21 Gold Key-Dover. Bright MLS
- $585,0004 bd4 ba3.9k sqft14 Meridian Blvd, Bear, DE 19701For SaleMLS ID #DENC2101546, Tia Gianakis, Concord Realty Group. Bright MLS
- $594,0004 bd3 ba4k sqft4 Rebecca Ct, Middletown, DE 19709For SaleMLS ID #DENC2113062, Bob Comegys, Epique Realty. Bright MLS
- $585,0005 bd4 ba4k sqft1 Lighthouse Rd, Wilmington, DE 19809For SaleMLS ID #DENC2111420, Tony Klemanski, BHHS Fox & Roach-Greenville. Bright MLS
- $600,0005 bd5 ba3.4k sqftNone Available, Wilmington, DE 19805For SaleMLS ID #DENC2106332, Juan Fuentes, Patterson-Schwartz - Greenville. Bright MLS
- $664,9005 bd4 ba3.1k sqftD.r. Horton, Middletown, DE 19709For SaleMLS ID #DENC2108390, Lila F. Dudley, Realty Mark Associates-Newark. Bright MLS
- $535,0006 bd6 ba2.1k sqft28-30 E Main St, Newark, DE 19702For SaleMLS ID #DENC2112632, Monica Arseneau, Northrop Realty. Bright MLS
