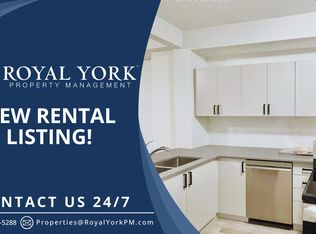
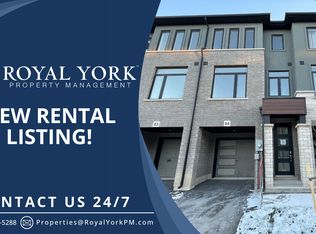
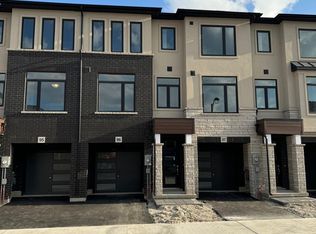
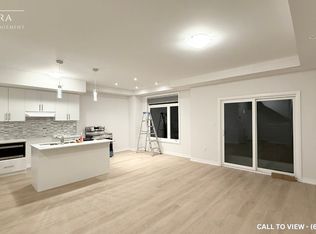
Whether you're searching for your next home or an investment property, this move-in-ready townhome offers modern living in one of Cambridge's growing communities.3-bedroom plus 1 bonus room, 2.5-bathroom townhome in Cambridge's desirable River Mill community. Featuring a bright open-concept layout, modern finishes, contemporary kitchen, spacious bedrooms. Enjoy nearby parks, trails, green space, the Grand River, schools, shopping, restaurants, transit, and easy access to Hwy 401. A fantastic opportunity for first-time buyers, families, or investors. Step inside to an inviting open-concept living and dining area filled with natural light. The contemporary kitchen is designed for both everyday living and effortless entertaining, while the spacious bedrooms provide plenty of flexibility for family living, guests, or a dedicated home office.
For sale
C$589,000
155 Equestrian Way #92, Cambridge, ON N3E 0E8
4beds
3baths
Townhouse
Built in ----
1,120 Square Feet Lot
$-- Zestimate®
C$--/sqft
C$-- HOA
What's special
Bright open-concept layoutModern finishesContemporary kitchenSpacious bedrooms
- 5 days
- 15
- 3
Zillow last checked:
Listing updated:
Listed by:
ROYAL STAR REALTY INC.
Source: TRREB,MLS®#: X13832996 Originating MLS®#: Toronto Regional Real Estate Board
Originating MLS®#: Toronto Regional Real Estate BoardFacts & features
Interior
Bedrooms & bathrooms
- Bedrooms: 4
- Bathrooms: 3
Primary bedroom
- Level: Third
- Dimensions: 4.7 x 4.8
Bedroom 2
- Level: Third
- Dimensions: 2.4 x 2.96
Bedroom 3
- Level: Third
- Dimensions: 2.4 x 2.97
Den
- Level: Main
- Dimensions: 2.9 x 3.48
Dining room
- Level: Second
- Dimensions: 2.47 x 3.4
Great room
- Level: Second
- Dimensions: 4.87 x 3.62
Kitchen
- Level: Second
- Dimensions: 3.04 x 4.3
Heating
- Forced Air, Gas
Cooling
- Central Air
Appliances
- Included: Water Heater
Features
- Other, Water Meter
- Basement: None
- Has fireplace: No
Interior area
- Living area range: 1100-1500 null
Property
Parking
- Total spaces: 2
- Parking features: Available
- Has garage: Yes
Features
- Stories: 3
- Pool features: None
Lot
- Size: 1,120 Square Feet
- Features: Greenbelt/Conservation, Park, Place Of Worship, Public Transit
Construction
Type & style
- Home type: Townhouse
- Property subtype: Townhouse
Materials
- Brick, Stucco (Plaster)
- Foundation: Concrete
- Roof: Shingle
Utilities & green energy
- Sewer: Sewer
Community & HOA
Location
- Region: Cambridge
Financial & listing details
- Annual tax amount: C$5,400
- Date on market: 9/27/2026
Price history
Price history is unavailable.
Public tax history
Tax history is unavailable.
Climate risks
Neighborhood: N3E
Nearby schools
GreatSchools rating
No schools nearby
We couldn't find any schools near this home.
Similar homes
- C$565,4864 bd3 ba1.6k sqft155 Equestrian Way #151, Cambridge, ON N3E 0E8For Sale
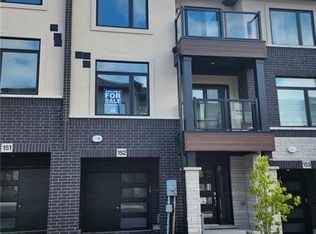 MLS ID #40865716, Satishwar Persaud, Broker of Record, ADANA HOMES A CANADIAN REALTY INC., BROKERAGE. ITSO
 - C$587,6103 bd3 ba1.5k sqft155 Equestrian Way #171, Cambridge, ON N3E 0E8For Sale
 MLS ID #40851029, Satishwar Persaud, Broker of Record, ADANA HOMES A CANADIAN REALTY INC., BROKERAGE. ITSO
 - C$538,9372 bd4 ba1.3k sqft155 Equestrian Way #152, Cambridge, ON N3E 0E8For Sale
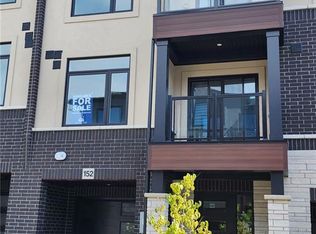 MLS ID #40865707, Satishwar Persaud, Broker of Record, ADANA HOMES A CANADIAN REALTY INC., BROKERAGE. ITSO
 - C$574,3353 bd3 ba1.6k sqft155 Equestrian Way #22, Cambridge, ON N3E 0E8For Sale
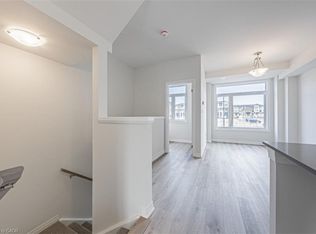 MLS ID #40851023, Satishwar Persaud, Broker of Record, ADANA HOMES A CANADIAN REALTY INC., BROKERAGE. ITSO
