Tucked on a quiet, tree-lined lot in the heart of Farragut, this brick traditional offers the kind of room a growing family actually needs, four bedrooms, two and a half baths, and just under 3,900 square feet of living space across two thoughtfully laid-out levels. The home sits well back from the street on a gently sloped lawn shaded by mature hardwoods, giving it a settled, established feel that's increasingly hard to find.
Inside, hardwood floors run throughout the main living areas, paired with crown molding, chair rail, and wainscoting that lend the formal living and dining rooms a quietly elegant character. A second living area centers on a granite-surround fireplace and opens directly into a bright sunroom, an easy spot for morning coffee or a home office tucked away from the noise. French doors throughout the main level add light and flow without sacrificing privacy when you need it.
The kitchen has been refreshed with white shaker cabinetry, granite countertops, and stainless appliances, and its layout connects naturally to both the breakfast area and the more formal dining room, so everyday meals and holiday gatherings both have a place to land. Upstairs, generously sized bedrooms include a primary suite with a walk-in closet and dual-vanity bath finished in granite and tile.
Outside, a two-car garage and basketball goal sit off the driveway, and the wooded backdrop offers a layer of privacy not always available this close to everything Farragut has to offer, top-rated schools, Turkey Creek shopping and dining, and easy access to Kingston Pike and I-40 for the commute into Knoxville.
This is a home with good bones and genuine room to grow into, in a location that does a lot of the work for you.
Pending
$735,000
155 Federal Blvd, Knoxville, TN 37934
4beds
3,896sqft
:
Get pre-qualified$4,279/mo
Single Family Residence
Built in 1988
0.36 Acres Lot
$-- Zestimate®
$189/sqft
$29/mo HOA
What's special
Two-car garageGenerously sized bedroomsBrick traditionalFour bedroomsBright sunroomQuiet tree-lined lot
- 42 days |
- 603 |
- 23 |
Likely to sell faster than
Zillow last checked:
Listing updated:
Listed by:
Abbott Mary 865-363-1791,
Capstone Realty Group 865-433-4663,
Jacob Thomas Gann 865-258-8550,
Capstone Realty Group
Source: East Tennessee Realtors,MLS#: 1345121
Facts & features
Interior
Bedrooms & bathrooms
- Bedrooms: 4
- Bathrooms: 3
- Full bathrooms: 2
- 1/2 bathrooms: 1
Rooms
- Room types: Bonus Room
Heating
- Central, Electric
Cooling
- Central Air, Ceiling Fan(s)
Appliances
- Included: Other
Features
- Walk-In Closet(s), Cathedral Ceiling(s), Wet Bar, Bonus Room
- Flooring: Carpet, Hardwood, Tile
- Basement: Crawl Space
- Number of fireplaces: 1
- Fireplace features: Masonry, Gas Log
Interior area
- Total structure area: 3,896
- Total interior livable area: 3,896 sqft
Property
Parking
- Total spaces: 2
- Parking features: Garage
- Garage spaces: 2
Features
- Has view: Yes
- View description: Country Setting
Lot
- Size: 0.36 Acres
- Features: Wooded
Details
- Parcel number: 152CK006
Construction
Type & style
- Home type: SingleFamily
- Architectural style: Traditional
- Property subtype: Single Family Residence
Materials
- Brick
Condition
- Year built: 1988
Utilities & green energy
- Sewer: Public Sewer
- Water: Public
- Utilities for property: Cable Available
Community & HOA
Community
- Subdivision: Farragut Crossing Unit 2
HOA
- Has HOA: Yes
- HOA fee: $350 annually
Location
- Region: Knoxville
Financial & listing details
- Price per square foot: $189/sqft
- Tax assessed value: $520,100
- Annual tax amount: $2,021
- Date on market: 6/18/2026
Estimated market value
Not available
Estimated sales range
Not available
Not available
Price history
| Date | Event | Price |
|---|---|---|
| 7/15/2026 | Pending sale | $735,000$189/sqft |
Source:  East Tennessee Realtors #1345121 Report a problem East Tennessee Realtors #1345121 Report a problem | ||
| 6/18/2026 | Listed for sale | $735,000+2.2%$189/sqft |
Source: East Tennessee Realtors #1345121 Report a problem | ||
| 3/29/2024 | Listing removed | -- |
Source: East Tennessee Realtors #1145649 Report a problem | ||
| 7/31/2023 | Sold | $719,500+9.2%$185/sqft |
Source: Public Record Report a problem | ||
| 4/24/2022 | Listing removed | -- |
Source: Zillow Rental Manager Report a problem | ||
| 4/18/2022 | Listed for rent | $3,800$1/sqft |
Source: Zillow Rental Manager Report a problem | ||
| 3/13/2022 | Listed for sale | $659,000+34.5%$169/sqft |
Source: East Tennessee Realtors #1183681 Report a problem | ||
| 9/28/2021 | Listing removed | $489,900$126/sqft |
Source: East Tennessee Realtors #1145649 Report a problem | ||
| 4/5/2021 | Listing removed | -- |
Source: East Tennessee Realtors #1145649 Report a problem | ||
| 3/19/2021 | Listed for sale | $489,900$126/sqft |
Source: East Tennessee Realtors #1145649 Report a problem | ||
| 3/16/2021 | Pending sale | $489,900$126/sqft |
Source: East Tennessee Realtors #1145649 Report a problem | ||
| 3/12/2021 | Listed for sale | $489,900+22.5%$126/sqft |
Source: East Tennessee Realtors #1145649 Report a problem | ||
| 7/5/2017 | Listing removed | $400,000$103/sqft |
Source: Knoxville-West #1007763 Report a problem | ||
| 6/29/2017 | Price change | $400,000+1.3%$103/sqft |
Source: Knoxville-West #1007763 Report a problem | ||
| 5/18/2017 | Listed for sale | $394,900+9.7%$101/sqft |
Source: Owner Report a problem | ||
| 11/13/2015 | Listing removed | $359,900$92/sqft |
Source: Realty Executives Broker of Record #938375 Report a problem | ||
| 9/15/2015 | Price change | $359,900-2.7%$92/sqft |
Source: Realty Executives Broker of Record #938375 Report a problem | ||
| 9/2/2015 | Price change | $369,900+37.1%$95/sqft |
Source: Realty Executives Broker of Record #938375 Report a problem | ||
| 8/28/2015 | Listed for sale | $269,900-25%$69/sqft |
Source: Realty Executives Associates #938375 Report a problem | ||
| 11/23/2009 | Listing removed | $359,900$92/sqft |
Source: Sellers and Buyers Realty #666281 Report a problem | ||
| 6/6/2009 | Price change | $359,900-7.7%$92/sqft |
Source: Sellers and Buyers Realty #666281 Report a problem | ||
| 5/23/2009 | Listed for sale | $389,900+31.7%$100/sqft |
Source: Sellers and Buyers Realty #666281 Report a problem | ||
| 7/10/2006 | Sold | $296,000+19.4%$76/sqft |
Source: Public Record Report a problem | ||
| 8/18/2003 | Sold | $248,000$64/sqft |
Source: Public Record Report a problem | ||
Public tax history
| Year | Property taxes | Tax assessment |
|---|---|---|
| 2025 | $2,021 | $130,025 |
| 2024 | $2,021 | $130,025 |
| 2023 | $2,021 | $130,025 |
| 2022 | $2,021 +40.5% | $130,025 +91.7% |
| 2021 | $1,438 | $67,825 -75% |
| 2020 | $1,438 | $271,300 |
| 2019 | $1,438 | $271,300 |
| 2018 | $1,438 | -- |
| 2017 | $1,438 -5.1% | $67,825 |
| 2016 | $1,515 | -- |
| 2015 | $1,515 | -- |
| 2014 | $1,515 +0% | -- |
| 2013 | $1,515 -57% | -- |
| 2012 | $3,525 | -- |
| 2011 | $3,525 | $73,125 |
| 2010 | $3,525 | $73,125 |
| 2009 | $3,525 +8.2% | $73,125 +23.5% |
| 2008 | $3,257 +0% | $59,225 |
| 2007 | $3,257 | $59,225 |
| 2006 | $3,257 | $59,225 |
| 2005 | $3,257 -11.7% | $59,225 -3.5% |
| 2004 | $3,687 +6.2% | $61,350 |
| 2003 | $3,472 | $61,350 |
| 2002 | -- | $61,350 |
| 2001 | -- | $61,350 +13.7% |
| 2000 | -- | $53,950 |
Find assessor info on the county website
Monthly payment
Est. payment
Payment breakdown
Explore the cost of this home by adjusting the details. Changes won't be saved.Climate risks
Neighborhood: 37934
Nearby schools
GreatSchools rating
- NAFarragut Primary SchoolGrades: PK-2Distance: 1.4 mi
- 9/10Farragut Middle SchoolGrades: 6-8Distance: 1.6 mi
- 9/10Farragut High SchoolGrades: 9-12Distance: 1.4 mi
Schools provided by the listing agent
- Elementary: Farragut Primary
- Middle: Farragut
- High: Farragut
Source: East Tennessee Realtors. This data may not be complete. We recommend contacting the local school district to confirm school assignments for this home.
- $617,6004 bd3 ba2.8k sqft151 Federal Blvd, Knoxville, TN 37934Off Market
- $755,0004 bd3 ba3.3k sqft159 Federal Blvd, Knoxville, TN 37934Sold

- $403,1003 bd2 ba1.6k sqft240 Geronimo Rd, Knoxville, TN 37934Off Market
- $496,0004 bd3 ba2.3k sqft236 Geronimo Rd, Knoxville, TN 37934Off Market
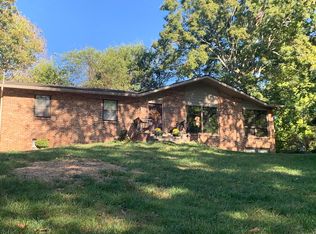
- $475,6003 bd3 ba2k sqft244 Geronimo Rd, Knoxville, TN 37934Off Market
- $750,0004 bd3 ba4.1k sqft154 Federal Blvd, Knoxville, TN 37934Sold
- $619,6003 bd3 ba2.9k sqft147 Federal Blvd, Knoxville, TN 37934Off Market
- $617,0004 bd0 ba2.5k sqft163 Federal Blvd, Knoxville, TN 37934Off Market
A local agent can set up tours, give advice and negotiate with sellers.
A local lender can help you make sure your offer is ready when you are.
Similar homes
- $704,9005 bd4 ba3.1k sqft11310 Sonja Dr, Knoxville, TN 37934For Sale
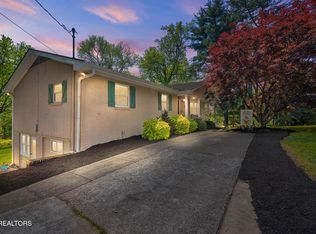
 MLS ID #1336471, Alan Cottrell, Keller Williams. East Tennessee Realtors
 - $730,0005 bd5 ba3.5k sqft524 Rockwell Farm Ln, Knoxville, TN 37934For Sale
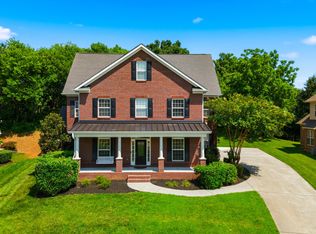 MLS ID #1344394, Billy Houston, Billy Houston Group, Realty Executives. East Tennessee Realtors
 - $679,0004 bd3 ba2.9k sqft11626 Channing Ln, Knoxville, TN 37934For Sale
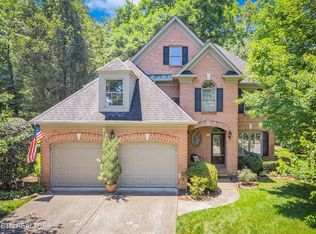 MLS ID #1345074, Steve Doty, Realty Executives Associates. East Tennessee Realtors
 - $690,0005 bd4 ba3.6k sqft901 Harbour Shore Dr, Knoxville, TN 37934For Sale
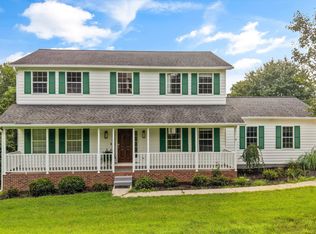 MLS ID #1342459, Haley Jones, eXp Realty, LLC. East Tennessee Realtors
 - $799,9005 bd5 ba4.8k sqft377 Dominion Cir, Knoxville, TN 37934For SaleMLS ID #1327433, Wesley C. Shotwell, Realty Executives Associates. East Tennessee Realtors
- $579,9005 bd3 ba2.5k sqft12516 Pony Express Dr, Knoxville, TN 37934For SaleMLS ID #1344964, Patti Ettien, Wallace. East Tennessee Realtors
- $769,5004 bd4 ba3.4k sqft1019 Andover View Ln, Knoxville, TN 37922For SaleMLS ID #1349429, Randy Susong, Realty Executives Associates. East Tennessee Realtors
- $1,050,0004 bd5 ba4.1k sqft801 McKinley Pointe Ln, Knoxville, TN 37934For SaleMLS ID #1348163, Zach Sale, Realty Executives Associates. East Tennessee Realtors
- $689,0004 bd3 ba2.6k sqft10422 Meadow Ridges Ln, Knoxville, TN 37922For SaleMLS ID #1347781, Amy Brock Smith, Alliance Sotheby's International. East Tennessee Realtors
- $629,0004 bd3 ba2.4k sqft11022 Woody Dr, Knoxville, TN 37934For SaleMLS ID #1346039, Jazmyne Brown, Keller Williams Realty. East Tennessee Realtors
- $1,100,0005 bd5 ba5k sqft928 Blackstone Dr, Knoxville, TN 37934For SaleMLS ID #1342674, Kathy Pryputniewicz, Redfin. East Tennessee Realtors
- $849,9004 bd3 ba2.9k sqft12200 Yarnell Rd, Knoxville, TN 37932For SaleMLS ID #1342317, Emma Smith, eXp Realty, LLC. East Tennessee Realtors
- $675,0004 bd3 ba3.1k sqft1217 Farrington Dr, Knoxville, TN 37923For SaleMLS ID #1345020, Heather Hebert, eXp Realty, LLC. East Tennessee Realtors
- $635,0004 bd3 ba3.1k sqft1811 Swinford Ct, Knoxville, TN 37922For SaleMLS ID #1346792, Amira DeSa, Harb DeSa Realty. East Tennessee Realtors
- $474,9004 bd3 ba2.2k sqft11033 Center Cross Dr, Knoxville, TN 37934For SaleMLS ID #1346770, Darrin Perryman, Realty Executives Associates. East Tennessee Realtors
- $724,9004 bd3 ba3.9k sqft260 Long Hollow Rd, Clinton, TN 37716For SaleMLS ID #1346241, Missy Sanders, Stephenson Realty & Auction. East Tennessee Realtors
- $599,0004 bd3 ba2.8k sqft10421 Laurel Pointe Ln, Knoxville, TN 37931For SaleMLS ID #20263845, Makayla DeBusk, Golden Label Realty. RCAR
- $799,9004 bd3 ba3.9k sqft308 Norfolk Dr, Knoxville, TN 37922For SaleMLS ID #1335562, Jamie Foreman, Realty One Group Ascend. East Tennessee Realtors
- $659,9004 bd3 ba2.3k sqft8409 Thornbury Ct, Knoxville, TN 37919For SaleMLS ID #1349236, Ashley Wade, Keller Williams Realty. East Tennessee Realtors
- $600,0004 bd3 ba2.8k sqft907 Garrison Ridge Blvd, Knoxville, TN 37922For SaleMLS ID #1346864, Susannah B. Dunn, Realty Executives Associates. East Tennessee Realtors
