Rare opportunity to own over 35 acres of beautiful countryside in Vanceboro, NC! This unique property includes a custom-built home situated on 22.43 acres plus an additional 13-acres (150 Fox Den Lane) that has a 4-bedroom septic permit in place--offering endless possibilities for expansion, a second homesite, or investment.
If 35 acres is too much land, the seller is willing to offer the home and shop on the 22.43 acres with an acceptable offer.
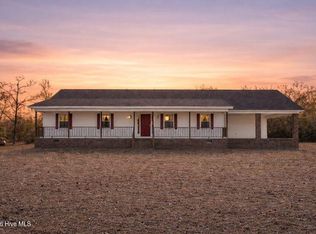
The thoughtfully designed home features 4 bedrooms, 3.5 bathrooms and a versatile bonus room. The primary suite and guest suite are conveniently located on the main floor, while upstairs offers two additional bedrooms, Jack and Jill style bathroom and a spacious loft area perfect for a home office, playroom, or additional living space.
Enjoy peaceful country living with a stocked pond, above-ground pool, and plenty of room to roam, hunt, fish, garden, or simply take in the natural beauty of the property. A circular driveway with carport provides easy access and ample parking.
For hobbyists, entrepreneurs, or anyone needing serious workspace, the massive workshop is a standout feature, complete with reinforced concrete flooring and two oversized double-bay doors. Additional bonus storage over the loft is a big plus along with the plumbing already in place for an additional kitchen and bathroom
With no HOA, no city taxes, and privacy in every direction, properties like this are becoming increasingly difficult to find. Whether you're looking for a private estate, family compound, or a property with future development potential, this one checks all the boxes. Experience the freedom and tranquility of country living while still being conveniently located between New Bern and Greenville.
For sale
Price cut: $120K (7/18)
$969,000
155 Fox Den Lane, Vanceboro, NC 28586
4beds
3,077sqft
:
Get pre-qualified$5,612/mo
Single Family Residence
Built in 2010
35.85 Acres Lot
$-- Zestimate®
$315/sqft
$-- HOA
What's special
Above-ground poolVersatile bonus roomSpacious loft areaStocked pondCustom-built homeCircular driveway with carportAmple parking
- 47 days |
- 1,195 |
- 63 |
Zillow last checked:
Listing updated:
Listed by:
The Kiser Group 910-264-2786,
Realty ONE Group East,
Kellie Kiser 252-617-0934,
Realty ONE Group East
Source: Hive MLS,MLS#: 100580972 Originating MLS: Neuse River Region Association of Realtors
Originating MLS: Neuse River Region Association of RealtorsFacts & features
Interior
Bedrooms & bathrooms
- Bedrooms: 4
- Bathrooms: 4
- Full bathrooms: 3
- 1/2 bathrooms: 1
Rooms
- Room types: Master Bedroom, Bedroom 1, Bedroom 2, Bedroom 3, Dining Room, Great Room, Other
Primary bedroom
- Description: 17.5 X 17.5
- Level: First
- Dimensions: 17.5 x 17.5
Bedroom 1
- Description: 11.5 X 12
- Level: First
- Dimensions: 11.5 x 12
Bedroom 2
- Description: 13 X 12
- Level: Second
- Dimensions: 13 x 12
Bedroom 3
- Description: 13 X 12
- Level: Second
- Dimensions: 13 x 12
Dining room
- Level: First
Great room
- Description: 19 X 19
- Level: First
- Dimensions: 19 x 19
Kitchen
- Description: 22 X 17.5
- Level: First
- Dimensions: 22 x 17.5
Other
- Description: Utility Room 11 X 6
- Level: Second
- Dimensions: 11 x 6
Other
- Description: Utility Room 11 X 6
- Level: First
- Dimensions: 11 x 6
Heating
- Propane, Electric, Heat Pump
Cooling
- Central Air, Multi Units
Appliances
- Included: Gas Oven, See Remarks, Refrigerator, Double Oven, Dishwasher, Tankless Water Heater, Gas Range
- Laundry: Dryer Hookup, Washer Hookup, Laundry Room
Features
- Master Downstairs, Vaulted Ceiling(s), Solid Surface, Gas Log
- Flooring: Carpet, Tile, Hardwood
- Doors: Thermal Doors
- Windows: Thermal Windows
- Basement: None
- Attic: Partially Floored,Pull Down Stairs
- Has fireplace: Yes
- Fireplace features: Gas Log
Interior area
- Total structure area: 3,077
- Total interior livable area: 3,077 sqft
Video & virtual tour
Property
Parking
- Total spaces: 4
- Parking features: Detached, On Site, Unpaved, Garage
- Garage spaces: 2
- Carport spaces: 2
- Covered spaces: 4
Accessibility
- Accessibility features: None
Features
- Levels: One and One Half
- Patio & porch: Covered, Porch, Rear Porch
- Exterior features: Thermal Doors
- Pool features: Above Ground
- Fencing: None
- Has view: Yes
- View description: Pond
- Has water view: Yes
- Water view: Pond
- Waterfront features: None, Pond
- Frontage type: Pond Front
Lot
- Size: 35.85 Acres
- Features: See Remarks, Wooded, Irregular Lot
Details
- Additional structures: Barn(s), Storage
- Parcel number: 1054 091
- Zoning: Residential
- Special conditions: Standard
Construction
Type & style
- Home type: SingleFamily
- Property subtype: Single Family Residence
Materials
- Vinyl Siding, Wood Frame
- Foundation: Crawl Space
- Roof: Shingle
Condition
- New construction: No
- Year built: 2010
Utilities & green energy
- Sewer: Septic Tank
- Water: County Water
- Utilities for property: Water Connected
Community & HOA
Community
- Subdivision: Not In Subdivision
HOA
- Has HOA: No
- Amenities included: None
Location
- Region: Vanceboro
Financial & listing details
- Price per square foot: $315/sqft
- Tax assessed value: $538,520
- Annual tax amount: $2,853
- Date on market: 6/11/2026
- Cumulative days on market: 47 days
- Listing agreement: Exclusive Right To Sell
- Listing terms: Cash,Conventional,VA Loan
Estimated market value
Not available
Estimated sales range
Not available
Not available
Price history
| Date | Event | Price |
|---|---|---|
| 7/18/2026 | Price change | $849,000-12.4%$276/sqft |
Source:  Hive MLS #100589955 Report a problem Hive MLS #100589955 Report a problem | ||
| 7/17/2026 | Price change | $969,000-0.1%$315/sqft |
Source: Hive MLS #100580972 Report a problem | ||
| 6/11/2026 | Listed for sale | $970,000+94%$315/sqft |
Source: Hive MLS #100580972 Report a problem | ||
| 3/1/2015 | Listing removed | $500,000$162/sqft |
Source: Keller Williams Greenville #100155 Report a problem | ||
| 11/12/2014 | Listed for sale | $500,000+2073.9%$162/sqft |
Source: Keller Williams Greenville #116739 Report a problem | ||
| 7/18/2007 | Sold | $23,000$7/sqft |
Source: Public Record Report a problem | ||
Public tax history
| Year | Property taxes | Tax assessment |
|---|---|---|
| 2025 | $2,853 | $598,370 |
| 2024 | $2,853 +0.4% | $598,370 |
| 2023 | $2,841 | $598,370 +28.9% |
| 2022 | -- | $464,210 |
| 2021 | $2,776 | $464,210 |
| 2020 | -- | $464,210 |
| 2019 | $2,735 | $464,210 |
| 2018 | $2,735 +2.6% | $464,210 |
| 2017 | $2,665 | $464,210 -0.6% |
| 2016 | $2,665 +14.1% | $466,920 |
| 2015 | $2,336 | $466,920 +16.8% |
| 2014 | $2,336 | $399,760 |
| 2013 | -- | $399,760 |
| 2012 | -- | $399,760 +394.9% |
| 2011 | -- | $80,780 |
| 2010 | -- | $80,780 +247.1% |
| 2009 | -- | $23,270 |
| 2008 | -- | $23,270 -13.7% |
| 2007 | -- | $26,970 |
| 2006 | -- | $26,970 -47.9% |
| 2005 | -- | $51,740 |
Find assessor info on the county website
Monthly payment
Est. payment
Payment breakdown
Explore the cost of this home by adjusting the details. Changes won't be saved.Climate risks
Neighborhood: 28586
Nearby schools
GreatSchools rating
- 5/10Vanceboro-Farm Life ElementaryGrades: PK-5Distance: 3.2 mi
- 4/10West Craven MiddleGrades: 6-8Distance: 8.5 mi
- 2/10West Craven HighGrades: 9-12Distance: 6.1 mi
Schools provided by the listing agent
- Elementary: Vanceboro Farm Life
- Middle: West Craven
- High: West Craven
Source: Hive MLS. This data may not be complete. We recommend contacting the local school district to confirm school assignments for this home.
- $30,990-- bd-- ba-- sqft150 Fox Den Ln, Vanceboro, NC 28586Off Market
- $20,050-- bd-- ba500 sqft1827 Bear Hole Rd, Vanceboro, NC 28586Off Market
- $429,2005 bd4 ba1.9k sqft135 Fox Den Ln, Vanceboro, NC 28586Off Market
- $142,3003 bd2 ba1.5k sqft755 Ward Field Rd, Vanceboro, NC 28586Off Market
- $248,1003 bd2 ba1 sqft1905 Bear Hole Rd, Vanceboro, NC 28586Off Market
- $156,080-- bd-- ba4k sqft355 Ward Field Rd, Vanceboro, NC 28586Off Market
- $655,4003 bd3 ba160 sqft345 Ward Field Rd, Vanceboro, NC 28586Off Market
- $318,7003 bd2 ba1.9k sqft1829 Bear Hole Rd, Vanceboro, NC 28586Off Market
A local agent can set up tours, give advice and negotiate with sellers.
Similar homes
- $750,0003 bd3 ba3.2k sqft140 Webster Lane, Vanceboro, NC 28586For Sale

 MLS ID #100581393, Whitford-Melson Homes Team, Coldwell Banker Sea Coast AB. Hive MLS
 - $975,0004 bd4 ba3.4k sqft516 Long Point Road, Chocowinity, NC 27817For Sale
 MLS ID #100579429, The Donna and Team New Bern, Keller Williams Realty. Hive MLS
 - $650,0003 bd3 ba1.7k sqft610 State Camp Road, Vanceboro, NC 28586For Sale
 MLS ID #100544494, The Donna and Team New Bern, Keller Williams Realty. Hive MLS
 - $1,000,0004 bd3 ba4.1k sqft4269 Gilead Shores Rd Road, Blounts Creek, NC 27814For Sale
 MLS ID #100573935, Rosie Smith, The Rich Company. Hive MLS
 - $875,0003 bd3 ba3.6k sqft3076 Black Jack Simpson Road, Greenville, NC 27858For SaleMLS ID #100566283, The Tingen Team, Berkshire Hathaway HomeServices Prime Properties. Hive MLS
- $489,9004 bd3 ba2.6k sqft103 Abbey Road, Vanceboro, NC 28586New ConstructionMLS ID #100586136, JEREMY JACKSON, JC JACKSON HOMES, LLC. Hive MLS
- $994,0004 bd4 ba3.9k sqft1357 Autumn Lakes Drive, Grimesland, NC 27837For SaleMLS ID #100544309, Michele Connors, The Overton Group. Hive MLS
- $925,0003 bd2 ba2.2k sqft1831 Clarks Road, New Bern, NC 28562For SaleMLS ID #100514841, Danielle Eason, Realty ONE Group East. Hive MLS
- $900,0004 bd5 ba3.9k sqft268 Shoreline Drive, New Bern, NC 28562For SaleMLS ID #100578376, TAMMY FEREBEE, COLDWELL BANKER SEA COAST ADVANTAGE. Hive MLS
- $765,0005 bd3 ba4.3k sqft4076 Mobleys Bridge Road, Grimesland, NC 27837For SaleMLS ID #100578899, Michele Connors, The Overton Group. Hive MLS
- $815,0004 bd3 ba3.5k sqft1211 Pine Valley Drive, New Bern, NC 28562For SaleMLS ID #100567842, Tiffany & Crew Coastal Real Estate, Keller Williams Innovate - Jax. Hive MLS
- $900,0004 bd4 ba3.1k sqft321 Riverside Drive, New Bern, NC 28560For SaleMLS ID #100555529, ROWLAND & THE HOME SALES TEAM, Keller Williams Realty. Hive MLS
- $1,195,0004 bd4 ba3.1k sqft611 Creekwood Drive, Trent Woods, NC 28562For SaleMLS ID #100571952, The Donna and Team New Bern, Keller Williams Realty. Hive MLS
- $569,9003 bd2 ba1.9k sqft330 Boyd Lane, Cove City, NC 28523For SaleMLS ID #100571168, Joseph Powers, Joe Powers Realty. Hive MLS
- $725,0004 bd3 ba3.4k sqft103 Rappahannock Drive, Chocowinity, NC 27817For SaleMLS ID #100571761, Chris Peele, Tyre Realty Group Inc.. Hive MLS
- $1,299,0004 bd3 ba3.3k sqft397 Friedman Drive, Blounts Creek, NC 27814For SaleMLS ID #100557214, Rosie Smith, The Rich Company. Hive MLS
- $750,0004 bd4 ba3.2k sqft807 E Front Street, New Bern, NC 28560For SaleMLS ID #100581357, Jessica L Mayo, COLDWELL BANKER SEA COAST ADVANTAGE. Hive MLS
- $610,0004 bd3 ba3.2k sqft404 Cypress Landing Trail, Chocowinity, NC 27817For SaleMLS ID #100578639, Sybil Kirkner, eXp Realty. Hive MLS
- $560,0003 bd4 ba2.1k sqft2554 Doc Loftin Road, Ayden, NC 28513For SaleMLS ID #100557292, Ashley M Henderson, The Oceanaire Realty. Hive MLS
- $850,0005 bd4 ba3.1k sqft2113 Hidden Harbor Drive, New Bern, NC 28562For SaleMLS ID #100583889, LEANNA TYSON, TYSON AND HOOKS. Hive MLS
