Escape the hustle and embrace country living on this beautiful 15.21-acre property offering the perfect blend of comfort, functionality, and space to grow. This unique opportunity features a well-maintained 3-bedroom, 2-bath home designed for everyday ease, complete with generous storage, walk-in closets, low-maintenance flooring, and a spacious kitchen ideal for gathering and entertaining.
The land has been thoughtfully surveyed and combined to maximize its potential, offering a mix of wooded areas for privacy and cleared acreage suited for farming, recreation, or livestock. Equestrian enthusiasts will appreciate the well-equipped horse barn, featuring six stalls, a tack room, wash area, workspace, and a fenced section nearby. A fully functional chicken coop includes both enclosed and open-air fenced areas, brooding boxes, temporary shelters, and storage--accommodating approximately 18-24 chickens.
Fencing is already in place throughout the property, with select sections electrified. Just steps from the home, a dedicated garden area provides an ideal setting for cultivating fruits and vegetables, with existing plantings including apple, peach, pear, plum, and blackberry. There's ample room to expand for those looking to further develop their homestead.
Additional features include a well pumphouse with extra storage and an attached lean-to for equipment. A propane system supports the home's furnace, gas range, water heater, and a whole-property Generac generator for added peace of mind. All outbuildings--including the barn, coop, and pumphouse--are fully equipped with electricity and water, ensuring convenience and efficiency across the property.
This is more than just a home--it's an opportunity to enjoy wide-open spaces, privacy, and a lifestyle rooted in nature.
For sale
Price cut: $10K (6/27)
$569,900
330 Boyd Lane, Cove City, NC 28523
3beds
1,922sqft
:
Get pre-qualified$3,301/mo
Single Family Residence
Built in 2007
15.21 Acres Lot
$549,200 Zestimate®
$297/sqft
$-- HOA
What's special
- 99 days |
- 722 |
- 66 |
Zillow last checked:
Listing updated:
Listed by:
Joseph Powers 910-934-0339,
Joe Powers Realty
Source: Hive MLS,MLS#: 100571168 Originating MLS: Topsail Island Association of Realtors
Originating MLS: Topsail Island Association of RealtorsFacts & features
Interior
Bedrooms & bathrooms
- Bedrooms: 3
- Bathrooms: 2
- Full bathrooms: 2
Rooms
- Room types: Master Bedroom, Bedroom 2, Bedroom 3, Living Room, Dining Room, Laundry
Primary bedroom
- Level: Main
- Dimensions: 14 x 15
Bedroom 2
- Level: Main
- Dimensions: 13 x 12
Bedroom 3
- Description: used as an office
- Level: Main
- Dimensions: 12 x 12
Dining room
- Level: Main
- Dimensions: 10 x 12
Kitchen
- Level: Main
- Dimensions: 14 x 12
Laundry
- Description: Laundry/mud room
- Level: Main
- Dimensions: 7 x 6
Living room
- Description: open to kitchen and dining room
- Level: Main
- Dimensions: 13 x 22
Heating
- Propane, Other, Forced Air
Cooling
- Central Air
Appliances
- Included: Vented Exhaust Fan, Gas Oven, Gas Cooktop, Built-In Microwave, Washer, Refrigerator, Dryer, Dishwasher
- Laundry: Laundry Room
Features
- Master Downstairs, Walk-in Closet(s), Mud Room, Solid Surface, Whole-Home Generator, Kitchen Island, Ceiling Fan(s), Walk-in Shower, Blinds/Shades, Walk-In Closet(s)
- Flooring: Laminate, Tile
Interior area
- Total structure area: 1,922
- Total interior livable area: 1,922 sqft
Property
Parking
- Parking features: Unpaved, On Site
Features
- Levels: One
- Patio & porch: Covered, Deck, Patio, Porch
- Pool features: Above Ground
- Fencing: Chain Link,Electric,Back Yard,Split Rail,Vinyl,Front Yard
- Has view: Yes
- View description: None
- Frontage type: See Remarks
Lot
- Size: 15.21 Acres
- Features: Front Yard, Farm, Pasture, Wooded
Details
- Additional structures: Shed(s), Barn(s), Storage, Workshop
- Parcel number: 3025 018
- Zoning: R
- Special conditions: Standard
- Other equipment: Generator
- Horses can be raised: Yes
- Horse amenities: Stable(s), Hay Storage, Paddocks, Pasture, Tack Room, Wash Rack, Barn
Construction
Type & style
- Home type: SingleFamily
- Property subtype: Single Family Residence
Materials
- Vinyl Siding, Wood Frame
- Foundation: Brick/Mortar, Crawl Space
- Roof: Architectural Shingle
Condition
- New construction: No
- Year built: 2007
Utilities & green energy
- Sewer: Septic Tank
- Water: Well
- Utilities for property: Other
Community & HOA
Community
- Security: Smoke Detector(s)
- Subdivision: Not In Subdivision
HOA
- Has HOA: No
Location
- Region: Cove City
Financial & listing details
- Price per square foot: $297/sqft
- Tax assessed value: $262,380
- Annual tax amount: $1,436
- Date on market: 5/2/2026
- Cumulative days on market: 99 days
- Listing agreement: Exclusive Right To Sell
- Listing terms: Cash,Conventional,FHA,USDA Loan,VA Loan
Estimated market value
$549,200
$522,000 - $577,000
$2,032/mo
Price history
| Date | Event | Price |
|---|---|---|
| 6/27/2026 | Price change | $569,900-1.7%$297/sqft |
Source:  Hive MLS #100571168 Report a problem Hive MLS #100571168 Report a problem | ||
| 6/12/2026 | Price change | $579,900-0.9%$302/sqft |
Source: Hive MLS #100571168 Report a problem | ||
| 5/2/2026 | Listed for sale | $585,000-2.3%$304/sqft |
Source: Hive MLS #100571168 Report a problem | ||
| 4/1/2026 | Listing removed | $599,000$312/sqft |
Source: Hive MLS #100531817 Report a problem | ||
| 2/27/2026 | Price change | $599,000-4.2%$312/sqft |
Source: Hive MLS #100531817 Report a problem | ||
| 9/21/2025 | Listed for sale | $625,000+135.8%$325/sqft |
Source: Hive MLS #100531817 Report a problem | ||
| 4/27/2017 | Sold | $265,000-4.8%$138/sqft |
Source: Hive MLS #100051381 Report a problem | ||
| 3/16/2017 | Pending sale | $278,500$145/sqft |
Source: COLDWELL BANKER WILLIS SMITH - NEW BERN #100051381 Report a problem | ||
| 3/6/2017 | Listed for sale | $278,500+12.5%$145/sqft |
Source: COLDWELL BANKER WILLIS SMITH - NEW BERN #100051381 Report a problem | ||
| 3/10/2016 | Sold | $247,500-1%$129/sqft |
Source: Hive MLS #90102342 Report a problem | ||
| 1/26/2016 | Pending sale | $250,000$130/sqft |
Source: Keller Williams - New Bern #102342 Report a problem | ||
| 1/22/2016 | Listed for sale | $250,000+22%$130/sqft |
Source: KELLER WILLIAMS REALTY #102342 Report a problem | ||
| 9/27/2013 | Sold | $205,000+754.2%$107/sqft |
Source: Public Record Report a problem | ||
| 2/1/2007 | Sold | $24,000$12/sqft |
Source: Public Record Report a problem | ||
Public tax history
| Year | Property taxes | Tax assessment |
|---|---|---|
| 2025 | $1,436 +1.9% | $262,380 |
| 2024 | $1,410 +0.9% | $262,380 |
| 2023 | $1,398 | $262,380 +28.8% |
| 2022 | -- | $203,780 |
| 2021 | $1,385 | $203,780 |
| 2020 | -- | $203,780 |
| 2019 | $1,363 | $203,780 +1.2% |
| 2018 | $1,363 +5.2% | $201,300 |
| 2017 | $1,295 | $201,300 -3.7% |
| 2016 | $1,295 +10.2% | $209,110 |
| 2015 | $1,175 +2.7% | $209,110 |
| 2014 | $1,144 | $209,110 +6.1% |
| 2013 | -- | $197,030 |
| 2012 | -- | $197,030 |
| 2011 | -- | $197,030 |
| 2010 | -- | $197,030 +56.9% |
| 2009 | -- | $125,610 |
| 2008 | -- | $125,610 |
Find assessor info on the county website
Monthly payment
Est. payment
Payment breakdown
Explore the cost of this home by adjusting the details. Changes won't be saved.Climate risks
Neighborhood: 28523
Nearby schools
GreatSchools rating
- 6/10James W Smith ElementaryGrades: PK-5Distance: 2.8 mi
- 4/10West Craven MiddleGrades: 6-8Distance: 8.2 mi
- 2/10West Craven HighGrades: 9-12Distance: 9.2 mi
Schools provided by the listing agent
- Elementary: James W. Smith
- Middle: West Craven
- High: West Craven
Source: Hive MLS. This data may not be complete. We recommend contacting the local school district to confirm school assignments for this home.
- $206,6004 bd2 ba1.9k sqft310 Boyd Ln, Cove City, NC 28523Off Market
- $239,6004 bd2 ba240 sqft290 Boyd Ln, Cove City, NC 28523Off Market
- $213,4003 bd2 ba1.1k sqft331 Boyd Ln, Cove City, NC 28523Off Market
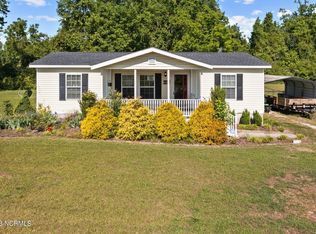
- $160,0003 bd2 ba1.2k sqft355 Boyd Ln, Cove City, NC 28523Sold
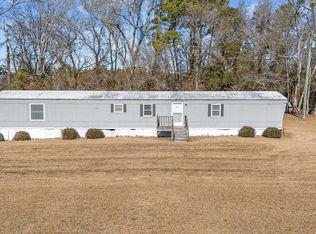
- $589,5002 bd3 ba64 sqft400 Boyd Ln, Cove City, NC 28523Off Market
- $15,630-- bd-- ba192 sqft275 Boyd Ln, Cove City, NC 28523Off Market
- $250,00090.49 acres0 Wintergreen Rd, Cove City, NC 28523Sold
- $65,480-- bd1 ba972 sqft165 Boyd Ln, Cove City, NC 28523Off Market
A local agent can set up tours, give advice and negotiate with sellers.
Similar homes
- $560,0003 bd4 ba2.1k sqft2554 Doc Loftin Road, Ayden, NC 28513For Sale
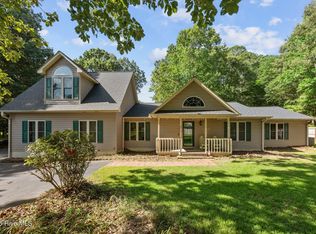
 MLS ID #100557292, Ashley M Henderson, The Oceanaire Realty. Hive MLS
 - $650,0003 bd3 ba1.7k sqft610 State Camp Road, Vanceboro, NC 28586For Sale
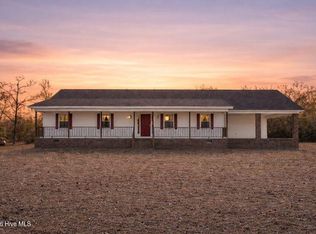 MLS ID #100544494, The Donna and Team New Bern, Keller Williams Realty. Hive MLS
 - $575,0003 bd3 ba2.7k sqft113 Kelso Road, New Bern, NC 28562For Sale
 MLS ID #100591419, Lenny Ward, Re/ward Real Estate. Hive MLS
 - $500,0002 bd1 ba1.6k sqft170 William Pearce Road, Kinston, NC 28501For Sale
 MLS ID #100583589, Christina B Asbury, Coldwell Banker Sea Coast Advantage. Hive MLS
 - $415,0003 bd2 ba1.5k sqft403 W Wilson Creek Drive, Trent Woods, NC 28562For SaleMLS ID #100594662, TAMMY FEREBEE, COLDWELL BANKER SEA COAST ADVANTAGE. Hive MLS
- $515,0003 bd3 ba2.4k sqft2150 Old Airport Road, New Bern, NC 28562For SaleMLS ID #100588540, The Donna and Team New Bern, Keller Williams Realty. Hive MLS
- $630,0004 bd3 ba2.7k sqft101 Oak Hill Lane, New Bern, NC 28562For SaleMLS ID #100583534, The Donna and Team New Bern, Keller Williams Realty. Hive MLS
- $495,0003 bd3 ba2.4k sqft112 Barkside Lane, New Bern, NC 28562For SaleMLS ID #100576994, The Donna and Team New Bern, Keller Williams Realty. Hive MLS
- $440,0003 bd2 ba2.4k sqft116 Saint Andrews Circle, New Bern, NC 28562For SaleMLS ID #100591004, LEANNA TYSON, TYSON AND HOOKS. Hive MLS
- $519,9004 bd3 ba2.7k sqft203 Wingate Drive, New Bern, NC 28562For SaleMLS ID #100578186, Madeline Barrett, MacDonald Realty Group. Hive MLS
- $539,0003 bd3 ba2.2k sqft1514 Rhem Avenue, New Bern, NC 28560For SaleMLS ID #100567237, Misty Jones, SellingNorthCarolina.com. Hive MLS
- $465,0004 bd3 ba2.4k sqft1216 Pine Valley Drive, New Bern, NC 28562For SaleMLS ID #100584418, DRAKE BRATTON, COLDWELL BANKER SEA COAST ADVANTAGE. Hive MLS
- $470,0003 bd3 ba2.6k sqft202 Emmen Road, New Bern, NC 28562For SaleMLS ID #100569811, CASSANDRA DIGBY, Keller Williams Realty. Hive MLS
- $495,0003 bd3 ba1.5k sqft312 Channel Run Drive, New Bern, NC 28562For SaleMLS ID #100583574, Johnnie Anderson, Anderson & Anderson Realty Group, LLC. Hive MLS
- $495,0003 bd3 ba1.9k sqft3615 Fox Chase Road, Trent Woods, NC 28562For SaleMLS ID #100583465, TAMMY FEREBEE, COLDWELL BANKER SEA COAST ADVANTAGE. Hive MLS
- $440,0004 bd4 ba2k sqft1410 Rhem Avenue, New Bern, NC 28560For SaleMLS ID #100594108, Lisa Cartwright, United Real Estate East Carolina. Hive MLS
- $429,9003 bd2 ba2.1k sqft107 Stony Brook Drive, New Bern, NC 28562For SaleMLS ID #100582325, The Donna and Team New Bern, Keller Williams Realty. Hive MLS
- $340,0003 bd3 ba2.1k sqft103 Ellis Court, Vanceboro, NC 28586For SaleMLS ID #100572019, Donald Strayer, ENC Pirate Realty Greenville-Howard Hanna Allen Tate. Hive MLS
- $485,0003 bd2 ba1.5k sqft107 Knotline Road, New Bern, NC 28562For SaleMLS ID #100543474, ROWLAND & THE HOME SALES TEAM, Keller Williams Realty. Hive MLS
- $425,0003 bd3 ba2.4k sqft809 Thyme Court, New Bern, NC 28562For SaleMLS ID #100586044, ROWLAND & THE HOME SALES TEAM, Keller Williams Realty. Hive MLS
