Sold AS IS. Discover beautiful water views from this classic 3-bedroom lake home, perfectly positioned on a quiet cove in the close-knit Lake Coleman community. Immaculately maintained and thoughtfully designed, this waterfront retreat offers comfort, convenience, and plenty of space for lake living. The huge living room overlooks the water, providing stunning views and the perfect place to gather with family and friends. The kitchen offers an abundance of space for entertaining and hosting, featuring a one-of-a-kind low breakfast bar, abundant cabinetry, and generous counter space. A large bay window fills the adjoining dining area with natural light and can double as extra seating. Bedrooms and bathrooms are spacious throughout, and the laundry room provides room for an additional fridge or freezer, ideal for extended stays or guests. Step outside to enjoy your own lakefront setup complete with a private boat ramp and a partially built boat dock, giving you a head start on creating your ideal waterfront escape. An additional lot expands the property, offering extra room to entertain, build, or further customize your lake oasis. You’ll also find extensive storage and parking options with an RV carport and another carport that connects the shop to the home. Multiple outbuildings provide endless possibilities for storing lake toys, creating workshop space, or converting into additional guest quarters. Fully furnished and move-in ready, this property is set up for immediate enjoyment. Located within easy reach of Abilene, Brownwood, and San Angelo, this well-kept waterfront gem blends peaceful lake living with exceptional functionality. Located within easy reach of Abilene, Brownwood, and San Angelo, this well-kept waterfront gem blends peaceful lake living with exceptional functionality. Everything present conveys.
Pending
Price cut: $24K (8/3)
$375,000
155 Lakeview Dr, Coleman, TX 76834
3beds
1,984sqft
Single Family Residence
Built in 1970
2.5 Acres Lot
$350,100 Zestimate®
$189/sqft
$-- HOA
What's special
Partially built boat dockPrivate boat rampStunning viewsGenerous counter spaceOne-of-a-kind low breakfast barBeautiful water viewsRv carport
- 337 days
- 67
- 0
Zillow last checked:
Listing updated:
Listed by:
Tonya Harbin 0565908,
Real Broker, LLC 855-450-0442
Source: NTREIS,MLS#: 21114276
Facts & features
Interior
Bedrooms & bathrooms
- Bedrooms: 3
- Bathrooms: 2
- Full bathrooms: 2
Primary bedroom
- Level: First
- Dimensions: 13 x 14
Bedroom
- Level: First
- Dimensions: 14 x 15
Bedroom
- Level: First
- Dimensions: 13 x 11
Primary bathroom
- Features: En Suite Bathroom, Separate Shower
- Level: First
- Dimensions: 5 x 5
Dining room
- Level: First
- Dimensions: 18 x 10
Other
- Features: Dual Sinks
- Level: First
- Dimensions: 10 x 8
Kitchen
- Features: Breakfast Bar, Built-in Features, Ceiling Fan(s), Eat-in Kitchen, Kitchen Island, Solid Surface Counters, Sink
- Level: First
- Dimensions: 14 x 18
Laundry
- Level: First
- Dimensions: 12 x 9
Living room
- Features: Ceiling Fan(s)
- Level: First
- Dimensions: 26 x 17
Heating
- Central, Electric
Cooling
- Central Air, Ceiling Fan(s), Electric
Appliances
- Included: Dishwasher, Electric Oven, Gas Cooktop, Microwave, Refrigerator
- Laundry: Laundry in Utility Room
Features
- Double Vanity, Eat-in Kitchen, Kitchen Island
- Flooring: Carpet, Ceramic Tile
- Has basement: No
- Has fireplace: No
Interior area
- Total interior livable area: 1,984 sqft
Video & virtual tour
Property
Parking
- Total spaces: 2
- Parking features: Carport, Driveway, Open, Boat, RV Access/Parking
- Carport spaces: 2
- Has uncovered spaces: Yes
Accessibility
- Accessibility features: Accessible Approach with Ramp
Features
- Levels: One
- Stories: 1
- Patio & porch: Covered
- Exterior features: Storage
- Pool features: None
- Fencing: None
- Has view: Yes
- View description: Water
- Has water view: Yes
- Waterfront features: Lake Front, Waterfront
Lot
- Size: 2.5 Acres
- Features: Acreage, Back Yard, Interior Lot, Lawn, Few Trees, Waterfront
Details
- Additional structures: Workshop
- Parcel number: R18841
- Other equipment: Satellite Dish
Construction
Type & style
- Home type: SingleFamily
- Architectural style: Traditional
- Property subtype: Single Family Residence
Materials
- Stucco
- Foundation: Pillar/Post/Pier
- Roof: Metal
Condition
- Resale
- Year built: 1970
Utilities & green energy
- Sewer: Septic Tank
- Water: Public
- Utilities for property: Septic Available, Water Available
Community & HOA
Community
- Subdivision: Jzr Lakeside Estate Add
HOA
- Has HOA: No
Location
- Region: Coleman
Financial & listing details
- Price per square foot: $189/sqft
- Tax assessed value: $245,070
- Annual tax amount: $4,530
- Date on market: 11/19/2025
- Cumulative days on market: 324 days
- Listing terms: Cash,Conventional,FHA,VA Loan
Estimated market value
$350,100
$333,000 - $368,000
$1,767/mo
Price history
| Date | Event | Price |
|---|---|---|
| 9/23/2026 | Pending sale | $375,000$189/sqft |
Source: NTREIS #21114276 Report a problem | ||
| 9/9/2026 | Contingent | $375,000$189/sqft |
Source: NTREIS #21114276 Report a problem | ||
| 8/3/2026 | Price change | $375,000-6%$189/sqft |
Source: NTREIS #21114276 Report a problem | ||
| 6/23/2026 | Price change | $399,000-6.1%$201/sqft |
Source: NTREIS #21114276 Report a problem | ||
| 3/27/2026 | Price change | $425,000-20.6%$214/sqft |
Source: NTREIS #21114276 Report a problem | ||
| 11/19/2025 | Listed for sale | $535,000-2.6%$270/sqft |
Source: NTREIS #21114276 Report a problem | ||
| 9/6/2025 | Listing removed | $549,000$277/sqft |
Source: NTREIS #20864898 Report a problem | ||
| 7/29/2025 | Price change | $549,000-8.3%$277/sqft |
Source: NTREIS #20864898 Report a problem | ||
| 3/7/2025 | Listed for sale | $599,000+40.9%$302/sqft |
Source: NTREIS #20864898 Report a problem | ||
| 8/4/2023 | Sold | -- |
Source: NTREIS #20321639 Report a problem | ||
| 7/22/2023 | Pending sale | $425,000$214/sqft |
Source: NTREIS #20321639 Report a problem | ||
| 7/7/2023 | Price change | $425,000-5.6%$214/sqft |
Source: NTREIS #20321639 Report a problem | ||
| 5/8/2023 | Listed for sale | $450,000$227/sqft |
Source: NTREIS #20321639 Report a problem | ||
| 4/6/2023 | Listing removed | -- |
Source: NTREIS #20162697 Report a problem | ||
| 11/17/2022 | Listing removed | $450,000$227/sqft |
Source: NTREIS #20162697 Report a problem | ||
| 9/16/2022 | Listed for sale | $450,000$227/sqft |
Source: NTREIS #20162697 Report a problem | ||
Public tax history
| Year | Property taxes | Tax assessment |
|---|---|---|
| 2026 | -- | $245,070 |
| 2025 | $2,019 +16.9% | $245,070 -3.4% |
| 2024 | $1,727 +15.1% | $253,690 +234.5% |
| 2023 | $1,501 -13.9% | $75,840 |
| 2022 | $1,744 +35.2% | $75,840 |
| 2021 | $1,290 | $75,840 |
| 2020 | -- | $75,840 |
| 2019 | -- | $75,840 +9.9% |
| 2018 | -- | $69,010 |
| 2017 | -- | $69,010 |
| 2016 | -- | $69,010 -17.7% |
| 2015 | -- | $83,880 |
| 2014 | -- | $83,880 +30.1% |
| 2012 | -- | $64,480 |
| 2011 | -- | $64,480 -1.9% |
| 2010 | -- | $65,760 |
| 2009 | -- | $65,760 +20.6% |
| 2008 | -- | $54,520 |
| 2007 | -- | $54,520 |
Find assessor info on the county website
Monthly payment
Est. payment
Payment breakdown
Explore the cost of this home by adjusting the details. Changes won't be saved.Climate risks
Neighborhood: 76834
Nearby schools
Schools provided by the listing agent
- Elementary: Coleman
- Middle: Coleman
- High: Coleman
- District: Coleman ISD
Source: NTREIS. This data may not be complete. We recommend contacting the local school district to confirm school assignments for this home.


Similar homes
- $379,0003 bd2 ba2.2k sqft1301 Hillcrest St, Coleman, TX 76834For Sale
 MLS ID #21373686, Marsha Spinks. NTREIS
 - $329,0003 bd2 ba1.8k sqft6301 State Highway 153, Coleman, TX 76834For Sale
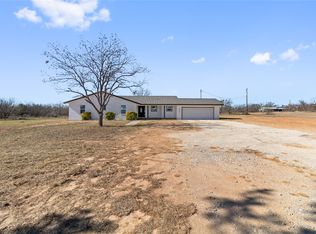 MLS ID #21157950, Sujo McKee. NTREIS
 - $265,0004 bd3 ba1.9k sqft1306 Westhill Ln, Coleman, TX 76834For Sale
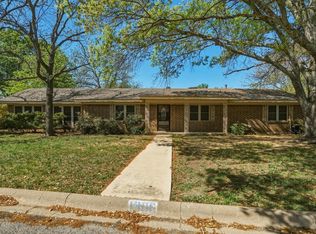 MLS ID #21222817, Sujo McKee. NTREIS
 - $279,0003 bd2 ba2k sqft809 W Liveoak St, Coleman, TX 76834For Sale
 MLS ID #21328201, Stephanie Garner. NTREIS
