Welcome home to 155 N. Autumn St! A charming & impeccably maintained Cape offering exceptional curb appeal in a highly desirable location! This beautiful home features 3 bedrooms, 2 full baths, and a flexible bonus room on the 2nd floor that could serve as a possible 4th bedroom. Step inside to find gleaming refinished hardwood floors, a warm, light filled living room with an inviting atmosphere throughout. The spacious eat-in kitchen provides plenty of cabinet & countertop space for everyday dining and entertaining. A full bath along with 2 good sized bedrooms complete the first floor. Upstairs, you'll find a spacious primary bedroom, brand-new carpeting throughout, large walk-in closets, plenty of storage & full bath. A mini-split system in the primary bedroom provides added comfort during the warmer months & is powerful enough to help cool the downstairs as well. Additionally, a 2nd floor bonus room, now being used as a home office, could easily serve as a 4th bedroom, nursery,or flex space to suit your needs. Step outside to a wonderful patio & large fully fenced backyard w/ample space for gardening, recreation,or relaxing. Dreaming of an in-ground pool? This expansive backyard offers more than enough space to make it a reality. Ideally located within walking distance of the Village of Williamsville's shops, restaurants, parks and walking trails without the added Village tax. A wonderful opportunity to own a move-in-ready home that combines charm,comfort,and an unbeatable location. Pride of ownership is evident in every detail of this meticulously cared-for home. **Open House Wed. 6/10 5-7pm. Offer deadline is Friday, June 12, @12noon.
Pending
$290,000
155 N Autumn St, Williamsville, NY 14221
3beds
1,326sqft
Single Family Residence
Built in 1957
0.27 Acres Lot
$-- Zestimate®
$219/sqft
$-- HOA
What's special
Wonderful patioSpacious primary bedroomInviting atmosphere throughoutLarge walk-in closetsExceptional curb appealBrand-new carpeting throughoutGleaming refinished hardwood floors
- 72 days |
- 65 |
- 0 |
Zillow last checked:
Listing updated:
Listed by:
HUNT Real Estate ERA 716-633-0300,
Elizabeth Barnett 716-289-7714
Source: NYSAMLSs,MLS#: B1687765 Originating MLS: Buffalo
Originating MLS: BuffaloFacts & features
Interior
Bedrooms & bathrooms
- Bedrooms: 3
- Bathrooms: 2
- Full bathrooms: 2
- Main level bathrooms: 1
- Main level bedrooms: 2
Bedroom 1
- Level: First
- Dimensions: 14.00 x 11.00
Bedroom 2
- Level: First
- Dimensions: 10.00 x 10.00
Bedroom 3
- Level: Second
- Dimensions: 14.00 x 14.00
Kitchen
- Level: First
- Dimensions: 15.00 x 10.00
Living room
- Level: First
- Dimensions: 15.00 x 15.00
Other
- Level: Second
- Dimensions: 14.00 x 13.00
Heating
- Ductless, Gas, Forced Air
Cooling
- Ductless
Appliances
- Included: Dryer, Dishwasher, Electric Cooktop, Electric Oven, Electric Range, Free-Standing Range, Gas Water Heater, Microwave, Oven, Refrigerator, Washer
- Laundry: In Basement
Features
- Ceiling Fan(s), Eat-in Kitchen, Separate/Formal Living Room, Other, See Remarks, Solid Surface Counters, Bedroom on Main Level, Convertible Bedroom
- Flooring: Carpet, Hardwood, Linoleum, Tile, Varies, Vinyl
- Windows: Thermal Windows
- Basement: Full,Sump Pump
- Has fireplace: No
Interior area
- Total structure area: 1,326
- Total interior livable area: 1,326 sqft
Video & virtual tour
Property
Parking
- Total spaces: 2.5
- Parking features: Detached, Garage, Driveway, Garage Door Opener
- Garage spaces: 2.5
Features
- Patio & porch: Patio
- Exterior features: Blacktop Driveway, Fully Fenced, Patio
- Fencing: Full
Lot
- Size: 0.27 Acres
- Dimensions: 70 x 165
- Features: Near Public Transit, Rectangular, Rectangular Lot, Residential Lot
Details
- Parcel number: 1422890801200005024000
- Special conditions: Standard
Construction
Type & style
- Home type: SingleFamily
- Architectural style: Cape Cod
- Property subtype: Single Family Residence
Materials
- Vinyl Siding, Copper Plumbing
- Foundation: Poured
- Roof: Asphalt
Condition
- Resale
- Year built: 1957
Utilities & green energy
- Sewer: Connected
- Water: Connected, Public
- Utilities for property: Electricity Connected, High Speed Internet Available, Sewer Connected, Water Connected
Community & HOA
Community
- Features: Trails/Paths
Location
- Region: Williamsville
Financial & listing details
- Price per square foot: $219/sqft
- Tax assessed value: $245,000
- Annual tax amount: $5,176
- Date on market: 6/5/2026
- Cumulative days on market: 64 days
- Listing terms: Cash,Conventional,FHA,VA Loan
Estimated market value
Not available
Estimated sales range
Not available
$2,610/mo
Price history
| Date | Event | Price |
|---|---|---|
| 6/15/2026 | Pending sale | $290,000$219/sqft |
Source:  NYSAMLSs #B1687765 Report a problem NYSAMLSs #B1687765 Report a problem | ||
| 6/5/2026 | Listed for sale | $290,000+123.1%$219/sqft |
Source: NYSAMLSs #B1687765 Report a problem | ||
| 7/31/2009 | Sold | $130,000+0.1%$98/sqft |
Source: Public Record Report a problem | ||
| 5/22/2009 | Listed for sale | $129,900+20.8%$98/sqft |
Source: Realty USA #337710 Report a problem | ||
| 4/16/2007 | Sold | $107,500+54.7%$81/sqft |
Source: Public Record Report a problem | ||
| 3/27/1995 | Sold | $69,500$52/sqft |
Source: Public Record Report a problem | ||
Public tax history
| Year | Property taxes | Tax assessment |
|---|---|---|
| 2025 | -- | $245,000 |
| 2024 | -- | $245,000 +67.8% |
| 2023 | -- | $146,000 |
| 2022 | -- | $146,000 |
| 2021 | -- | $146,000 |
| 2020 | -- | $146,000 |
| 2019 | -- | $146,000 |
| 2018 | -- | $146,000 |
| 2017 | $3,635 +114.4% | $146,000 +12.3% |
| 2016 | $1,696 | $130,000 |
| 2015 | -- | $130,000 |
| 2014 | -- | $130,000 |
| 2013 | -- | $130,000 |
| 2012 | -- | $130,000 |
| 2011 | -- | $130,000 +19.6% |
| 2010 | -- | $108,700 |
| 2009 | -- | $108,700 +7.6% |
| 2008 | -- | $101,000 |
| 2007 | -- | $101,000 |
| 2006 | -- | $101,000 |
| 2005 | -- | $101,000 +8.6% |
| 2004 | -- | $93,000 |
| 2003 | -- | $93,000 +16.3% |
| 2002 | -- | $80,000 +8.7% |
| 2001 | -- | $73,600 |
| 2000 | -- | $73,600 |
Find assessor info on the county website
Monthly payment
Climate risks
Neighborhood: 14221
Nearby schools
GreatSchools rating
- 5/10Forest Elementary SchoolGrades: PK-4Distance: 1.1 mi
- 7/10Mill Middle SchoolGrades: 5-8Distance: 1.7 mi
- 8/10Williamsville South High SchoolGrades: 9-12Distance: 1.4 mi
Schools provided by the listing agent
- Elementary: Forest Elementary
- Middle: Mill Middle
- High: Williamsville South High
- District: Williamsville
Source: NYSAMLSs. This data may not be complete. We recommend contacting the local school district to confirm school assignments for this home.
- $272,2003 bd1 ba1.3k sqft161 N Autumn St, Williamsville, NY 14221Off Market

- $300,2004 bd1 ba1.4k sqft147 N Autumn St, Williamsville, NY 14221Off Market
- $304,9003 bd1 ba1.2k sqft141 N Autumn St, Williamsville, NY 14221Off Market
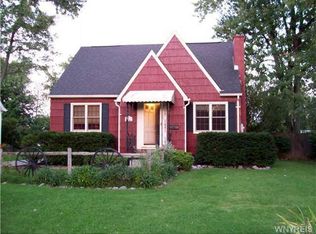
- $344,4004 bd2 ba1.5k sqft169 N Autumn St, Buffalo, NY 14221Off Market
- $474,5005 bd3 ba2.6k sqft156 N Harvest St, Williamsville, NY 14221Off Market
- $282,9003 bd2 ba1.6k sqft142 N Harvest St, Williamsville, NY 14221Off Market
- $313,1003 bd1 ba1.8k sqft150 N Harvest St, Williamsville, NY 14221Off Market
- $263,5003 bd1 ba946 sqft162 N Harvest St, Williamsville, NY 14221Off Market
A local agent can set up tours, give advice and negotiate with sellers.
Similar homes
- $259,9003 bd1 ba1.3k sqft16 Woodridge Ave, Cheektowaga, NY 14225For Sale

 MLS ID #B1706586, Suzanne Tomasello, Listing by: Keller Williams Realty WNY. NYSAMLSs
 - $359,9003 bd2 ba1.6k sqft163 Park Forest Dr, Williamsville, NY 14221For Sale
 MLS ID #B1704658, Cheryl A Vance, Listing by: HUNT Real Estate ERA. NYSAMLSs
 - $299,0003 bd2 ba1.1k sqft651 Moore Ave, Buffalo, NY 14223For Sale
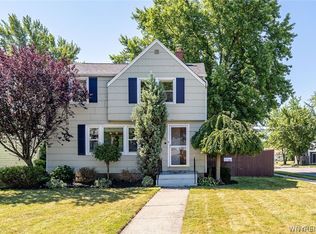 MLS ID #B1701775, Jacqueline Kane, Listing by: Gurney Becker & Bourne. NYSAMLSs
 - $249,9003 bd2 ba1.2k sqft38 Mary Lou Ln, Depew, NY 14043For Sale
 MLS ID #B1704009, Amy R Rooth, Listing by: Howard Hanna WNY Inc.. NYSAMLSs
 - $259,9003 bd2 ba1.2k sqft74 Lucy Ln, Cheektowaga, NY 14225For SaleMLS ID #B1700903, Nicole Leistner, Listing by: Howard Hanna WNY Inc.. NYSAMLSs
- $284,9003 bd2 ba1.3k sqft120 Sherwin Dr, Tonawanda, NY 14150For SaleMLS ID #B1706167, Enas L Latif, Listing by: HUNT Real Estate ERA. NYSAMLSs
- $299,0003 bd2 ba1.5k sqft53 Fieldcrest Ct, Buffalo, NY 14224For SaleMLS ID #B1704405, Aaron Spinnegan, Listing by: Howard Hanna WNY Inc.. NYSAMLSs
- $349,9003 bd2 ba1.6k sqft289 Patrice Ter, Williamsville, NY 14221For SaleMLS ID #B1700084, Vanessa Marino, Listing by: Keller Williams Realty WNY. NYSAMLSs
- $279,0003 bd2 ba1.2k sqft177 Downing St, Buffalo, NY 14220For SaleMLS ID #B1704014, Margaret Maloney, Listing by: WNY Metro Roberts Realty. NYSAMLSs
- $309,9004 bd3 ba1.5k sqft183 Rosedale Blvd, Amherst, NY 14226For SaleMLS ID #B1690205, Md Nazmul Hussain, Listing by: HUNT Real Estate ERA. NYSAMLSs
- $289,9003 bd2 ba1.2k sqft56 Brunswick Rd, Depew, NY 14043For SaleMLS ID #B1705088, William Abels, Listing by: HUNT Real Estate ERA. NYSAMLSs
- $242,9002 bd2 ba1.4k sqft782 Beach Rd, Cheektowaga, NY 14225For SaleMLS ID #B1697230, Daniel F Eisenhauer, Listing by: REMAX North. NYSAMLSs
- $299,9003 bd3 ba1.2k sqft106 Aspinwood Pl, Buffalo, NY 14223For SaleMLS ID #B1692000, Stephanie A Morgan, Listing by: Perfect Place. NYSAMLSs
- $249,9003 bd2 ba1.3k sqft74 S Huxley Dr, Cheektowaga, NY 14225For SaleMLS ID #B1699288, MD Alamgir, Listing by: HUNT Real Estate ERA. NYSAMLSs
- $325,0003 bd2 ba1.5k sqft295 Bucyrus Dr, Amherst, NY 14228For SaleMLS ID #B1704547, Alexander Ackley, Listing by: Keller Williams Realty WNY. NYSAMLSs
- $289,9003 bd2 ba1.5k sqft49 Thornwood Dr, Cheektowaga, NY 14227For SaleMLS ID #B1690473, Muhammad Ahsan, Listing by: Howard Hanna WNY Inc.. NYSAMLSs
- $260,0003 bd1 ba1.2k sqft24 Meaford Rd, Buffalo, NY 14215For SaleMLS ID #B1703896, Margaret Anne Smith, Listing by: HUNT Real Estate ERA. NYSAMLSs
- $234,9003 bd2 ba1.3k sqft124 Park Edge Dr, Cheektowaga, NY 14225For SaleMLS ID #B1704088, Ruby N Williams, Listing by: Mootry Murphy & Burgin Realty Group LLC. NYSAMLSs
- $260,0003 bd1 ba1.1k sqft19 Algiers Ln, Cheektowaga, NY 14225For SaleMLS ID #B1692821, Deacon Tasker, Listing by: HUNT Real Estate ERA. NYSAMLSs
- $299,9003 bd2 ba1.3k sqft224 Paramount Pkwy, Buffalo, NY 14223For SaleMLS ID #B1696579, Dana Hofert, Listing by: 716 Realty Group WNY LLC. NYSAMLSs
