Step into a piece of Pennsylvania and Berks County history with this extraordinary 28.07-acre country estate. Nestled in the heart of Ruscombmanor Township, this property offers an unparalleled combination of rich heritage, pure land, and panoramic, sweeping views of the historic Oley Valley. With portions of the property dating back well into the 1700's, this historic farmhouse is deeply rooted in local industrial and architectural heritage. The main living room carries a remarkable story, having served as the original carpenter shop for the historical Oley Furnace. Inside, classic features honor that historic craft, including exposed timber beams, original wood floors, deep-set windows, and character-rich detail that cannot be replicated today. Modern amenities bring it up to today's more comfortable living standards, including replacement windows, a composite roof, generator hookup, modern appliances, including a dishwasher, and exterior capping across almost all of the exterior buildings. The warm, inviting main floor flows into a traditional eat-in kitchen and dining space, anchored by classic plaster finishes and timeless stonework, along with a timeless wood fireplace accented by stone. The eat-in kitchen offers an abundance of countertop and cabinet space, along with modern appliances. Rounding out the first floor is a half bath. The second floor offers a spacious loft, and two bedroom areas, along with a conveniently located full bathroom. Completing this home is a fully unfinished basement, which houses the home's mechanicals, storage, workshop and laundry areas, along with a walkout. Perched in a elevated position, this property commands breathtaking, postcard-worthy vistas looking out over the rolling hills and countryside of the Oley Valley. Enjoy mornings on the porch taking in the scenery or evenings in the fields watching the sun set over open pastures and wooded boundary lines. For over six decades, this land has been lovingly tended using strict organic practices. No synthetic pesticides or chemical herbicides have touched this soil during this owner's 60+ years, making it a pristine, eco-friendly canvas for organic farming, homesteading, permaculture, or vineyard aspirations. The fertile pasture and farm grounds feature a natural spring water source and a private pond, along with numerous pastures, fields, and outbuildings, including a bank barn, all of which offer an ideal setup for livestock, crops, or an off-grid lifestyle. The bank barn offers 2 separate detached garage spaces, along with numerous horse stalls and other livestock and crop cultivating amenities that once kept this farm up and running. A third detached garage space can be found in the old butcher building. All of these out-buildings are equipped with electric to suit varying needs. Whether you are looking to steward a historic property, expand an organic agricultural operation, or simply establish a private retreat with valley views, 155 Oley Furnace Road is a historic gem that you won't want to pass on. Give us a call today to schedule your private tour! PLEASE DO NOT WALK THE PROPERTY OR DRIVE UP THE LANE WITHOUT A SHOWING, THANK YOU!PLEASE DO NOT WALK THE PROPERTY OR DRIVE UP THE LANE WITHOUT A SHOWING, THANK YOU!
Pending
$799,900
155 Oley Furnace Rd, Fleetwood, PA 19522
2beds
1,228sqft
Farm
Built in 1814
28.07 Acres Lot
$-- Zestimate®
$651/sqft
$-- HOA
What's special
Classic plaster finishesPrivate pondCharacter-rich detailSpacious loftModern appliancesNumerous horse stallsOriginal wood floors
- 7 days
- 1,438
- 94
Zillow last checked:
Listing updated:
Listed by:
Kevin Snyder 610-670-2770,
RE/MAX Of Reading (610) 670-2770,
Co-Listing Agent: Joshua Forry 610-670-2770,
RE/MAX Of Reading
Source: Bright MLS,MLS#: PABK2079228
Facts & features
Interior
Bedrooms & bathrooms
- Bedrooms: 2
- Bathrooms: 2
- Full bathrooms: 1
- 1/2 bathrooms: 1
- Main level bathrooms: 1
Rooms
- Room types: Living Room, Dining Room, Bedroom 2, Kitchen, Bedroom 1, Laundry, Loft, Utility Room, Workshop, Full Bath, Half Bath
Bedroom 1
- Level: Upper
- Area: 204 Square Feet
- Dimensions: 12 X 17
Bedroom 2
- Level: Upper
- Area: 128 Square Feet
- Dimensions: 8 X 16
Dining room
- Level: Main
- Area: 119 Square Feet
- Dimensions: 7 X 17
Other
- Level: Main
- Area: 100 Square Feet
- Dimensions: 10 X 10
Half bath
- Level: Main
- Area: 9 Square Feet
- Dimensions: 3 X 3
Kitchen
- Level: Main
- Area: 120 Square Feet
- Dimensions: 10 X 12
Laundry
- Level: Lower
Living room
- Features: Fireplace - Wood Burning
- Level: Main
- Area: 375 Square Feet
- Dimensions: 15 X 25
Loft
- Level: Upper
- Area: 168 Square Feet
- Dimensions: 8 X 21
Utility room
- Level: Lower
Workshop
- Level: Lower
Heating
- Hot Water, Oil
Cooling
- Window Unit(s), Electric
Appliances
- Included: Microwave, Dishwasher, Dryer, Self Cleaning Oven, Oven/Range - Electric, Refrigerator, Washer, Water Heater
- Laundry: Laundry Room
Features
- Built-in Features, Ceiling Fan(s), Combination Kitchen/Dining, Dining Area, Exposed Beams, Floor Plan - Traditional, Eat-in Kitchen, Pantry, Plaster Walls
- Flooring: Wood
- Windows: Replacement, Window Treatments
- Basement: Full,Interior Entry,Exterior Entry,Unfinished
- Number of fireplaces: 1
- Fireplace features: Wood Burning
Interior area
- Total structure area: 1,228
- Total interior livable area: 1,228 sqft
- Finished area above ground: 1,228
- Finished area below ground: 0
Property
Parking
- Total spaces: 2
- Parking features: Covered, Garage Faces Front, Garage Faces Rear, Garage Door Opener, Oversized, Detached, Driveway, Off Street
- Garage spaces: 2
- Has uncovered spaces: Yes
Accessibility
- Accessibility features: None
Features
- Levels: One and One Half
- Stories: 1.5
- Patio & porch: Porch
- Exterior features: Stone Retaining Walls
- Pool features: None
- Fencing: Partial
- Has view: Yes
- View description: Garden, Panoramic, Pasture, Pond, Trees/Woods, Valley
- Has water view: Yes
- Water view: Pond
Lot
- Size: 28.07 Acres
- Features: Backs to Trees, Cleared, Fishing Available, Front Yard, Hunting Available, Irregular Lot, Landscaped, Wooded, Pond, Private, Rear Yard, Rural, Secluded, SideYard(s), Vegetation Planting
Details
- Additional structures: Above Grade, Below Grade, Outbuilding, Shed(s)
- Parcel number: 76544003325337 & 76544003229621
- Zoning: RES
- Zoning description: R-1
- Special conditions: Standard
- Horses can be raised: Yes
Construction
Type & style
- Home type: SingleFamily
- Architectural style: Farmhouse/National Folk,Traditional
- Property subtype: Farm
Materials
- Vinyl Siding
- Foundation: Stone
- Roof: Composition
Condition
- Excellent,Very Good,Good,Average
- New construction: No
- Year built: 1814
Utilities & green energy
- Electric: Circuit Breakers
- Sewer: On Site Septic, Cesspool
- Water: Spring
Community & HOA
Community
- Subdivision: None Available
HOA
- Has HOA: No
Location
- Region: Fleetwood
- Municipality: RUSCOMBMANOR TWP
Financial & listing details
- Price per square foot: $651/sqft
- Tax assessed value: $46,900
- Annual tax amount: $2,090
- Date on market: 10/10/2026
- Listing agreement: Exclusive Right To Sell
- Listing terms: Cash,Conventional,USDA Loan
- Inclusions: All Appliances
- Ownership: Fee Simple
- Road surface type: Paved
Estimated market value
Not available
Estimated sales range
Not available
Not available
Price history
| Date | Event | Price |
|---|---|---|
| 10/16/2026 | Pending sale | $799,900$651/sqft |
Source:  Bright MLS #PABK2079076 Report a problem Bright MLS #PABK2079076 Report a problem | ||
| 10/10/2026 | Listed for sale | $799,900$651/sqft |
Source: Bright MLS #PABK2079228 Report a problem | ||
Public tax history
| Year | Property taxes | Tax assessment |
|---|---|---|
| 2025 | $1,953 +6.4% | $46,000 |
| 2024 | $1,835 +4.1% | $46,000 |
| 2023 | $1,762 +1.6% | $46,000 |
| 2022 | $1,734 +1.3% | $46,000 |
| 2021 | $1,711 +4.2% | $46,000 |
| 2020 | $1,642 +1.7% | $46,000 |
| 2019 | $1,614 +1.2% | $46,000 |
| 2018 | $1,595 +2.6% | $46,000 |
| 2017 | $1,554 +362.1% | $46,000 |
| 2016 | $336 | $46,000 |
| 2015 | $336 | $46,000 |
| 2014 | -- | $46,000 |
| 2013 | -- | $46,000 |
| 2012 | -- | $46,000 |
| 2011 | -- | $46,000 |
| 2010 | -- | $46,000 |
| 2009 | -- | $46,000 -3.4% |
| 2008 | -- | $47,600 +1.5% |
| 2007 | -- | $46,900 +0.9% |
| 2006 | -- | $46,500 +0.9% |
| 2005 | -- | $46,100 |
| 2004 | -- | $46,100 |
| 2003 | -- | $46,100 |
| 2002 | -- | $46,100 |
Find assessor info on the county website
Monthly payment
Est. payment
Payment breakdown
Explore the cost of this home by adjusting the details. Changes won't be saved.Climate risks
Neighborhood: 19522
Nearby schools
Schools provided by the listing agent
- Middle: Oley Valley
- High: Oley Valley Senior
- District: Oley Valley
Source: Bright MLS. This data may not be complete. We recommend contacting the local school district to confirm school assignments for this home.
Similar homes
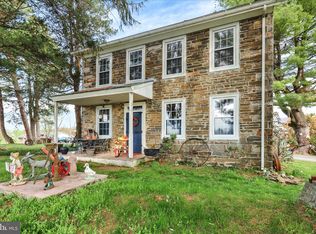
- $875,0003 bd2 ba1.7k sqft5160 Old Route 22, Hamburg, PA 19526For Sale
 MLS ID #PABK2070810, Marshall Lytle, Commonwealth Real Estate LLC. Bright MLS
 - $655,0004 bd3 ba1.4k sqft1405 & 1415 Shartlesville Rd, Mohrsville, PA 19541For Sale
 MLS ID #PABK2074412, Matt Wolf, RE/MAX Of Reading. Bright MLS
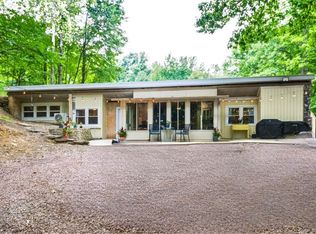
 - $599,0004 bd2 ba1.7k sqft74 Turkey Rd, Kempton, PA 19529For Sale
 MLS ID #782237, Noelle Seaton, NextHome Legacy Real Estate. GLVR
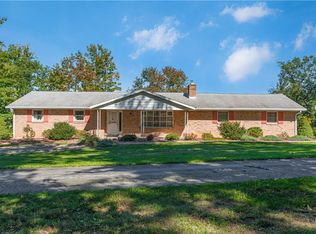
 - $479,9003 bd3 ba1.6k sqft9297 Claussville Rd, Fogelsville, PA 18051For Sale
 MLS ID #785860, Collin M. Breidinger, BHHS Benjamin Real Estate. GLVR
 - $525,0003 bd2 ba1.4k sqft223 Creek Rd, Boyertown, PA 19512For SaleMLS ID #PABK2078952, Richard Zuber, Richard A Zuber Realty-Boyertown. Bright MLS
- $629,0003 bd3 ba1.4k sqft701 Old Philadelphia Pike, Douglassville, PA 19518For SaleMLS ID #PABK2078256, Scott Harrity, Buy & Sell & Save Realty LLC. Bright MLS
- $499,9004 bd2 ba1.6k sqft2016 Adams Rd, East Greenville, PA 18041For SaleMLS ID #PAMC2188354, Anthony Noland, Iron Valley Real Estate Legacy. Bright MLS
- $460,0003 bd2 ba1.4k sqft1415 Shartlesville Rd, Mohrsville, PA 19541For SaleMLS ID #PABK2074398, Matt Wolf, RE/MAX Of Reading. Bright MLS
- $535,0003 bd2 ba1.6k sqft2800 River Rd, Reading, PA 19605For SaleMLS ID #PABK2072806, Anna Ortiz, Coldwell Banker Realty. Bright MLS
- $549,9003 bd2 ba1.5k sqft20 Hidden Hill Ln, Robesonia, PA 19551For SaleMLS ID #PABK2078314, Carl Straka, Beacon Realtors. Bright MLS
- $439,9003 bd3 ba1.7k sqft308 Hampton Cir, Gilbertsville, PA 19525For SaleMLS ID #PAMC2196766, Kimberly Berret, Keller Williams Realty Group. Bright MLS
- $469,9003 bd2 ba1.6k sqft3390 Mountain Rd, Hamburg, PA 19526For SaleMLS ID #PABK2079024, Lori Minotto, Century 21 Gold. Bright MLS
- $425,0002 bd1 ba1.4k sqft99 Spruce Ave, Birdsboro, PA 19508For SaleMLS ID #PABK2073012, Cecilia Leone, Century 21 Emerald. Bright MLS
- $639,9003 bd2 ba1.6k sqft1240 E 6th St #Red, Red Hill, PA 18076For SaleMLS ID #PAMC2193910, Bob Miller, Compass RE. Bright MLS
- $424,0004 bd3 ba1.8k sqft1317 Lorraine Rd, Reading, PA 19604For SaleMLS ID #PABK2076872, Jose Madrigal, Pagoda Realty ERA Powered. Bright MLS
- $474,9003 bd3 ba1.3k sqft510 Limerick Center Rd, Royersford, PA 19468For SaleMLS ID #PAMC2197354, Jessica Gross, Keller Williams Real Estate -Exton. Bright MLS
- $420,0004 bd3 ba1.8k sqft411 Beltline Ave, Reading, PA 19605For SaleMLS ID #PABK2072214, Angela Tolosky, Coldwell Banker Realty. Bright MLS
- $414,9992 bd3 ba1.5k sqft3671 Saint Peters Rd, Elverson, PA 19520For SaleMLS ID #PACT2130718, Philip Zaccarelli, Kline Real Estate Works. Bright MLS
- $414,0003 bd1 ba1.1k sqft432 3rd St, East Greenville, PA 18041For SaleMLS ID #PAMC2196102, Tracy Meyers, RE/MAX Reliance. Bright MLS
- $465,0003 bd2 ba1.6k sqft117 Lilly Dr, Pottstown, PA 19464For SaleMLS ID #PAMC2196962, Sue Olshefski, BHHS Fox & Roach-Media. Bright MLS
