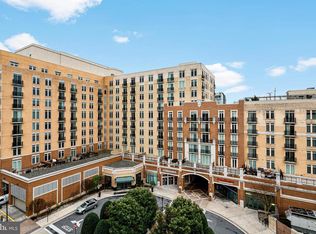
Elevate your lifestyle in this sophisticated high-end residence at the heart of the National Harbor. This 1 Bedroom/1 Bath condo features a seamless open floor plan bathed in natural light, complemented by a versatile den perfect for a home office or private library. The building’s premier amenities cater to every desire, offering a state-of-the-art fitness center and a stylish club room tailored for grand entertaining. Most notably, residents enjoy exclusive access to the National Harbor’s only rooftop pool, providing an unparalleled oasis with breathtaking panoramic views. Step outside to a vibrant waterfront district filled with world-class dining and shopping. With the luxury of the MGM National Harbor and the Gaylord National Resort just moments away, you are perfectly positioned to enjoy the region's finest gaming, spas, and nightlife.
For sale
Price cut: $5.4K (6/15)
$289,000
155 Potomac Psge Unit 606, Oxon Hill, MD 20745
1beds
651sqft
:
Get pre-qualified$2,730/mo
Condominium
Built in 2008
-- sqft lot
$287,400 Zestimate®
$444/sqft
$734/mo HOA
What's special
Breathtaking panoramic views
- 140 days |
- 354 |
- 12 |
Zillow last checked:
Listing updated:
Listed by:
Angie Carr 410-299-6490,
Riverscape Realty 4436466382,
Co-Listing Agent: Gary E Carr 410-971-7077,
Riverscape Realty
Source: Bright MLS,MLS#: MDPG2194150
Facts & features
Interior
Bedrooms & bathrooms
- Bedrooms: 1
- Bathrooms: 1
- Full bathrooms: 1
- Main level bathrooms: 1
- Main level bedrooms: 1
Rooms
- Room types: Living Room, Primary Bedroom, Kitchen, Den
Primary bedroom
- Features: Flooring - HardWood
- Level: Main
Den
- Level: Main
Kitchen
- Features: Flooring - HardWood
- Level: Main
Living room
- Level: Main
Heating
- Forced Air, Electric
Cooling
- Heat Pump, Electric
Appliances
- Included: Microwave, Built-In Range, Dishwasher, Disposal, Refrigerator, Washer, Washer/Dryer Stacked, Gas Water Heater
- Laundry: Washer/Dryer Hookups Only, In Unit
Features
- Combination Kitchen/Dining, Upgraded Countertops, Open Floorplan
- Has basement: No
- Has fireplace: No
Interior area
- Total structure area: 651
- Total interior livable area: 651 sqft
- Finished area above ground: 651
Video & virtual tour
Property
Parking
- Total spaces: 1
- Parking features: Underground, Assigned, Garage, Off Street
- Garage spaces: 1
- Details: Assigned Parking, Assigned Space #: 172
Accessibility
- Accessibility features: Accessible Elevator Installed
Features
- Levels: One
- Stories: 1
- Pool features: Community
Details
- Additional structures: Above Grade
- Parcel number: 17123977139
- Zoning: MXT
- Special conditions: Standard
Construction
Type & style
- Home type: Condo
- Architectural style: Contemporary
- Property subtype: Condominium
- Attached to another structure: Yes
Materials
- Block
Condition
- New construction: No
- Year built: 2008
Utilities & green energy
- Sewer: Public Sewer
- Water: Public
- Utilities for property: Electricity Available, Broadband, Cable
Community & HOA
Community
- Features: Pool
- Security: 24 Hour Security, Desk in Lobby
- Condo and coop fee: $734 monthly
- Subdivision: National Harbor
HOA
- Has HOA: No
- Amenities included: Billiard Room, Concierge, Elevator(s), Fitness Center, Pool, Pool - Rooftop, Reserved/Assigned Parking
- Services included: Common Area Maintenance, Maintenance Structure, Insurance, Parking Fee, Reserve Funds, Trash, Water
- HOA name: One National Harbor Condominiums
Location
- Region: Oxon Hill
Financial & listing details
- Price per square foot: $444/sqft
- Tax assessed value: $302,400
- Annual tax amount: $4,327
- Date on market: 3/9/2026
- Listing agreement: Exclusive Right To Sell
- Inclusions: 1 Parking Space Conveys
- Ownership: Condominium
Estimated market value
$287,400
$273,000 - $302,000
$2,213/mo
Price history
| Date | Event | Price |
|---|---|---|
| 6/15/2026 | Price change | $289,000-1.8%$444/sqft |
Source:  Bright MLS #MDPG2194150 Report a problem Bright MLS #MDPG2194150 Report a problem | ||
| 5/12/2026 | Price change | $294,400-1.5%$452/sqft |
Source: Bright MLS #MDPG2194150 Report a problem | ||
| 3/9/2026 | Listed for sale | $299,000+36.5%$459/sqft |
Source: Bright MLS #MDPG2194150 Report a problem | ||
| 2/23/2026 | Sold | $219,000+21.7%$336/sqft |
Source: Public Record Report a problem | ||
| 1/16/2026 | Sold | $180,000-30.8%$276/sqft |
Source: Bright MLS #MDPG2163136 Report a problem | ||
| 12/24/2025 | Contingent | $260,000$399/sqft |
Source: Bright MLS #MDPG2163136 Report a problem | ||
| 11/21/2025 | Price change | $260,000-8.7%$399/sqft |
Source: Bright MLS #MDPG2163136 Report a problem | ||
| 10/4/2025 | Listed for sale | $284,900-1.7%$438/sqft |
Source: Bright MLS #MDPG2163136 Report a problem | ||
| 9/22/2025 | Listing removed | $289,900$445/sqft |
Source: Bright MLS #MDPG2163136 Report a problem | ||
| 8/12/2025 | Listed for sale | $289,9000%$445/sqft |
Source: Bright MLS #MDPG2163136 Report a problem | ||
| 5/5/2023 | Sold | $290,000-2%$445/sqft |
Source: Bright MLS #MDPG2070292 Report a problem | ||
| 4/18/2023 | Pending sale | $296,000$455/sqft |
Source: Bright MLS #MDPG2070292 Report a problem | ||
| 3/13/2023 | Listed for sale | $296,000+1.4%$455/sqft |
Source: Bright MLS #MDPG2070292 Report a problem | ||
| 5/25/2022 | Sold | $292,000$449/sqft |
Source: Bright MLS #MDPG2040126 Report a problem | ||
| 5/6/2022 | Pending sale | $292,000$449/sqft |
Source: Bright MLS #MDPG2040126 Report a problem | ||
| 4/28/2022 | Listed for sale | $292,000$449/sqft |
Source: Bright MLS #MDPG2040126 Report a problem | ||
| 1/31/2022 | Pending sale | $292,000$449/sqft |
Source: Bright MLS #MDPG2018540 Report a problem | ||
| 11/20/2021 | Listed for sale | $292,000-16.5%$449/sqft |
Source: Bright MLS #MDPG2018540 Report a problem | ||
| 3/20/2017 | Listing removed | $1,700$3/sqft |
Source: RE/MAX Living #PG9832908 Report a problem | ||
| 3/16/2017 | Price change | $1,700-5.6%$3/sqft |
Source: RE/MAX Living #PG9832908 Report a problem | ||
| 2/1/2017 | Listed for rent | $1,800$3/sqft |
Source: RE/MAX Living #PG9832908 Report a problem | ||
| 2/28/2009 | Sold | $349,900$537/sqft |
Source: Public Record Report a problem | ||
Public tax history
| Year | Property taxes | Tax assessment |
|---|---|---|
| 2025 | $4,322 +38.8% | $291,200 +4% |
| 2024 | $3,114 | $280,000 |
| 2023 | $3,114 | $280,000 |
| 2022 | $3,114 -12.5% | $280,000 -12.5% |
| 2021 | $3,558 | $320,000 |
| 2020 | $3,558 -27.4% | $320,000 -3% |
| 2019 | $4,904 | $330,000 |
| 2018 | $4,904 +10% | $330,000 +10% |
| 2017 | $4,458 +30.1% | $300,000 +11.1% |
| 2016 | $3,427 | $270,000 +12.5% |
| 2015 | $3,427 | $240,000 |
| 2014 | $3,427 | $240,000 |
| 2013 | -- | $240,000 |
| 2012 | -- | $240,000 +0.2% |
| 2011 | -- | $239,467 +0.2% |
| 2010 | -- | $238,933 +0.2% |
| 2009 | -- | $238,400 |
Find assessor info on the county website
Monthly payment
Est. payment
Payment breakdown
Explore the cost of this home by adjusting the details. Changes won't be saved.Climate risks
Neighborhood: National Harbor
Nearby schools
GreatSchools rating
- 5/10Fort Foote Elementary SchoolGrades: PK-5Distance: 0.8 mi
- 2/10Oxon Hill Middle SchoolGrades: 6-8Distance: 1.6 mi
- 4/10Oxon Hill High SchoolGrades: 9-12Distance: 1.4 mi
Schools provided by the listing agent
- District: Prince George's County Public Schools
Source: Bright MLS. This data may not be complete. We recommend contacting the local school district to confirm school assignments for this home.
- $294,9001 bd1 ba632 sqft155 Potomac Psge UNIT 522, Oxon Hill, MD 20745Sold

- $334,9001 bd2 ba797 sqft155 Potomac Psge UNIT 237, Oxon Hill, MD 20745Sold
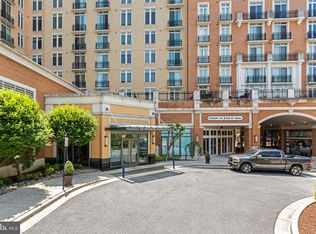
- $495,0003 bd2 ba1.3k sqft155 Potomac Psge UNIT 502, Oxon Hill, MD 20745Sold
- $505,0002 bd2 ba1.2k sqft155 Potomac Psge UNIT 514, Oxon Hill, MD 20745Sold

- $315,0001 bd1 ba680 sqft155 Potomac Psge UNIT 320, Oxon Hill, MD 20745Sold
- $410,0002 bd2 ba994 sqft155 Potomac Psge UNIT 712, Oxon Hill, MD 20745For Sale
- $370,0001 bd1 ba861 sqft155 Potomac Psge UNIT 209, Oxon Hill, MD 20745Sold
- $459,9992 bd2 ba1k sqft155 Potomac Psge UNIT 216, Oxon Hill, MD 20745For Sale
A local agent can set up tours, give advice and negotiate with sellers.
Similar homes
- $315,0001 bd1 ba704 sqftOne National Harbor Condo, Oxon Hill, MD 20745For Sale

 MLS ID #MDPG2196928, Chris Ross, Weichert, REALTORS. Bright MLS
 - $325,0001 bd1 ba701 sqft157 Fleet St #312, Oxon Hill, MD 20745For Sale
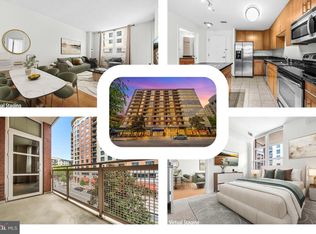 MLS ID #MDPG2200400, Hazel Shakur, Redfin Corp. Bright MLS
 - $365,0001 bd1 ba737 sqftThe Haven Condom, National Harbor, MD 20745For Sale
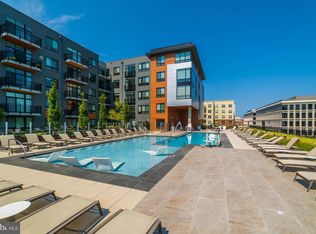 MLS ID #MDPG2208816, Stephanie CARTER, KW Metro Center. Bright MLS
 - $374,9001 bd1 ba800 sqft155 Potomac Psge Unit 232, Oxon Hill, MD 20745For Sale By Owner
- $425,0002 bd2 ba938 sqftThe Haven, National Harbor, MD 20745For SaleMLS ID #MDPG2188720, Bob Gauger, EXP Realty, LLC. Bright MLS
- $149,9002 bd1 ba892 sqft530 Wilson Bridge Dr #6731-D-1, Oxon Hill, MD 20745For SaleMLS ID #MDPG2201904, Siddik Mustafa, Fairfax Realty Select. Bright MLS
- $279,0001 bd1 ba787 sqftCentral, Washington, DC 20001For SaleMLS ID #DCDC2267672, Ralph Harvey, ListWithFreedom.com. Bright MLS
- $299,9991 bd1 ba694 sqftCentral, Washington, DC 20001For SaleMLS ID #DCDC2250338, Tumi Demuren, TTR Sotheby's International Realty. Bright MLS
- $299,000-- bd1 ba411 sqftThe Eclipse On Center Park, Arlington, VA 22202For SaleMLS ID #VAAR2075142, Sam Mangrio, KW Metro Center. Bright MLS
- $295,5682 bd2 ba809 sqftOld City 1, Washington, DC 20002For SaleMLS ID #DCDC2264512, Chris Brown, Corcoran McEnearney. Bright MLS
- $260,0001 bd1 ba581 sqftR. L. A. Sw, Washington, DC 20024For SaleMLS ID #DCDC2267980, David Thomas, Keller Williams Capital Properties. Bright MLS
- $330,0001 bd1 ba740 sqftR. L. A. Sw, Washington, DC 20024For SaleMLS ID #DCDC2271844, Howard Wang, Howard Wang Realty. Bright MLS
- $289,999-- bd1 ba518 sqftFoggy Bottom, Washington, DC 20037For SaleMLS ID #DCDC2260990, Tina Alvi, Fairfax Realty Select. Bright MLS
- $259,9002 bd2 ba938 sqft4345 Ivymount Ct APT 42, Annandale, VA 22003For SaleMLS ID #VAFX2329754, Vikki Lee Bauer, AMPLUS REALTY, LLC.. Bright MLS
- $400,0001 bd1 ba636 sqft350 G St SW APT N320, Washington, DC 20024For SaleMLS ID #DCDC2272316, Jose Barreto Matos, Spring Hill Real Estate, LLC.. Bright MLS
- $340,0001 bd1 ba696 sqftCapitol Hill Tower, Washington, DC 20003For SaleMLS ID #DCDC2260640, Aahil Virani, Compass. Bright MLS
- $284,900-- bd1 ba473 sqftOld City 2, Washington, DC 20036For SaleMLS ID #DCDC2266104, Nicolas Dively, Real Broker, LLC - Annapolis. Bright MLS
- $319,9001 bd1 ba779 sqftSilverton Codm, Silver Spring, MD 20910For SaleMLS ID #MDMC2242628, Wendy Wright, KW Metro Center. Bright MLS
- $249,0001 bd1 ba680 sqftPlace One, Alexandria, VA 22304For SaleMLS ID #VAAX2062046, Sima Farid, Pearson Smith Realty, LLC. Bright MLS
- $319,9001 bd1 ba534 sqftTrinidad, Washington, DC 20002For SaleMLS ID #DCDC2225624, Anita Vida-D'Antonio, Compass. Bright MLS
