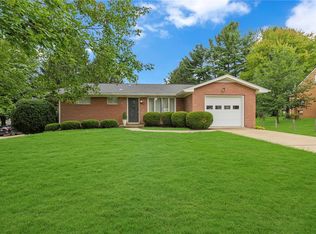
Welcome to this updated 3-bedroom, 2.5-bath two-story home offering a strong combination of modern updates, functional living space and important recent mechanical improvements. The home features hardwood flooring, an updated kitchen with granite countertops, stainless-steel appliances, glass backsplash, updated lighting AND (3) updated bathrooms.
THE MAIN LEVEL offers comfortable Living and Dining areas, an XL Family room with crown molding and sliding glass doors leading to the large private deck, an updated half bath and convenient access to the kitchen. Plantation shutters and window blinds add to the home's appeal.
UPSTAIRS, all three bedrooms feature hardwood flooring and plantation shutters. The 2025 remodeled primary bathroom includes a new shower-control panel, sink faucet, toilet and updated finishes AND a 2025 completely remodeled FULL BATH2.
THE DRY BASEMENT provides a nice-sized additional finished living space + an unfinished area offering a laundry room, utility sink, folding area and abundant storage. The home also includes an integral one-car garage.
OUTSIDE enjoy a private backyard with a large deck and a level fenced area perfect for pets, recreation or gardening + a shed. The driveway has extra parking for up to two vehicles. Exterior improvements include Trex-style stair railings, updated porch, deck and security lighting. FINISHING TOUCH: Gutter Guards were installed allowing water in the gutters, not the leaves.
MAJOR IMPROVEMENTS: New interior and exterior lighting, and fresh interior paint throughout. 2025 new furnace, Primary & FULL BATH2 updates, 2024 exterior electrical service/wiring replacement, updated interior electrical including GFCI protection & PEX plumbing updates. 2020 water-heater.
Move-in ready and thoughtfully improved, this home offers the updates buyers are looking for—including (3) updated bathrooms, updated kitchen, hardwood floors, finished basement, garage, outdoor living space and significant mechanical, electrical and plumbing improvements. 1 year home warranty.
Under contract
Price cut: $24.9K (9/24)
$275,000
155 Thorndale Dr, Beaver Falls, PA 15010
3beds
--sqft
Single Family Residence
Built in 1971
0.4 Acres Lot
$-- Zestimate®
$--/sqft
$-- HOA
What's special
Integral one-car garageFresh interior paint throughoutAbundant storageGlass backsplashHardwood flooringUpdated lightingTrex-style stair railings
- 50 days
- 807
- 27
Zillow last checked:
Listing updated:
Listed by:
Georgie Smigel 724-776-2963,
COLDWELL BANKER REALTY 724-776-2900
Source: WPMLS,MLS#: 1770423 Originating MLS: West Penn Multi-List
Originating MLS: West Penn Multi-ListFacts & features
Interior
Bedrooms & bathrooms
- Bedrooms: 3
- Bathrooms: 3
- Full bathrooms: 2
- 1/2 bathrooms: 1
Primary bedroom
- Level: Upper
- Dimensions: 14x13
Bedroom 2
- Level: Upper
- Dimensions: 12x10
Bedroom 3
- Level: Upper
- Dimensions: 09x09
Dining room
- Level: Main
- Dimensions: 12x11
Family room
- Level: Main
- Dimensions: 21x12
Game room
- Level: Lower
- Dimensions: 22x10
Kitchen
- Level: Main
- Dimensions: 11x11
Laundry
- Level: Lower
- Dimensions: 22x11
Living room
- Level: Main
- Dimensions: 14x12
Heating
- Forced Air, Gas
Cooling
- Central Air
Appliances
- Included: Some Electric Appliances, Dishwasher, Microwave, Refrigerator, Stove
Features
- Pantry, Window Treatments
- Flooring: Ceramic Tile, Hardwood, Carpet
- Windows: Multi Pane, Window Treatments
- Basement: Interior Entry
Video & virtual tour
Property
Parking
- Total spaces: 1
- Parking features: Built In, Off Street, Garage Door Opener
- Has attached garage: Yes
Features
- Levels: Two
- Stories: 2
- Pool features: None
Lot
- Size: 0.4 Acres
- Dimensions: 100 x 161 x 100 x 160
Details
- Parcel number: 570030254000
Construction
Type & style
- Home type: SingleFamily
- Architectural style: Two Story
- Property subtype: Single Family Residence
Materials
- Brick
- Roof: Asphalt
Condition
- Resale
- Year built: 1971
Utilities & green energy
- Sewer: Public Sewer
- Water: Public
Community & HOA
Location
- Region: Beaver Falls
Financial & listing details
- Tax assessed value: $238,680
- Annual tax amount: $3,113
- Date on market: 8/26/2026
Estimated market value
Not available
Estimated sales range
Not available
$1,893/mo
Price history
| Date | Event | Price |
|---|---|---|
| 10/1/2026 | Pending sale | $275,000 |
Source:  WPMLS #1770423 Report a problem WPMLS #1770423 Report a problem | ||
| 9/24/2026 | Price change | $275,000-8.3% |
Source: WPMLS #1770423 Report a problem | ||
| 8/26/2026 | Listed for sale | $299,900+41.5% |
Source: WPMLS #1770423 Report a problem | ||
| 8/12/2021 | Sold | $212,000+79.7% |
Source: WPMLS #1500662 Report a problem | ||
| 9/29/2017 | Sold | $118,000-7% |
Source: WPMLS #1285129 Report a problem | ||
| 8/8/2017 | Pending sale | $126,882 |
Source: CARRINGTON REAL ESTATE SERVICES (US) LLC #1285129 Report a problem | ||
| 7/29/2017 | Listed for sale | $126,882+6529.2% |
Source: CARRINGTON REAL ESTATE SERVICES (US) LLC #1285129 Report a problem | ||
| 5/22/2017 | Sold | $1,914-99% |
Source: Public Record Report a problem | ||
| 4/22/2017 | Listed for sale | -- |
Source: Auction.com Report a problem | ||
| 9/29/2016 | Listing removed | $195,000 |
Source: Howard Hanna - Chippewa #1223334 Report a problem | ||
| 5/15/2016 | Listed for sale | $195,000+18.2% |
Source: Howard Hanna - Chippewa #1223334 Report a problem | ||
| 3/5/2015 | Sold | $165,000-2.9% |
Source: Public Record Report a problem | ||
| 1/19/2015 | Pending sale | $169,900 |
Source: Berkshire Hathaway HomeServices The Preferred Realty #1028793 Report a problem | ||
| 9/23/2014 | Listed for sale | $169,900+5.5% |
Source: Berkshire Hathaway HomeServices The Preferred Realty #1028793 Report a problem | ||
| 9/28/2012 | Sold | $161,000-0.9% |
Source: Public Record Report a problem | ||
| 7/9/2012 | Listed for sale | $162,500+32.1% |
Source: RE/MAX SELECT REALTY #924090 Report a problem | ||
| 12/5/2001 | Sold | $123,000+228% |
Source: Public Record Report a problem | ||
| 9/1/2000 | Sold | $37,500 |
Source: Public Record Report a problem | ||
Public tax history
| Year | Property taxes | Tax assessment |
|---|---|---|
| 2026 | $3,209 +3.1% | $183,600 |
| 2025 | $3,113 +3.3% | $183,600 |
| 2024 | $3,014 -6.4% | $183,600 +544.2% |
| 2023 | $3,221 | $28,500 |
| 2022 | $3,221 +1.8% | $28,500 |
| 2021 | $3,164 +2.8% | $28,500 |
| 2020 | $3,078 | $28,500 |
| 2019 | $3,078 | $28,500 |
| 2018 | -- | $28,500 |
| 2017 | $633 | $28,500 |
| 2016 | $633 | $28,500 |
| 2015 | $633 | $28,500 |
| 2014 | $633 | $28,500 |
| 2013 | -- | $28,500 |
| 2012 | -- | $28,500 |
| 2011 | -- | $28,500 |
| 2010 | -- | $28,500 |
| 2008 | -- | $28,500 |
| 2007 | -- | $28,500 |
| 2006 | -- | $28,500 |
Find assessor info on the county website
Monthly payment
Est. payment
Payment breakdown
Explore the cost of this home by adjusting the details. Changes won't be saved.Climate risks
Neighborhood: 15010
Nearby schools
Schools provided by the listing agent
- District: Blackhawk
Source: WPMLS. This data may not be complete. We recommend contacting the local school district to confirm school assignments for this home.
Similar homes
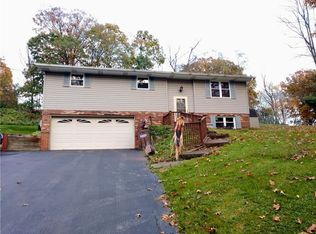
- $269,9003 bd2 ba2.4k sqft115 Samuel St, Beaver Falls, PA 15010For Sale
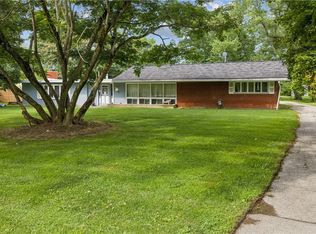 MLS ID #1774461, Megan Laughlin. WPMLS
 - $275,0003 bd2 ba-- sqft142 Emmet Dr, Beaver Falls, PA 15010For Sale
 MLS ID #1760317, Rachel Marchionda. WPMLS
 - $299,9003 bd2 ba1.2k sqft1017 Shenango Rd, Beaver Falls, PA 15010For Sale
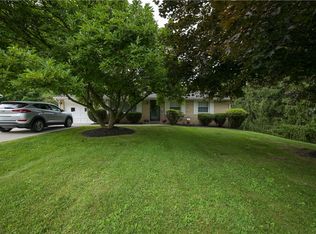 MLS ID #1771063, Chandler Kincade. WPMLS
 - $329,9003 bd2 ba1.1k sqft150 McMillen Ave, Beaver Falls, PA 15010For Sale
 MLS ID #1771818, Angela Short. WPMLS
