There’s a moment when the city noise fades, your shoulders drop, and everything feels lighter… and it begins the second you arrive at 155 West Lakeshore Drive. Set along the water like a hidden retreat, this is the escape so many dream of. It feels like your own private island, where life slows, and the lake becomes part of your everyday rhythm. Just steps from your door, a peaceful gazebo and quiet bench invite you to unwind while the water sparkles beside you. Spend your days fishing, canoeing, or strolling along the shoreline. And when you head inside, the connection to the lake never leaves. Every level of this builder’s own is filled with natural light and beautiful water views. The main level flows effortlessly with an open living, dining and kitchen area, featuring granite countertops, stainless steel appliances, and generous cabinetry. A full modern bath completes the space. Upstairs, the primary bedroom is a true sanctuary with a stunning stone fireplace and breathtaking lake views. A second updated full bath with jacuzzi tub compliments this level. Above the second floor, another chapter unfolds with approximately 450 square feet of pure bliss. This second bedroom boasts sweeping wall to wall water views, a massive walk-through closet, and laundry hook-up, adding ability for yet another bath if desired. The lower level adds valuable flexibility with a family room, den or guest bedroom, plus a home office, laundry hook-up and an expansive indoor storage shed; perfect for a workshop or studio. Outside, the wrap-around deck captures incredible scenery, while the private yard and mature climbing hydrangeas create a peaceful setting. Extensively rebuilt with quality and care, updates include a Buderus boiler, new air handlers and condensers with heat pump and hydro air system, new roof, siding, leaders and gutters, new top level windows, all new front retaining walls, a new driveway and steps, and refreshed landscaping. The home also features temperature and lighting control, fire and security systems, whole-home wiring for music, internet and cable throughout, projector and surround sound setup, and lawn sprinklers. Ample parking and move-in ready. This is more than a home. It’s a true lakeside escape where every day feels like a getaway.
Pending
Price cut: $25K (5/29)
$600,000
155 W Lakeshore Drive, Carmel, NY 10512
2beds
2,165sqft
Single Family Residence, Residential
Built in 1945
3,870 Square Feet Lot
$-- Zestimate®
$277/sqft
$-- HOA
What's special
Home officeStainless steel appliancesMassive walk-through closetFull modern bathFire and security systemsGenerous cabinetryGranite countertops
- 117 days |
- 153 |
- 2 |
Zillow last checked:
Listing updated:
Listed by:
RE/MAX Classic Realty 914-243-5200,
Christine Rowley 646-302-1146
Source: OneKey® MLS as distributed by MLS GRID,MLS#: 985385
Facts & features
Interior
Bedrooms & bathrooms
- Bedrooms: 2
- Bathrooms: 2
- Full bathrooms: 2
Primary bedroom
- Level: Second
Bedroom 2
- Description: half story above 2nd floor offers a gorgeous 450 SF 2nd bedroom
- Level: Other
Bathroom 1
- Level: First
Bathroom 2
- Level: Second
Other
- Level: Basement
Bonus room
- Description: Den/Family Room/or guest bedroom
- Level: Basement
Dining room
- Level: First
Kitchen
- Level: First
Laundry
- Level: Basement
Living room
- Level: First
Office
- Level: Basement
Heating
- ENERGY STAR Qualified Equipment, Forced Air, Heat Pump, Hydro Air, Oil
Cooling
- Central Air, ENERGY STAR Qualified Equipment, Zoned
Appliances
- Included: Dishwasher, ENERGY STAR Qualified Appliances, Gas Cooktop, Gas Oven, Gas Range, Microwave, Refrigerator, Stainless Steel Appliance(s), Gas Water Heater
- Laundry: Washer/Dryer Hookup, In Basement
Features
- Crown Molding, Double Vanity, Eat-in Kitchen, Formal Dining, Granite Counters, High Speed Internet, Open Floorplan, Open Kitchen, Recessed Lighting, Smart Thermostat, Soaking Tub, Sound System, Storage, Walk-In Closet(s), Wired for Sound
- Flooring: Ceramic Tile, Hardwood
- Doors: ENERGY STAR Qualified Doors
- Windows: Casement, Double Pane Windows, ENERGY STAR Qualified Windows, New Windows, Oversized Windows, Screens, Wall of Windows
- Basement: Finished,Full,Walk-Out Access
- Attic: Dormer,Finished
- Number of fireplaces: 1
- Fireplace features: Wood Burning
Interior area
- Total structure area: 2,165
- Total interior livable area: 2,165 sqft
Property
Parking
- Total spaces: 5
- Parking features: Assigned, Driveway, Off Street, Oversized, Private, Storage
- Has uncovered spaces: Yes
Features
- Patio & porch: Deck, Wrap Around
- Exterior features: Balcony, Mailbox, Rain Gutters
- Fencing: Back Yard
- Has view: Yes
- View description: Lake, Water
- Has water view: Yes
- Water view: Lake,Water
- Waterfront features: Lake Front, Lake Privileges, Water Access, Waterfront
Lot
- Size: 3,870 Square Feet
- Features: Back Yard, Landscaped, Near Public Transit, Near School, Near Shops, Paved, Views
Details
- Additional structures: Shed(s), Workshop
- Parcel number: 37220003304900010030000000
- Special conditions: None
Construction
Type & style
- Home type: SingleFamily
- Architectural style: Cape Cod,Colonial
- Property subtype: Single Family Residence, Residential
Materials
- Frame
Condition
- Year built: 1945
Utilities & green energy
- Sewer: Septic Tank
- Water: Well
- Utilities for property: Cable Available, Electricity Connected, Phone Available, Trash Collection Public, Water Connected
Community & HOA
Community
- Features: Playground
- Security: Fire Alarm, Security System
HOA
- Has HOA: No
Location
- Region: Carmel
Financial & listing details
- Price per square foot: $277/sqft
- Tax assessed value: $470,000
- Annual tax amount: $14,221
- Date on market: 4/18/2026
- Cumulative days on market: 116 days
- Listing agreement: Exclusive Right To Sell
- Electric utility on property: Yes
Estimated market value
Not available
Estimated sales range
Not available
Not available
Price history
| Date | Event | Price |
|---|---|---|
| 6/29/2026 | Pending sale | $600,000$277/sqft |
Source:  OneKey® MLS as distributed by MLS GRID #985385 Report a problem OneKey® MLS as distributed by MLS GRID #985385 Report a problem | ||
| 5/29/2026 | Price change | $600,000-4%$277/sqft |
Source: OneKey® MLS as distributed by MLS GRID #985385 Report a problem | ||
| 5/26/2026 | Price change | $625,000-1.6%$289/sqft |
Source: OneKey® MLS as distributed by MLS GRID #985385 Report a problem | ||
| 5/13/2026 | Price change | $634,900-2.3%$293/sqft |
Source: OneKey® MLS as distributed by MLS GRID #985385 Report a problem | ||
| 5/6/2026 | Price change | $649,900-3.7%$300/sqft |
Source: OneKey® MLS as distributed by MLS GRID #985385 Report a problem | ||
| 4/18/2026 | Listed for sale | $675,000+610.5%$312/sqft |
Source: OneKey® MLS as distributed by MLS GRID #985385 Report a problem | ||
| 4/29/1999 | Sold | $95,000$44/sqft |
Source: Public Record Report a problem | ||
Public tax history
| Year | Property taxes | Tax assessment |
|---|---|---|
| 2025 | -- | $470,000 +157.4% |
| 2024 | -- | $182,600 |
| 2023 | -- | $182,600 |
| 2022 | -- | $182,600 |
| 2021 | -- | $182,600 |
| 2020 | -- | $182,600 |
| 2019 | -- | $182,600 |
| 2018 | -- | $182,600 +9% |
| 2017 | $6,002 | $167,500 |
| 2016 | -- | $167,500 |
| 2015 | -- | $167,500 -3% |
| 2014 | -- | $172,700 -6% |
| 2013 | -- | $183,700 -5% |
| 2012 | -- | $193,400 -9% |
| 2011 | -- | $212,500 -7% |
| 2010 | -- | $228,500 -8% |
| 2009 | -- | $248,400 -8% |
| 2008 | -- | $270,000 -16.9% |
| 2007 | -- | $325,000 +35% |
| 2006 | -- | $240,700 +6% |
| 2005 | -- | $227,100 +10.3% |
| 2004 | -- | $205,967 +46.3% |
| 2003 | -- | $140,825 +26.1% |
| 2002 | -- | $111,720 +17.6% |
| 2001 | -- | $95,000 -4.8% |
| 2000 | -- | $99,800 |
Find assessor info on the county website
Monthly payment
Climate risks
Neighborhood: Lake Carmel
Nearby schools
GreatSchools rating
- 3/10George Fischer Middle SchoolGrades: 5-8Distance: 1.3 mi
- 7/10Carmel High SchoolGrades: 9-12Distance: 2 mi
- 8/10Kent Elementary SchoolGrades: K-4Distance: 2.6 mi
Schools provided by the listing agent
- Elementary: Kent Elementary
- Middle: George Fischer Middle School
- High: Carmel High School
Source: OneKey® MLS as distributed by MLS GRID. This data may not be complete. We recommend contacting the local school district to confirm school assignments for this home.
- $332,0001 bd2 ba749 sqft157 W Lakeshore Dr, Carmel, NY 10512Off Market
- $537,3003 bd1 ba2k sqft12 Sedgewick Rd, Carmel, NY 10512Off Market
- $453,0003 bd2 ba1.3k sqft149 W Lakeshore Dr, Carmel, NY 10512Sold
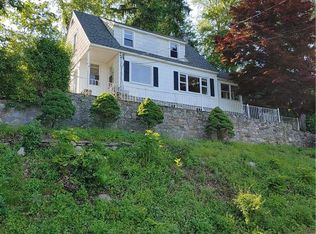
- $371,3002 bd1 ba864 sqft16 Sedgewick Rd, Carmel, NY 10512Off Market
- $388,0002 bd1 ba810 sqft18 Sedgewick Rd, Carmel, NY 10512Off Market
- $413,3002 bd2 ba1.2k sqft8 Sedgewick Rd, Carmel, NY 10512Off Market
- $2,817-- bd-- ba-- sqftSedgewick Rd, Kent Lakes, NY 10512Off Market
- $425,0002 bd2 ba2.4k sqft165 W Lakeshore Dr, Carmel, NY 10512For Sale
A local agent can set up tours, give advice and negotiate with sellers.
Similar homes
- $599,9003 bd2 ba1.6k sqft53 Everett Road, Carmel, NY 10512For Sale

 MLS ID #1017141, Lisa Sgobbo, Listing by: Century 21 Alliance Rlty Group. OneKey® MLS as distributed by MLS GRID
 - $585,0003 bd3 ba1.8k sqft21 Kent Lake Avenue, Carmel, NY 10512For Sale
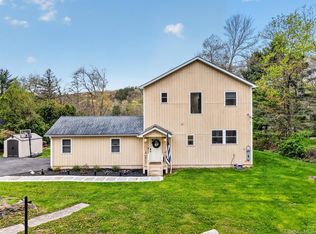 MLS ID #991018, Carol Christiansen, Listing by: Briante Realty Group, LLC. OneKey® MLS as distributed by MLS GRID
 - $499,0003 bd2 ba1.7k sqft15 Roslyn Road, Carmel, NY 10512For Sale
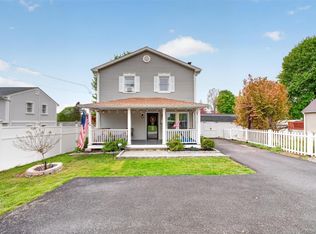 MLS ID #993011, Christina De Luca, Listing by: De Luca Realty Group INC. OneKey® MLS as distributed by MLS GRID
 - $685,0004 bd3 ba1.9k sqft2 Victor Lane, Mahopac, NY 10512For Sale
 MLS ID #1012479, Jessica K. Held, Listing by: Real Broker NY LLC. OneKey® MLS as distributed by MLS GRID
 - $495,0003 bd2 ba1.9k sqft138 Kent Shore Drive, Carmel, NY 10512For SaleMLS ID #1018740, Jacqueline A. Calhoun, Listing by: Coldwell Banker Realty. OneKey® MLS as distributed by MLS GRID
- $750,0003 bd3 ba2.7k sqft12 Leeside Road, Carmel, NY 10512For SaleMLS ID #1022214, Shpresa Camaj, Listing by: Real Broker NY LLC. OneKey® MLS as distributed by MLS GRID
- $485,0003 bd1 ba1.2k sqft153 Kent Shore Drive, Carmel, NY 10512For SaleMLS ID #1023077, Pamela Carinci, Listing by: RE/MAX Classic Realty. OneKey® MLS as distributed by MLS GRID
- $599,0004 bd3 ba2.3k sqft934 Peekskill Hollow Road, Carmel, NY 10579For SaleMLS ID #1015237, Barry Malawer, Listing by: Coldwell Banker Realty. OneKey® MLS as distributed by MLS GRID
- $849,0004 bd3 ba1.9k sqft3 Pheasant Place, Carmel, NY 10512For SaleMLS ID #1028864, Lynn Stoecker, Listing by: Briante Realty Group, LLC. OneKey® MLS as distributed by MLS GRID
- $600,0004 bd2 ba2.1k sqft11 Leona Drive, Brewster, NY 10509For SaleMLS ID #1016557, Sharon Sheil, Listing by: Coldwell Banker Realty. OneKey® MLS as distributed by MLS GRID
- $749,0003 bd3 ba2.8k sqft843 Farmers Mills Road, Carmel, NY 10512For SaleMLS ID #1020341, Suzanne DeCosta, Listing by: Houlihan Lawrence Inc.. OneKey® MLS as distributed by MLS GRID
- $599,9004 bd3 ba2.2k sqft43 Nathan Hale Drive, Stormville, NY 12582For SaleMLS ID #1021059, Michael A. Martell, Listing by: eXp Realty. OneKey® MLS as distributed by MLS GRID
- $595,0004 bd2 ba2k sqft96 Fairmont Road, Mahopac, NY 10541For SaleMLS ID #992396, Joseph Lukic, Listing by: Compass Greater NY, LLC. OneKey® MLS as distributed by MLS GRID
- $525,0003 bd2 ba1.9k sqft21 Clematis Road, Brewster, NY 10509For SaleMLS ID #1030928, Sharon Sheil, Listing by: Coldwell Banker Realty. OneKey® MLS as distributed by MLS GRID
- $630,0004 bd2 ba1.9k sqft59 Cuddy Road, Mahopac, NY 10541For SaleMLS ID #1027916, Patricia Arndt, Listing by: William Raveis Real Estate. OneKey® MLS as distributed by MLS GRID
- $649,9003 bd2 ba1.7k sqft71 Pudding Street, Putnam Valley, NY 10579For SaleMLS ID #1015874, Christine Rowley, Listing by: RE/MAX Classic Realty. OneKey® MLS as distributed by MLS GRID
- $649,0003 bd3 ba2.5k sqft45 Willow Lake Drive, Holmes, NY 12531For SaleMLS ID #1017740, Heather Bragg, Listing by: River to Ridge Rlty Associates. OneKey® MLS as distributed by MLS GRID
- $580,0003 bd4 ba2.2k sqft89 Candlewood Lake Road, Brookfield, CT 06804For Sale
 MLS ID #24192271, Linda McCaffrey, Keller Williams Realty. Smart MLS
 - $649,0003 bd4 ba2.7k sqft3120 Route 55, Poughquag, NY 12570For SaleMLS ID #1002654, Erika Johnson, Listing by: Keller Williams Realty Partner. OneKey® MLS as distributed by MLS GRID
- $599,9994 bd3 ba1.8k sqft10 Concord Road, Fishkill, NY 12524For SaleMLS ID #1019273, Amber N. Thomas, Listing by: Compass Greater NY, LLC. OneKey® MLS as distributed by MLS GRID
