Your own piece of heaven-3+ beautiful acres, a pond, and a country setting that makes coming home feel like a getaway! Multiple decks invite you to sip your morning coffee, unwind at sunset, and take in the peaceful views. With room to explore, garden, or simply enjoy the land, this property offers the space and privacy you've been craving. Inside, new carpet and new laminate flooring throughout bring a fresh, welcoming feel. The kitchen features warm wood cabinetry, stainless steel appliances, a tile backsplash, and a center island, while a large pass-through keeps it connected to the living space. The true showstopper awaits upstairs: a primary suite with a spacious bathroom featuring a walk-in shower and a jetted garden tub, plus a walk-in closet. It's a retreat made for relaxing at the end of the day. Tucked away in the country yet just minutes from I-69, this home offers convenient access to Bloomington and Indiana University or a commute to Indianapolis. Beautiful land, inviting outdoor spaces, and an upstairs escape you'll love-come experience a place that feels a world away while keeping you connected!
Active
Price cut: $10K (11/5)
$269,900
1550 W Burma Rd, Gosport, IN 47433
3beds
3,208sqft
Residential, Single Family Residence
Built in 1925
3.36 Acres Lot
$-- Zestimate®
$84/sqft
$-- HOA
What's special
A pondCountry settingInviting outdoor spacesPeaceful viewsMultiple decksJetted garden tubStainless steel appliances
- 16 days
- 6,501
- 493
Zillow last checked:
Listing updated:
Listed by:
Michelle Chandler michellechandler@kw.com,
Keller Williams Indy Metro Partners,
Bryan Williams,
Keller Williams Indy Metro Partners
Source: MIBOR as distributed by MLS GRID,MLS#: 22133793
Facts & features
Interior
Bedrooms & bathrooms
- Bedrooms: 3
- Bathrooms: 2
- Full bathrooms: 2
- Main level bathrooms: 1
- Main level bedrooms: 2
Primary bedroom
- Level: Upper
- Area: 320 Square Feet
- Dimensions: 16x20
Bedroom 2
- Level: Main
- Area: 132 Square Feet
- Dimensions: 12x11
Bedroom 3
- Level: Main
- Area: 130 Square Feet
- Dimensions: 13x10
Dining room
- Level: Main
- Area: 228 Square Feet
- Dimensions: 19x12
Great room
- Level: Main
- Area: 180 Square Feet
- Dimensions: 15x12
Kitchen
- Level: Main
- Area: 180 Square Feet
- Dimensions: 15x12
Laundry
- Level: Main
- Area: 40 Square Feet
- Dimensions: 5x8
Office
- Level: Main
- Area: 165 Square Feet
- Dimensions: 15x11
Heating
- Forced Air, Propane
Cooling
- Central Air
Appliances
- Included: Electric Oven, Refrigerator
- Laundry: Laundry Room, Main Level
Features
- Kitchen Island, Ceiling Fan(s), Eat-in Kitchen, Walk-In Closet(s)
- Windows: Wood Work Painted
- Basement: Unfinished,Walk-Out Access
Interior area
- Total structure area: 3,208
- Total interior livable area: 3,208 sqft
- Finished area below ground: 0
Property
Parking
- Parking features: Carport, Detached, Gravel
- Has carport: Yes
Features
- Levels: One and One Half
- Stories: 1
- Patio & porch: Deck, Patio, Porch
- Exterior features: Balcony, Fire Pit
- Has view: Yes
- View description: Pond, Trees/Woods, Water
- Has water view: Yes
- Water view: Pond,Water
Lot
- Size: 3.36 Acres
- Features: Not In Subdivision, Rural - Not Subdivision, Mature Trees, Trees-Small (Under 20 Ft), Other
Details
- Parcel number: 530205200013000017
- Horse amenities: None
Construction
Type & style
- Home type: SingleFamily
- Architectural style: Traditional
- Property subtype: Residential, Single Family Residence
Materials
- Vinyl Siding
- Foundation: Block
Condition
- Updated/Remodeled
- New construction: No
- Year built: 1925
Utilities & green energy
- Water: Public
Community & HOA
Community
- Security: Smoke Detector(s)
- Subdivision: No Subdivision
HOA
- Has HOA: No
Location
- Region: Gosport
Financial & listing details
- Price per square foot: $84/sqft
- Tax assessed value: $183,900
- Annual tax amount: $1,258
- Date on market: 10/28/2026
- Cumulative days on market: 18 days
Estimated market value
Not available
Estimated sales range
Not available
Not available
Price history
| Date | Event | Price |
|---|---|---|
| 11/5/2026 | Price change | $269,900-3.6%$84/sqft |
Source:  MIBOR as distributed by MLS GRID #22133793 Report a problem | ||
| 10/28/2026 | Listed for sale | $279,900+471.2%$87/sqft |
Source: MIBOR as distributed by MLS GRID #22133793 Report a problem | ||
| 8/5/2008 | Sold | $49,000-48.4%$15/sqft |
Source: MIBOR as distributed by MLS GRID #2828093 Report a problem | ||
| 5/23/2008 | Sold | $95,000$30/sqft |
Source: Public Record Report a problem | ||
Public tax history
| Year | Property taxes | Tax assessment |
|---|---|---|
| 2025 | $1,166 -46.9% | $183,900 +1.2% |
| 2024 | $2,195 +21.3% | $181,700 +23.9% |
| 2023 | $1,810 +14.7% | $146,700 +17.8% |
| 2022 | $1,578 +164% | $124,500 +16% |
| 2021 | $598 -0.6% | $107,300 -1.4% |
| 2020 | $602 -6.7% | $108,800 |
| 2019 | $645 +0.6% | $108,800 +1.1% |
| 2018 | $641 +40% | $107,600 +0.7% |
| 2017 | $458 | $106,800 +1.5% |
| 2016 | $458 -7.1% | $105,200 -1.7% |
| 2014 | $493 +2.3% | $107,000 +0.3% |
| 2013 | $482 -1.1% | $106,700 -0.7% |
| 2012 | $487 -7.4% | $107,500 -5.9% |
| 2011 | $526 -2.5% | $114,200 -2.2% |
| 2010 | $540 +3.6% | $116,800 -3.9% |
| 2009 | $522 -66.8% | $121,500 -8% |
| 2007 | $1,572 | $132,000 +12.9% |
| 2006 | -- | $116,900 +25.7% |
| 2005 | -- | $93,000 |
Find assessor info on the county website
Monthly payment
Est. payment
Payment breakdown
Explore the cost of this home by adjusting the details. Changes won't be saved.Climate risks
Neighborhood: 47433
Nearby schools
Schools provided by the listing agent
- Elementary: Arlington Heights Elementary Sch
- Middle: Tri-North Middle School
- High: Bloomington High School North
Source: MIBOR as distributed by MLS GRID. This data may not be complete. We recommend contacting the local school district to confirm school assignments for this home.
Similar homes
- $--3 bd2 ba2.8k sqft2323 W Arlington Rd, Bloomington, IN 47404Auction
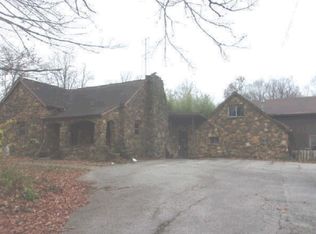 ServiceLink Auction
- $325,0004 bd2 ba1.7k sqft321 W Sylvan Ln, Bloomington, IN 47404For Sale
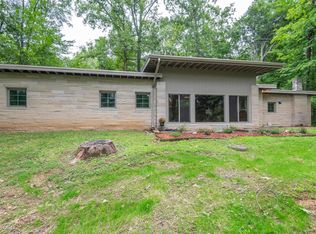 MLS ID #202634338, Jeff Franklin, FC Tucker/Bloomington REALTORS. IRMLS
- $259,9003 bd2 ba1.7k sqft6581 N Showers Rd, Bloomington, IN 47408For Sale
 MLS ID #202621257, Richard Von Telthorst, Red Chair Real Estate. IRMLS
- $290,0002 bd2 ba1.7k sqft122 S 5th St, Gosport, IN 47433Active
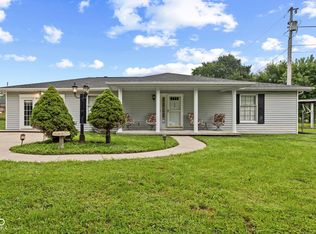 MLS ID #22121957, Carie Barkwell, Keller Williams Indy Metro Partners. MIBOR as distributed by MLS GRID
