NO NEIGHBORS HERE! PRIVATE 4 ACRE SCENIC SETTING OUTBACK PLUS COUNTRY VIEWS OUTFRONT FOR THIS 4 BR AND 2.5 BATH BEAUTY JUST BUILT IN 2008! EXTRA HUGE BONUS IS THE AWESOME 80 X 40 BRAND NEW OUTBUILDING WITH 80 X 20 LEAN-TO ATTACHED AND 200 AMP SERVICE. Open and desired floor plan. Huge master suite with custom bathroom space plus extra LG walk in closet! Spacious partially finished walk out basement and living room boasts gas log fireplace perfect with Winter just around the corner. Excellent utility bills for this property. Large and attractive covered porch to enjoy that morning cup of coffee or just relaxing. Home has had many upgrades over the last year including: All appliances, flooring, landscaping, fixtures, fresh paint throughout interior, roof approximate 2024, lots of bathroom upgrades, ductwork cleaning, 80 x 40 outbuilding and lean-to, and so much more! Awesome country home and location!
For sale
$659,900
15500 Christmas Tree Rd, Green Valley, IL 61534
4beds
2,676sqft
Single Family Residence, Residential
Built in 2008
4 Acres Lot
$465,900 Zestimate®
$247/sqft
$-- HOA
What's special
Country views outfrontLots of bathroom upgradesFresh paint throughout interior
- 12 hours
- 390
- 16
Zillow last checked:
Listing updated:
Listed by:
Jennifer M Bradshaw Mobile:309-303-4663,
RE/MAX Traders Unlimited
Source: RMLS Alliance as distributed by MLS GRID,MLS#: PA1271505 Originating MLS: Peoria Area Association of Realtors
Facts & features
Interior
Bedrooms & bathrooms
- Bedrooms: 4
- Bathrooms: 3
- Full bathrooms: 2
- 1/2 bathrooms: 1
Bedroom 1
- Level: Main
- Dimensions: 18ft 4in x 12ft 7in
Bedroom 2
- Level: Main
- Dimensions: 12ft 2in x 11ft 0in
Bedroom 3
- Level: Main
- Dimensions: 12ft 2in x 12ft 0in
Bedroom 4
- Level: Basement
- Dimensions: 14ft 4in x 12ft 2in
Other
- Level: Main
- Dimensions: 13ft 2in x 12ft 0in
Other
- Level: Basement
- Dimensions: 12ft 0in x 9ft 9in
Other
- Area: 570
Additional room
- Description: SAFE ROOM
- Level: Basement
- Dimensions: 7ft 4in x 7ft 3in
Family room
- Level: Basement
- Dimensions: 25ft 2in x 21ft 0in
Kitchen
- Level: Main
- Dimensions: 23ft 0in x 12ft 2in
Laundry
- Level: Main
- Dimensions: 12ft 2in x 6ft 0in
Living room
- Level: Main
- Dimensions: 25ft 1in x 16ft 0in
Main level
- Area: 2106
Recreation room
- Level: Basement
- Dimensions: 32ft 0in x 11ft 7in
Heating
- Forced Air, Geothermal
Appliances
- Included: Dishwasher, Dryer, Microwave, Range, Refrigerator, Washer, Water Softener Owned, Tankless Water Heater, Electric Water Heater
Features
- Ceiling Fan(s), High Speed Internet
- Windows: Window Treatments, Blinds
- Basement: Daylight,Egress Window(s),Full,Partially Finished
- Number of fireplaces: 1
- Fireplace features: Gas Log, Living Room
Interior area
- Total structure area: 2,106
- Total interior livable area: 2,676 sqft
Property
Parking
- Total spaces: 2.5
- Parking features: Attached, Oversized
- Attached garage spaces: 2.5
- Details: Number Of Garage Remotes: 2
Features
- Patio & porch: Deck, Patio, Porch
- Spa features: Bath
Lot
- Size: 4 Acres
- Features: Corner Lot, Level, Wooded, Sloped
Details
- Additional structures: Outbuilding
- Parcel number: 161602400005
Construction
Type & style
- Home type: SingleFamily
- Architectural style: Ranch
- Property subtype: Single Family Residence, Residential
Materials
- Frame, Vinyl Siding
- Foundation: Concrete Perimeter
- Roof: Shingle
Condition
- New construction: No
- Year built: 2008
Utilities & green energy
- Sewer: Septic Tank
- Water: Private
- Utilities for property: Cable Available
Green energy
- Energy efficient items: HVAC
Community & HOA
Community
- Subdivision: None
Location
- Region: Green Valley
Financial & listing details
- Price per square foot: $247/sqft
- Tax assessed value: $268,530
- Annual tax amount: $5,603
- Date on market: 11/2/2026
Estimated market value
$465,900
$377,000 - $578,000
$3,064/mo
Price history
| Date | Event | Price |
|---|---|---|
| 11/2/2026 | Listed for sale | $659,900+51%$247/sqft |
Source:  RMLS Alliance as distributed by MLS GRID #PA1271505 Report a problem | ||
| 7/15/2025 | Sold | $437,000+9.3%$163/sqft |
Source: RMLS Alliance as distributed by MLS GRID #PA1258065 Report a problem | ||
| 6/6/2025 | Contingent | $399,900$149/sqft |
Source: RMLS Alliance as distributed by MLS GRID #PA1258065 Report a problem | ||
| 6/5/2025 | Listed for sale | $399,900$149/sqft |
Source: RMLS Alliance as distributed by MLS GRID #PA1258065 Report a problem | ||
| 6/2/2025 | Pending sale | $399,900$149/sqft |
Source: RMLS Alliance as distributed by MLS GRID #PA1258065 Report a problem | ||
| 5/30/2025 | Listed for sale | $399,900$149/sqft |
Source: RMLS Alliance as distributed by MLS GRID #PA1258065 Report a problem | ||
Public tax history
| Year | Property taxes | Tax assessment |
|---|---|---|
| 2025 | $5,604 +10.7% | $89,510 +9.4% |
| 2024 | $5,062 +7.6% | $81,800 +10.1% |
| 2023 | $4,706 +10.5% | $74,310 +10.1% |
| 2022 | $4,261 +3.7% | $67,500 +4% |
| 2021 | $4,110 +2.6% | $64,910 +4% |
| 2020 | $4,006 +0.2% | $62,410 |
| 2019 | $3,998 -0.2% | $62,410 |
| 2018 | $4,006 | $62,410 +2% |
| 2017 | $4,006 +0.9% | $61,180 |
| 2016 | $3,969 +0.4% | $61,180 |
| 2015 | $3,955 +2.7% | -- |
| 2013 | $3,852 | $61,180 |
| 2012 | -- | $61,180 |
| 2011 | -- | $61,180 |
| 2010 | -- | $61,180 -4.5% |
| 2009 | -- | $64,050 |
Find assessor info on the county website
Monthly payment
Est. payment
Payment breakdown
Explore the cost of this home by adjusting the details. Changes won't be saved.Climate risks
Neighborhood: 61534
Nearby schools
Schools provided by the listing agent
- High: Midwest Central
Source: RMLS Alliance as distributed by MLS GRID. This data may not be complete. We recommend contacting the local school district to confirm school assignments for this home.
- $522,2003 bd2 ba3.4k sqft15480 Christmas Tree Rd, Green Valley, IL 61534Off Market
- $488,2004 bd3 ba2.7k sqft15676 Christmas Tree Rd, Green Valley, IL 61534Off Market
- $202,1006 bd1 ba2.7k sqft10331 Tarpley Rd, Green Valley, IL 61534Off Market
- $406,9002 bd2 ba3.9k sqft15310 Christmas Tree Rd, Green Valley, IL 61534Off Market
Similar homes
- $699,9004 bd4 ba2.2k sqft25330 Longview Rd, Hopedale, IL 61747For Sale
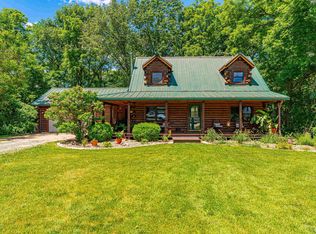
 MLS ID #CA1044508, Seth A Goodman, ME Realty. RMLS Alliance as distributed by MLS GRID
- $405,0003 bd4 ba3.3k sqft6910 S Hanna City Glasford Rd, Glasford, IL 61533For Sale
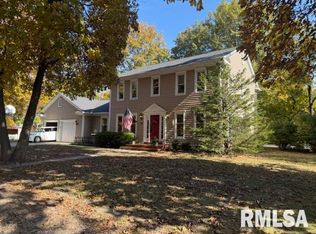 MLS ID #PA1271300, Jason A Richards, eXp Realty. RMLS Alliance as distributed by MLS GRID
- $400,0004 bd4 ba2.7k sqft13365 Lake View Ct, Tremont, IL 61568For Sale
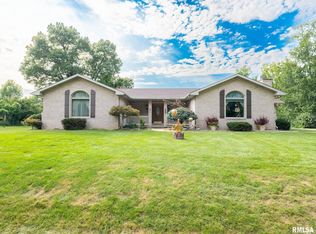 MLS ID #PA1270432, Darcy E Lawson, The Real Estate Group Inc.. RMLS Alliance as distributed by MLS GRID
- $575,0005 bd1 ba3.1k sqft29676 E Northrup Rd, Trivoli, IL 61569For Sale
 MLS ID #PA1268828, Tonya Crawford, R & R Realty. RMLS Alliance as distributed by MLS GRID
- $674,9994 bd3 ba3.6k sqft1621 Grandlake Ct, Pekin, IL 61554New ConstructionMLS ID #CA1044411, Blake Leman, Premier Farm Realty Group LLC. RMLS Alliance as distributed by MLS GRID
- $394,7505 bd3 ba2.1k sqft1820 Parkfield Dr, Pekin, IL 61554For SaleMLS ID #PA1270854, Kibbie L Christenberry, Kaebel, REALTOR®. RMLS Alliance as distributed by MLS GRID
- $375,0003 bd3 ba2.1k sqft7789 N Wildlife Dr, Hopedale, IL 61747For SaleMLS ID #PA1269216, Brenda Anderson, Keller Williams Premier Realty. RMLS Alliance as distributed by MLS GRID
- $444,5003 bd2 ba2.7k sqft28829 N Bitner Rd, Glasford, IL 61533For SaleMLS ID #PA1269266, Lisa Inman, Move Smart Realty. RMLS Alliance as distributed by MLS GRID
- $579,9005 bd4 ba2.7k sqft1617 Grandlake Ct, Pekin, IL 61554For SaleMLS ID #PA1268215, Steffi Tanner, The Real Estate Group Inc.. RMLS Alliance as distributed by MLS GRID
- $359,0004 bd3 ba2.3k sqft206 Glendale Ln, East Peoria, IL 61611For SaleMLS ID #PA1269983, Ryan Blackorby, Jim Maloof Realty, Inc.. RMLS Alliance as distributed by MLS GRID
- $545,0004 bd3 ba3.5k sqft3735 Grandview Ct, Pekin, IL 61554New ConstructionMLS ID #PA1271066, Mary Ann Ladendorf, RE/MAX Traders Unlimited. RMLS Alliance as distributed by MLS GRID
- $335,0003 bd2 ba2k sqft25755 N County Road 2570 Rd E, Manito, IL 61546For SaleMLS ID #CA1046663, Scott R Williams, Kennedy- Sarff Real Estate LLC. RMLS Alliance as distributed by MLS GRID
- $475,0003 bd3 ba3.8k sqft109 Munter Pl, East Peoria, IL 61611For SaleMLS ID #PA1270371, Doug E Tabor, RE/MAX Traders Unlimited. RMLS Alliance as distributed by MLS GRID
- $409,9004 bd3 ba3k sqft509 E Idlewood St, Morton, IL 61550For SaleMLS ID #PA1270770, Alex J Smith, Keller Williams Premier Realty. RMLS Alliance as distributed by MLS GRID
- $339,9003 bd2 ba2.5k sqft9919 W Guinivere Dr, Mapleton, IL 61547For SaleMLS ID #PA1270774, Kindra M Bruninga, Jim Maloof Realty, Inc.. RMLS Alliance as distributed by MLS GRID
