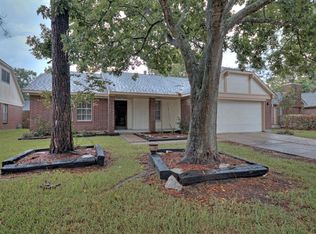
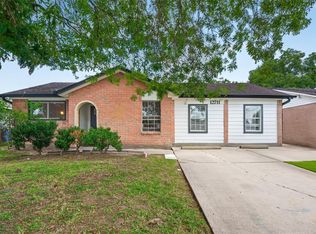
Great location in Friendswood, zoned to highly acclaimed Clear Creek ISD! This singl story home offers four spacious bedrooms, two full bathrooms, and two generous living areas designed for comfortable everyday living and entertaining. Relax or host guests on the large covered patio overlooking the backyard. The inviting family room features a beautiful gas-start fireplace as its focal point. The kitchen boasts granite countertops, a stylish tile backsplash, abundant cabinetry, and ample prep space. The private primary suite includes dual vanities, a separate shower, a relaxing garden tub, and a spacious walk-in closet. This home combines comfort, functionality, and an unbeatable location.
Pending
$243,000
15502 Richford Dr, Friendswood, TX 77546
4beds
1,789sqft
Single Family Residence
Built in 1991
8,611 Square Feet Lot
$-- Zestimate®
$136/sqft
$35/mo HOA
What's special
Beautiful gas-start fireplaceInviting family roomFour spacious bedroomsGranite countertopsSpacious walk-in closetStylish tile backsplashDual vanities
- 47 days |
- 463 |
- 15 |
Zillow last checked:
Listing updated:
Listed by:
Brenda Delcambre TREC #0441297,
Riverbend Realty Group, LLC
Source: HAR,MLS#: 54942045
Facts & features
Interior
Bedrooms & bathrooms
- Bedrooms: 4
- Bathrooms: 2
- Full bathrooms: 2
Rooms
- Room types: Den
Primary bedroom
- Level: First
- Area: 210
- Dimensions: 15x14
Bedroom
- Level: First
- Area: 121
- Dimensions: 11x11
Bedroom
- Level: First
- Area: 132
- Dimensions: 11x12
Bedroom
- Level: First
- Area: 121
- Dimensions: 11x11
Heating
- Natural Gas
Cooling
- Ceiling Fan(s), Electric
Appliances
- Included: Disposal, Microwave, Dishwasher
- Laundry: Electric Dryer Hookup, Gas Dryer Hookup, Washer Hookup
Features
- Formal Entry/Foyer, High Ceilings, All Bedrooms Down, En-Suite Bath
- Flooring: Laminate, Tile
- Number of fireplaces: 1
- Fireplace features: Gas, Wood Burning
Interior area
- Total structure area: 1,789
- Total interior livable area: 1,789 sqft
Property
Parking
- Total spaces: 2
- Parking features: Attached
- Attached garage spaces: 2
Features
- Stories: 1
- Patio & porch: Covered, Patio/Deck
- Fencing: Back Yard,Full
Lot
- Size: 8,611 Square Feet
- Features: Back Yard, Cleared, Subdivided, 0 Up To 1/4 Acre
Details
- Parcel number: 1170440160039
- Special conditions: Real Estate Owned
Construction
Type & style
- Home type: SingleFamily
- Architectural style: Ranch,Traditional
- Property subtype: Single Family Residence
Materials
- Brick, Cement Siding
- Foundation: Slab
- Roof: Composition
Condition
- New construction: No
- Year built: 1991
Utilities & green energy
- Sewer: Public Sewer
- Water: Public, Water District
Green energy
- Energy efficient items: Thermostat
Community & HOA
Community
- Subdivision: Heritage Park Sec 14
HOA
- Has HOA: Yes
- HOA fee: $415 annually
Location
- Region: Friendswood
Financial & listing details
- Price per square foot: $136/sqft
- Tax assessed value: $325,159
- Annual tax amount: $6,496
- Date on market: 7/7/2026
- Listing terms: Cash,Conventional,FHA,Investor,VA Loan
- Ownership: Full Ownership
- Road surface type: Asphalt, Concrete, Curbs
Foreclosure details
Estimated market value
Not available
Estimated sales range
Not available
$2,325/mo
Price history
| Date | Event | Price |
|---|---|---|
| 2/17/2025 | Sold | -- |
Source: Public Record Report a problem | ||
| 8/29/2024 | Listing removed | $261,900-3%$146/sqft |
Source:  HAR #42198728 Report a problem HAR #42198728 Report a problem | ||
| 8/12/2024 | Listed for sale | $269,900+18.6%$151/sqft |
Source: HAR #42198728 Report a problem | ||
| 1/14/2021 | Listing removed | -- |
Source:  HAR Report a problem HAR Report a problem | ||
| 12/16/2020 | Pending sale | $227,500$127/sqft |
Source: Sunrise Realty #27662516 Report a problem | ||
| 12/9/2020 | Price change | $227,500-1.1%$127/sqft |
Source: Sunrise Realty #27662516 Report a problem | ||
| 11/21/2020 | Price change | $229,999-0.9%$129/sqft |
Source: Sunrise Realty #27662516 Report a problem | ||
| 11/6/2020 | Price change | $232,000-0.2%$130/sqft |
Source: Sunrise Realty #27662516 Report a problem | ||
| 10/15/2020 | Price change | $232,500-1.1%$130/sqft |
Source: Sunrise Realty #27662516 Report a problem | ||
| 10/5/2020 | Price change | $235,000-2.1%$131/sqft |
Source: Sunrise Realty #27662516 Report a problem | ||
| 9/26/2020 | Listed for sale | $240,000+13.2%$134/sqft |
Source: Sunrise Realty #27662516 Report a problem | ||
| 11/23/2019 | Listing removed | $1,625$1/sqft |
Source: Sunrise Realty #64875688 Report a problem | ||
| 11/5/2019 | Listed for rent | $1,625$1/sqft |
Source: Sunrise Realty #64875688 Report a problem | ||
| 11/7/2018 | Listing removed | $1,625$1/sqft |
Source: Sunrise Realty #93635596 Report a problem | ||
| 11/1/2018 | Price change | $1,625-1.5%$1/sqft |
Source: Sunrise Realty #93635596 Report a problem | ||
| 9/25/2018 | Price change | $1,650-5.7%$1/sqft |
Source: White Glove Realty #24403360 Report a problem | ||
| 8/26/2018 | Price change | $1,750-9.1%$1/sqft |
Source: White Glove Realty #24403360 Report a problem | ||
| 8/9/2018 | Price change | $1,925+7.2%$1/sqft |
Source: White Glove Realty #24403360 Report a problem | ||
| 7/12/2018 | Price change | $1,795-3%$1/sqft |
Source: Owner Report a problem | ||
| 7/9/2018 | Listed for rent | $1,850+15.6%$1/sqft |
Source: Owner Report a problem | ||
| 7/9/2018 | Listing removed | $212,000$119/sqft |
Source: Owner Report a problem | ||
| 5/19/2018 | Listed for sale | $212,000$119/sqft |
Source: Owner Report a problem | ||
| 3/17/2016 | Listing removed | $1,600$1/sqft |
Source: Saturn Venture, LLC Report a problem | ||
| 3/14/2016 | Listed for rent | $1,600$1/sqft |
Source: Saturn Venture, LLC Report a problem | ||
| 3/12/2015 | Listing removed | $1,600$1/sqft |
Source: Sunrise Realty #56963474 Report a problem | ||
| 3/3/2015 | Listed for rent | $1,600$1/sqft |
Source: Sunrise Realty #56963474 Report a problem | ||
Public tax history
| Year | Property taxes | Tax assessment |
|---|---|---|
| 2025 | $1,636 +4.8% | $325,159 +1.4% |
| 2024 | $1,562 | $320,719 -3.6% |
| 2023 | -- | $332,654 +16.5% |
| 2022 | $1,223 | $285,461 +19.9% |
| 2021 | -- | $238,093 +7% |
| 2020 | $1,345 +3.2% | $222,529 +5.4% |
| 2019 | $1,302 -73.5% | $211,170 +14% |
| 2018 | $4,912 | $185,300 -8.1% |
| 2017 | $4,912 +10.4% | $201,708 +10.4% |
| 2016 | $4,449 +21.7% | $182,693 +9.4% |
| 2015 | $3,656 | $166,921 +11.2% |
| 2014 | $3,656 | $150,102 +4.2% |
| 2013 | -- | $144,006 |
| 2012 | -- | $144,006 |
| 2011 | -- | $144,006 |
| 2010 | -- | $144,006 |
| 2009 | -- | $144,006 |
| 2008 | -- | $144,006 +7% |
| 2007 | -- | $134,540 |
| 2006 | -- | $134,540 -0.9% |
| 2005 | -- | $135,694 +7.3% |
| 2004 | -- | $126,430 +0.9% |
| 2003 | -- | $125,300 +10% |
| 2002 | -- | $113,930 +1.8% |
| 2001 | -- | $111,900 +9.9% |
| 2000 | -- | $101,800 |
Find assessor info on the county website
Monthly payment
Climate risks
Neighborhood: 77546
Nearby schools
GreatSchools rating
- 7/10Wedgewood Elementary SchoolGrades: PK-5Distance: 1.1 mi
- 7/10Brookside Intermediate SchoolGrades: 6-8Distance: 2.1 mi
- 7/10Clear Brook High SchoolGrades: 9-12Distance: 0.3 mi
Schools provided by the listing agent
- Elementary: Wedgewood Elementary School
- Middle: Brookside Intermediate School
- High: Clear Brook High School
Source: HAR. This data may not be complete. We recommend contacting the local school district to confirm school assignments for this home.
- $315,1003 bd2 ba1.8k sqft15506 Richford Dr, Friendswood, TX 77546Off Market
- $331,7003 bd2 ba2.4k sqft15507 Bayboro Park Ct, Friendswood, TX 77546Off Market
- $333,3004 bd2 ba2k sqft15503 Bayboro Park Ct, Friendswood, TX 77546Off Market
- $353,1003 bd3 ba2.4k sqft15510 Richford Dr, Friendswood, TX 77546Off Market

- $--2 bd2 ba1.1k sqft5006 Watkins Way #4035, Friendswood, TX 77546Off Market
- $275,2003 bd2 ba1.6k sqft15511 Bayboro Park Ct, Friendswood, TX 77546Off Market
- $337,7004 bd2 ba2.4k sqft15503 Richford Dr, Friendswood, TX 77546Off Market
- $286,9003 bd3 ba1.8k sqft15507 Richford Dr, Friendswood, TX 77546Off Market
A local agent can set up tours, give advice and negotiate with sellers.
Similar homes
- $243,0003 bd2 ba1.5k sqft12526 Ravena Ct, Houston, TX 77089For Sale
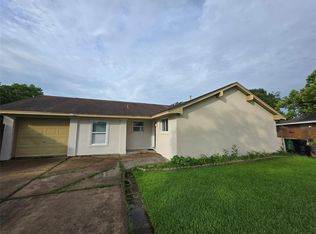 MLS ID #15895606, Juanmiguel Villarreal, Reimage Properties & Investments, LLC.. HAR
 - $225,0003 bd2 ba1k sqft12127 Rhinebeck Dr, Houston, TX 77089For Sale
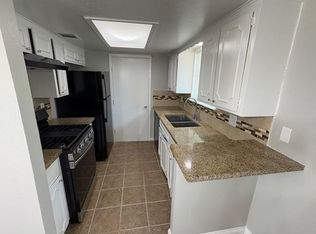 MLS ID #92981292, Kimberly Hangs, Walzel Properties - Corporate Office. HAR
 - $250,0004 bd3 ba2.2k sqft5304 Spring Branch Dr, Pearland, TX 77584For Sale
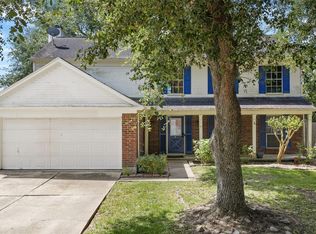 MLS ID #79733302, Kathryn Hilburn, eXp Realty, LLC. HAR
 - $249,9504 bd2 ba1.8k sqft12711 Greenshire Dr, Houston, TX 77048For Sale
 MLS ID #12048942, Yaakov Ben-Bassat, HomeSmart. HAR
 - $239,0003 bd2 ba1.2k sqft10823 Eddyrock St, Houston, TX 77089For SaleMLS ID #60886572, Damon Cooper, Prime Realty Group. HAR
- $239,9993 bd2 ba1.5k sqft11810 Grapewood Dr, Houston, TX 77089For SaleMLS ID #33748571, Chet Polniazek, 1st Texas Realty Services. HAR
- $260,0003 bd2 ba1.8k sqft215 Old Oaks St, League City, TX 77573For SaleMLS ID #6704638, Thomas Hadley, Coldwell Banker TGRE. HAR
- $269,9993 bd2 ba1.7k sqft11106 Sageriver Dr, Houston, TX 77089For SaleMLS ID #15623957, Yaneth Zaragosa, Champions NextGen Real Estate. HAR
- $277,5003 bd2 ba1.7k sqft15930 Buccaneer Ln, Houston, TX 77062For SaleMLS ID #71985209, Susan Nelson, Texas United Realty. HAR
- $245,0003 bd2 ba1.5k sqft1518 Wentwood Dr, Pasadena, TX 77504For SaleMLS ID #81046534, Deyanira Gutierrez, Independence Real Estate, Inc.. HAR
- $210,0003 bd2 ba1.3k sqft4614 27th St, Dickinson, TX 77539For SaleMLS ID #83065421, Maria Vazquez, JLA Realty. HAR
- $265,0003 bd2 ba1.4k sqft11007 Indus St, Houston, TX 77089For SaleMLS ID #62770379, Jane NgaDung Nguyen, Alpha, REALTORS. HAR
- $249,0003 bd2 ba1.4k sqft9815 Rocky Hollow Rd, La Porte, TX 77571For SaleMLS ID #48997533, David Duarte, Walzel Properties - Corporate Office. HAR
- $279,9994 bd2 ba2.1k sqft426 Shadow Creek Dr, Seabrook, TX 77586For SaleMLS ID #2954646, Tiffany Sommer, Vip Realty. HAR
- $225,0003 bd2 ba1.3k sqft5107 Avenue R, Santa Fe, TX 77510For SaleMLS ID #50530231, David Bowers, Better Homes and Gardens Real Estate Gary Greene - Galveston. HAR
- $210,0003 bd2 ba1.3k sqft1623 Canary Cir, League City, TX 77573For SaleMLS ID #83621310, Carolyn Bartley, Pinnacle Real Estate Holding LLC. HAR
- $239,0003 bd2 ba1.5k sqft7002 Ilex St, Houston, TX 77087For SaleMLS ID #10672250, Arlen Monreal, MetroPlus Realty. HAR
- $299,9993 bd3 ba1.5k sqft14244 Oak Chase Dr, Houston, TX 77062For SaleMLS ID #9446058, Veronica Medellin, HomeSmart. HAR
- $234,9993 bd2 ba1.5k sqft13411 Natasha Ln, Houston, TX 77015For SaleMLS ID #33903017, Christopher Truong, RA Brokers. HAR
- $225,5003 bd2 ba2.3k sqft2012 Sunset Ct N, League City, TX 77573For SaleMLS ID #54229679, Robin Maxey, Griffin Realty & Associates. HAR
