
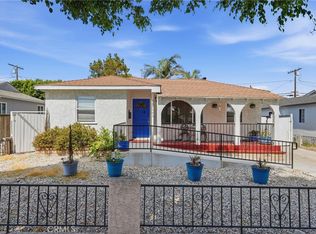
Welcome to 15513 Patronella Ave., nestled in the highly desirable El Camino Village neighborhood! This beautifully refreshed home combines modern upgrades, everyday comfort, and an exceptional location. From the moment you arrive, the expansive front yard, long driveway, and charming exterior create a warm and inviting first impression.
Inside, you'll find a bright and airy floor plan enhanced by brand-new luxury vinyl plank flooring, fresh interior paint, and newer vinyl windows throughout. The refreshed kitchen offers a functional space to prepare all your favorite meals with ample cabinetry and workspace, while the updated bathroom features stylish finishes designed for contemporary living. Forced-air heating and central air conditioning ensure year-round comfort at a temperature that's right for you.
Additional upgrades include a newer roof on the main house, leased solar panels, and EV charging capability, providing both efficiency and convenience. The spacious backyard is ideal for entertaining, gardening, or simply relaxing under the covered patio. The detached 2-car garage offers excellent ADU potential (buyer to verify), creating opportunities for additional living space, rental income, or a private home office.
Situated on a generously sized lot with large front and rear yards, this home enjoys an outstanding location just moments from Mark Twain Elementary School, a California Distinguished School, as well as Alondra Park, El Camino College, shopping, dining, entertainment, and convenient freeway access. Best of all, you're only about 5 miles from the beach, allowing you to enjoy the best of South Bay living!
Don't miss this opportunity to own a move-in-ready home in one of the area's most sought-after neighborhoods!
Under contract
Listed by: Century 21 Coastal Properties • Randall Porizek • Contact: rporizek@yahoo.com
$849,000
15513 Patronella Ave, Gardena, CA 90249
3beds
1,026sqft
:
Get pre-qualified$5,717/mo
Single Family Residence
Built in 1947
5,760 Square Feet Lot
$847,200 Zestimate®
$827/sqft
$-- HOA
What's special
Ample cabinetry and workspaceFresh interior paintNewer vinyl windows throughoutLeased solar panelsCharming exteriorExpansive front yardRefreshed kitchen
- 58 days |
- 493 |
- 18 |
Zillow last checked:
Listing updated:
Listed by:
Randall Porizek DRE #01883952 rporizek@yahoo.com,
Century 21 Coastal Properties,
Kevin Porizek DRE #01276761 310-793-3315,
Century 21 Coastal Properties
Source: CRMLS,MLS#: SB26120357 Originating MLS: California Regional MLS
Originating MLS: California Regional MLSFacts & features
Interior
Bedrooms & bathrooms
- Bedrooms: 3
- Bathrooms: 1
- Full bathrooms: 1
- Main level bathrooms: 1
- Main level bedrooms: 3
Rooms
- Room types: Living Room
Bathroom
- Features: Bathroom Exhaust Fan, Bathtub, Remodeled, Tub Shower
Heating
- Forced Air
Cooling
- Central Air
Appliances
- Included: Gas Oven, Gas Range, Refrigerator, Range Hood
- Laundry: Washer Hookup, Gas Dryer Hookup, In Garage
Features
- Ceiling Fan(s), Open Floorplan, Tile Counters
- Flooring: See Remarks
- Windows: Double Pane Windows
- Has fireplace: No
- Fireplace features: None
- Common walls with other units/homes: No Common Walls
Interior area
- Total interior livable area: 1,026 sqft
Video & virtual tour
Property
Parking
- Total spaces: 4
- Parking features: Door-Single, Driveway, Garage, Permit Required, On Street
- Garage spaces: 2
- Uncovered spaces: 2
Features
- Levels: One
- Stories: 1
- Entry location: Ground level with stairs
- Patio & porch: Concrete, Covered
- Pool features: None
- Spa features: None
- Has view: Yes
- View description: None
Lot
- Size: 5,760 Square Feet
- Features: Back Yard, Front Yard, Near Park, Near Public Transit, Rectangular Lot, Street Level
Details
- Additional structures: Outbuilding
- Parcel number: 4070026011
- Special conditions: Standard
Construction
Type & style
- Home type: SingleFamily
- Property subtype: Single Family Residence
Materials
- Foundation: Raised
- Roof: Composition,Shingle
Condition
- Turnkey
- New construction: No
- Year built: 1947
Utilities & green energy
- Electric: Photovoltaics Third-Party Owned
- Sewer: Public Sewer
- Water: Public
- Utilities for property: Cable Connected, Electricity Connected, Natural Gas Connected, Phone Connected, Sewer Connected, Water Connected
Community & HOA
Community
- Features: Biking, Curbs, Fishing, Golf, Gutter(s), Lake, Storm Drain(s), Street Lights, Sidewalks, Park
- Security: Carbon Monoxide Detector(s), Smoke Detector(s)
Location
- Region: Gardena
Financial & listing details
- Price per square foot: $827/sqft
- Tax assessed value: $658,150
- Annual tax amount: $8,726
- Date on market: 6/4/2026
- Cumulative days on market: 58 days
- Listing terms: Cash,Conventional,Submit
- Road surface type: Paved
Estimated market value
$847,200
$805,000 - $890,000
$3,301/mo
Price history
| Date | Event | Price |
|---|---|---|
| 7/20/2026 | Contingent | $849,000$827/sqft |
Source:  CRMLS #SB26120357 Report a problem CRMLS #SB26120357 Report a problem | ||
| 6/16/2026 | Listed for sale | $849,000$827/sqft |
Source: CRMLS #SB26120357 Report a problem | ||
| 6/11/2026 | Contingent | $849,000$827/sqft |
Source: CRMLS #SB26120357 Report a problem | ||
| 6/4/2026 | Listed for sale | $849,000+43.9%$827/sqft |
Source: CRMLS #SB26120357 Report a problem | ||
| 6/28/2019 | Sold | $590,000+1.7%$575/sqft |
Source:  CRMLS #SB19098137 Report a problem CRMLS #SB19098137 Report a problem | ||
| 5/22/2019 | Pending sale | $579,900$565/sqft |
Source: CENTURY 21 Union Realty Co. #SB19098137 Report a problem | ||
| 5/20/2019 | Listed for sale | $579,900$565/sqft |
Source: CENTURY 21 Union Realty Co. #SB19098137 Report a problem | ||
| 5/9/2019 | Pending sale | $579,900$565/sqft |
Source: CENTURY 21 Union Realty Co. #SB19098137 Report a problem | ||
| 4/30/2019 | Listed for sale | $579,900$565/sqft |
Source: Century 21 Union Realty #SB19098137 Report a problem | ||
Public tax history
| Year | Property taxes | Tax assessment |
|---|---|---|
| 2025 | $8,726 +3.1% | $658,150 +2% |
| 2024 | $8,464 +5.7% | $645,247 +2% |
| 2023 | $8,010 0% | $632,596 +2% |
| 2022 | $8,013 +2.6% | $620,193 +2% |
| 2021 | $7,807 -1.3% | $608,033 +1% |
| 2020 | $7,907 | $601,800 +835.3% |
| 2019 | $7,907 +544.7% | $64,341 +2% |
| 2018 | $1,227 | $63,081 +2% |
| 2017 | $1,227 +3.6% | $61,845 +2% |
| 2016 | $1,184 +3.2% | $60,633 +1.5% |
| 2015 | $1,147 +2.1% | $59,723 +2% |
| 2014 | $1,124 | $58,554 +2.5% |
| 2012 | -- | $57,149 +2% |
| 2011 | -- | $56,030 +0.8% |
| 2010 | -- | $55,612 -0.2% |
| 2009 | -- | $55,745 +2% |
| 2008 | -- | $54,653 +2% |
| 2007 | -- | $53,582 +2% |
| 2006 | -- | $52,532 |
| 2005 | -- | $52,532 +4% |
| 2004 | -- | $50,494 +1.9% |
| 2003 | -- | $49,569 +2% |
| 2002 | -- | $48,598 +4% |
| 2000 | -- | $46,713 |
Find assessor info on the county website
Monthly payment
Est. payment
Payment breakdown
Explore the cost of this home by adjusting the details. Changes won't be saved.Climate risks
Neighborhood: 90249
Nearby schools
GreatSchools rating
- 6/10Mark Twain Elementary SchoolGrades: K-5Distance: 0.2 mi
- NACarson SchoolGrades: Distance: 0.6 mi
- 7/10Will Rogers Middle SchoolGrades: 6-8Distance: 0.7 mi
Schools provided by the listing agent
- Elementary: Mark Twain
- Middle: Will Rogers
- High: Leuzinge
Source: CRMLS. This data may not be complete. We recommend contacting the local school district to confirm school assignments for this home.
- $761,6003 bd2 ba1.2k sqft15517 Patronella Ave, Gardena, CA 90249Off Market
- $1,106,7006 bd3 ba2.6k sqft15507 Patronella Ave, Gardena, CA 90249Off Market

- $733,6003 bd1 ba1k sqft15523 Patronella Ave, Gardena, CA 90249Off Market
- $805,6003 bd1 ba1k sqft15501 Patronella Ave, Gardena, CA 90249Off Market
- $861,5004 bd2 ba1.6k sqft15512 Patronella Ave, Gardena, CA 90249Off Market
- $831,2003 bd1 ba1.3k sqft15516 Patronella Ave, Gardena, CA 90249Off Market
- $797,0003 bd1 ba1k sqft15527 Patronella Ave, Gardena, CA 90249Off Market
- $950,4003 bd2 ba1.4k sqft15437 Patronella Ave, Gardena, CA 90249Off Market
A local agent can set up tours, give advice and negotiate with sellers.
Similar homes
- $670,0003 bd3 ba1.2k sqft15809 Venus Pl, Gardena, CA 90249For Sale
 MLS ID #PW26158912, Brendan Mahoney, First Team Real Estate. CRMLS
 - $859,9993 bd2 ba1.5k sqft15517 S Denver Ave, Gardena, CA 90248For Sale
 MLS ID #SR26105701, Fanny Figueroa, eXp Realty of California Inc. CRMLS
 - $825,0003 bd1 ba968 sqft22903 Petroleum Ave, Torrance, CA 90502For Sale
 MLS ID #SB26159950, Arthur Melchor, Thompson Team Real Estate, Inc.. CRMLS
 - $849,9993 bd2 ba1.1k sqft11803 Chanera Ave, Hawthorne, CA 90250For Sale
 MLS ID #CV26092631, Donavan Price, PRICE REAL ESTATE GROUP INC. CRMLS
 - $850,0003 bd2 ba1.1k sqft1453 W 215th St, Torrance, CA 90501For SaleMLS ID #IG26121410, Andrea Reis, ARROWHEAD PREMIER PROPERTIES. CRMLS
- $999,0003 bd2 ba1.3k sqft16205 Wilkie Ave, Torrance, CA 90504For SaleMLS ID #SB26127173, James Becker, Luxury 1 Agency. CRMLS
- $925,0003 bd2 ba1.2k sqft1540 W 215th St, Torrance, CA 90501For SaleMLS ID #SB26159642, Karynne Thim, Pacifica Properties Group, Inc.. CRMLS
- $799,9003 bd2 ba1.4k sqft11712 Tarron Ave, Hawthorne, CA 90250For SaleMLS ID #OC26106688, Robert Barksdale, Realty One Group West. CRMLS
- $975,0002 bd2 ba1.4k sqft2112 Warfield Ave APT 9, Redondo Beach, CA 90278For SaleMLS ID #26862641, Richard Schulman DRE # 01427211, KW Westside Estates. CLAW
- $849,9003 bd2 ba1k sqft2860 Daisy Ave, Long Beach, CA 90806For SaleMLS ID #OC26151562, Karyn Sontag, Keller Williams OC Coastal Realty. CRMLS
- $749,0003 bd2 ba1.2k sqft3214 W 83rd St, Inglewood, CA 90305For SaleMLS ID #OC26112572, Max James-Armand, Electric Estates. CRMLS
- $--2 bd1 ba1.1k sqft121 E 68th Way, Long Beach, CA 90805AuctionAuction.com 2
- $875,0003 bd2 ba1.4k sqft5944 Pennswood Ave, Lakewood, CA 90712For SaleMLS ID #DW26155518, Monica Hathaway, Mission Group. CRMLS
- $674,9993 bd1 ba956 sqft1706 Broad Ave, Wilmington, CA 90744For SaleMLS ID #SB26138099, Azul Pineda, Century 21 Coastal Properties. CRMLS
- $699,0003 bd2 ba1.5k sqft904 N Evers Ave, Compton, CA 90220For SaleMLS ID #SB26158812, Rick Wilkinson, Redfin Corporation. CRMLS
- $849,8884 bd3 ba1.2k sqft1162 W 39th Pl, Los Angeles, CA 90037For SaleMLS ID #DW26150805, Danny Navarro, Century 21 Allstars. CRMLS
- $799,9993 bd2 ba1.1k sqft5924 Lewis Ave, Long Beach, CA 90805For SaleMLS ID #DW26159709, Diego Godoy, Century 21 Realty Masters. CRMLS
- $849,9003 bd2 ba1.4k sqft13607 Benfield Ave, Norwalk, CA 90650For SaleMLS ID #IG26105226, Aaron Heger, Elevate Real Estate Agency. CRMLS
- $854,8883 bd2 ba1.2k sqft2416 W Repetto Ave, Montebello, CA 90640For SaleMLS ID #IV26161659, KRISTI GREENLEE, REALTY MASTERS & ASSOCIATES. CRMLS
- $899,9993 bd1 ba1.1k sqft3935 S Harvard Blvd, Los Angeles, CA 90062For SaleMLS ID #DW26116393, Gerardo Garcia Macias, ROA California Inc.. CRMLS
Local buyer's agents are ready to help
